Single-family space and privacy without the maintenance-quietly tucked inside The Alcove, just steps from the energy of Division Street. A private courtyard entrance, coveted corner location and extra-wide floor plan distinguish this turnkey 2,430-square-foot duplex in the heart of Wicker Park. Soaring ceilings, floor-to-ceiling windows and abundant natural light give the main level a dramatic sense of openness, while wide-plank hardwood floors and expansive walls provide a sophisticated backdrop for art and furnishings. Generous living and dining areas flow into a chef's kitchen featuring Italian cabinetry, quartz countertops, built-in Viking appliances and an oversized peninsula with abundant seating and workspace. The living area opens to a private patio overlooking the landscaped courtyard-an inviting outdoor retreat enhanced by the home's quiet corner position. A wide staircase leads to three well-proportioned bedrooms together on the upper level. The primary suite offers an enormous walk-in closet and spa-like bath with soaking tub, oversized shower and dual vanity. Two additional bedrooms share a beautifully appointed Jack-and-Jill bath. A large laundry room and secondary entrance add everyday convenience. Heated attached garage parking is included, and residents enjoy a rooftop terrace with skyline views. The home is also conveniently located near the building's mail and package room. Within the Pritzker Elementary attendance boundary and moments from the Blue Line, restaurants, cafes, boutiques, parks and fitness studios, Residence 110 offers a rare combination: the scale of a single-family home, the ease of condominium living and one of Wicker Park's most walkable locations. Plus it's immediately adjacent to the planned Whole Foods.
Price change
Price cut: $50K (9/1)
$1,049,000
1648 W Division St Unit 110, Chicago, IL 60622
3beds
2,430sqft
Condominium, Duplex, Single Family Residence
Built in 2023
-- sqft lot
$1,035,100 Zestimate®
$432/sqft
$-- HOA
What's special
Floor-to-ceiling windowsBeautifully appointed jack-and-jill bathSoaring ceilingsThree well-proportioned bedroomsAbundant natural lightPrimary suiteInviting outdoor retreat
- 31 days
- 1,010
- 37
Zillow last checked:
Listing updated:
Listed by:
Tom McCarey 773-848-9241,
@properties Christie's International Real Estate
Source: MRED as distributed by MLS GRID,MLS#: 12722189
Facts & features
Interior
Bedrooms & bathrooms
- Bedrooms: 3
- Bathrooms: 3
- Full bathrooms: 2
- 1/2 bathrooms: 1
Rooms
- Room types: Foyer, Walk In Closet, Terrace, Gallery
Primary bedroom
- Features: Flooring (Carpet), Bathroom (Full)
- Level: Second
- Area: 204 Square Feet
- Dimensions: 17X12
Bedroom 2
- Features: Flooring (Hardwood)
- Level: Second
- Area: 228 Square Feet
- Dimensions: 12X19
Bedroom 3
- Features: Flooring (Carpet)
- Level: Second
- Area: 216 Square Feet
- Dimensions: 12X18
Dining room
- Features: Flooring (Hardwood)
- Level: Main
- Area: 250 Square Feet
- Dimensions: 25X10
Foyer
- Features: Flooring (Hardwood)
- Level: Main
- Area: 42 Square Feet
- Dimensions: 7X6
Other
- Features: Flooring (Hardwood)
- Level: Main
- Area: 140 Square Feet
- Dimensions: 7X20
Other
- Features: Flooring (Hardwood)
- Level: Second
- Area: 210 Square Feet
- Dimensions: 21X10
Kitchen
- Features: Kitchen (Eating Area-Table Space, Island, Custom Cabinetry, Updated Kitchen), Flooring (Hardwood)
- Level: Main
- Area: 136 Square Feet
- Dimensions: 17X8
Laundry
- Features: Flooring (Other)
- Level: Second
- Area: 150 Square Feet
- Dimensions: 15X10
Living room
- Features: Flooring (Hardwood)
- Level: Main
- Area: 252 Square Feet
- Dimensions: 18X14
Other
- Features: Flooring (Other)
- Level: Main
- Area: 160 Square Feet
- Dimensions: 8X20
Walk in closet
- Features: Flooring (Hardwood)
- Level: Second
- Area: 81 Square Feet
- Dimensions: 9X9
Heating
- Natural Gas, Forced Air
Cooling
- Central Air
Appliances
- Included: Range, Microwave, Dishwasher, High End Refrigerator, Washer, Dryer, Disposal, Stainless Steel Appliance(s), Cooktop, Range Hood, Water Purifier, Gas Cooktop, Oven
- Laundry: In Unit
Features
- Elevator, Storage, Walk-In Closet(s), High Ceilings, Open Floorplan, Quartz Counters
- Flooring: Hardwood, Carpet, Wood
- Windows: Screens
- Basement: None
- Common walls with other units/homes: End Unit
Interior area
- Total structure area: 0
- Total interior livable area: 2,430 sqft
Video & virtual tour
Property
Parking
- Total spaces: 1
- Parking features: Off Alley, Garage Door Opener, Garage, Yes, Garage Owned, Attached
- Attached garage spaces: 1
- Has uncovered spaces: Yes
Accessibility
- Accessibility features: No Disability Access
Features
- Patio & porch: Roof Deck, Patio, Deck
- Exterior features: Dog Run
Details
- Parcel number: 17062351521009
- Special conditions: None
Construction
Type & style
- Home type: Condo
- Property subtype: Condominium, Duplex, Single Family Residence
Materials
- Brick
Condition
- New construction: No
- Year built: 2023
Utilities & green energy
- Electric: 150 Amp Service
- Sewer: Public Sewer
- Water: Public
Community & HOA
HOA
- Amenities included: Bike Room/Bike Trails, Elevator in Residence, Storage, Sundeck, Receiving Room, Security Door Lock(s)
- Services included: None
Location
- Region: Chicago
Financial & listing details
- Price per square foot: $432/sqft
- Annual tax amount: $21,533
- Date on market: 8/4/2026
- Ownership: Condo
Estimated market value
$1,035,100
$983,000 - $1.09M
$5,923/mo
Price history
| Date | Event | Price |
|---|---|---|
| 9/1/2026 | Price change | $1,049,000-4.5%$432/sqft |
Source:  MRED as distributed by MLS GRID #12722189 Report a problem MRED as distributed by MLS GRID #12722189 Report a problem | ||
| 8/4/2026 | Listed for sale | $1,099,000-4.4%$452/sqft |
Source: MRED as distributed by MLS GRID #12722189 Report a problem | ||
| 8/3/2026 | Listing removed | $1,149,000$473/sqft |
Source: MRED as distributed by MLS GRID #12707888 Report a problem | ||
| 7/17/2026 | Price change | $1,149,000-0.9%$473/sqft |
Source: MRED as distributed by MLS GRID #12707888 Report a problem | ||
| 7/9/2026 | Listed for sale | $1,159,000+32%$477/sqft |
Source: MRED as distributed by MLS GRID #12688722 Report a problem | ||
| 8/22/2023 | Sold | $878,000+3.4%$361/sqft |
Source: MRED as distributed by MLS GRID #11781701 Report a problem | ||
| 8/17/2023 | Pending sale | $849,000$349/sqft |
Source: MRED as distributed by MLS GRID #11781701 Report a problem | ||
| 7/28/2023 | Contingent | $849,000$349/sqft |
Source: MRED as distributed by MLS GRID #11781701 Report a problem | ||
| 7/13/2023 | Price change | $849,000-5.6%$349/sqft |
Source: MRED as distributed by MLS GRID #11781701 Report a problem | ||
| 4/5/2023 | Listed for sale | $899,000$370/sqft |
Source: MRED as distributed by MLS GRID #11752201 Report a problem | ||
Public tax history
Tax history is unavailable.
Monthly payment
Est. payment
Payment breakdown
Explore the cost of this home by adjusting the details. Changes won't be saved.Climate risks
Neighborhood: Wicker Park
Nearby schools
Schools provided by the listing agent
- Elementary: Pritzker Elementary School
- High: Wells Community Academy Senior H
- District: 299
Source: MRED as distributed by MLS GRID. This data may not be complete. We recommend contacting the local school district to confirm school assignments for this home.
- $615,000-- bd-- ba-- sqft1648 W Division St #P20, Chicago, IL 60610Off Market
- $---- bd-- ba-- sqft1648 W Division St UNIT 705, Chicago, IL 60622Off Market
- $1,089,800-- bd-- ba-- sqft1648 W Division St #707, Chicago, IL 60622Off Market
- $967,4003 bd2 ba2k sqft1648 W Division St #308, Chicago, IL 60622Off Market
Similar homes
- $1,099,0003 bd3 ba2.3k sqft1648 W Division St #309, Chicago, IL 60622Active
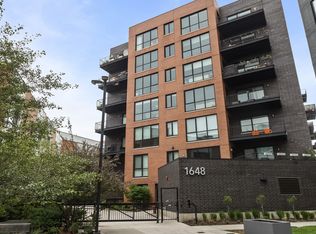 MLS ID #12731245, Landon Heck, Jameson Sotheby's Intl Realty. MRED as distributed by MLS GRID
 - $929,9003 bd2 ba1.8k sqft1809 W Chicago Ave #4S, Chicago, IL 60622Active
 MLS ID #12744695, Ronda Fish, Jameson Sotheby's Intl Realty. MRED as distributed by MLS GRID
 - $699,0003 bd2 ba1.5k sqft934 N California Ave Unit 4N, Chicago, IL 60622Active
 MLS ID #12744834, Svitlana Creadon, Compass. MRED as distributed by MLS GRID
 - $999,0003 bd2 ba2k sqft611 N Noble St #3, Chicago, IL 60642Active
 MLS ID #12716754, Ryan Templeton, Keller Williams ONEChicago. MRED as distributed by MLS GRID
