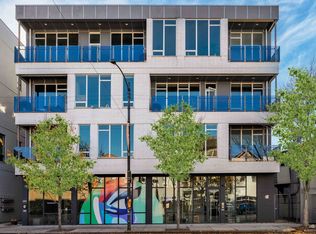
Sophisticated penthouse living with a spectacular, fully built-out private rooftop deck of 600 sf and breathtaking panoramic Chicago skyline views defines this highly upgraded 3-bedroom, 2-bath southeast corner residence with 1,850 sf & a 2-car garage. Dramatic 12-foot ceilings and expansive oversized windows flood the home with natural light, while the private rooftop creates an extraordinary outdoor retreat-all within an intimate boutique elevator building in the heart of Ukrainian Village/West Town. Designed for elevated city living and effortless entertaining, the expansive open living and dining space features herringbone and wide-plank hardwood flooring, designer lighting, custom built-ins, and flush-mount speakers & city skyline views! The custom kitchen is beautifully appointed with Capat Italian cabinetry, including an additional row of cabinets for exceptional storage, sleek solid-slab quartz countertops, and an oversized island. A full suite of Thermador appliances includes a built-in refrigerator and freezer, gas cooktop, dishwasher, and convenient roll-out microwave, creating a sophisticated space designed for both everyday living and entertaining. The thoughtfully designed split floor plan features a luxurious primary suite with tray ceilings, oversized windows, an expansive custom walk-in closet, and a spa-inspired bath completely gutted and remodeled in 2023, featuring heated floors, a floating double vanity, Hansgrohe fixtures, and an oversized steam/rain shower. Two additional generously sized bedrooms are filled with natural light and offer custom floor-to-ceiling closet systems and a beautifully appointed second bath. Incredible custom built-in closets throughout! The showpiece is the spectacular private corner rooftop deck with panoramic skyline views-an extraordinary outdoor retreat designed for entertaining and relaxing above the city. Fully built out with an outdoor kitchen, gas grill, refrigerator, sink, cabinetry, lighting, electricity, TV/movie setup, lounge and dining areas, it creates a true extension of the home. Two side-by-side parking spaces in the attached garage add exceptional convenience, plus a private 6 x 12 storage room. Perfectly positioned near the best of Ukrainian Village and West Town dining, shopping, parks, nightlife, and transportation, this exceptional penthouse combines sophisticated design, incredible privacy, expansive outdoor living, and some of Chicago's most iconic skyline views. Dog-friendly building! Monthly assessment is: 536.55, including 2 garage parking spaces.
Active
$929,900
1809 W Chicago Ave #4S, Chicago, IL 60622
3beds
1,850sqft
Condominium, Single Family Residence
Built in 2014
-- sqft lot
$-- Zestimate®
$503/sqft
$539/mo HOA
What's special
Custom floor-to-ceiling closet systemsBeautifully appointed second bathOversized islandCity skyline viewsDesigner lightingFlush-mount speakersSleek solid-slab quartz countertops
- --
- 647
- views
- 64
- saves
Likely to sell faster than
Zillow last checked:
Listing updated:
Listed by:
Ronda Fish (312)505-3474,
Jameson Sotheby's Intl Realty
Source: MRED as distributed by MLS GRID,MLS#: 12744695
Facts & features
Interior
Bedrooms & bathrooms
- Bedrooms: 3
- Bathrooms: 2
- Full bathrooms: 2
Rooms
- Room types: Deck, Walk In Closet
Primary bedroom
- Features: Flooring (Hardwood), Bathroom (Full)
- Level: Main
- Area: 238 Square Feet
- Dimensions: 17X14
Bedroom 2
- Features: Flooring (Hardwood)
- Level: Main
- Area: 144 Square Feet
- Dimensions: 12X12
Bedroom 3
- Features: Flooring (Hardwood)
- Level: Main
- Area: 108 Square Feet
- Dimensions: 12X9
Deck
- Level: Second
- Area: 576 Square Feet
- Dimensions: 24X24
Dining room
- Features: Flooring (Hardwood)
- Level: Main
- Dimensions: COMBO
Kitchen
- Features: Kitchen (Eating Area-Breakfast Bar, Island), Flooring (Hardwood)
- Level: Main
- Area: 128 Square Feet
- Dimensions: 16X8
Living room
- Features: Flooring (Hardwood)
- Level: Main
- Area: 464 Square Feet
- Dimensions: 29X16
Walk in closet
- Features: Flooring (Hardwood)
- Level: Main
- Area: 63 Square Feet
- Dimensions: 9X7
Heating
- Natural Gas, Forced Air, Radiant Floor
Cooling
- Central Air
Appliances
- Included: Range, Microwave, Dishwasher, High End Refrigerator, Freezer, Washer, Dryer, Disposal, Stainless Steel Appliance(s), Humidifier
- Laundry: Washer Hookup
Features
- Wet Bar, Elevator, Storage, Walk-In Closet(s)
- Flooring: Hardwood
- Basement: None
Interior area
- Total structure area: 0
- Total interior livable area: 1,850 sqft
Property
Parking
- Total spaces: 2
- Parking features: Concrete, Other, Garage Door Opener, Yes, Garage Owned, Attached, Garage
- Attached garage spaces: 2
- Has uncovered spaces: Yes
Accessibility
- Accessibility features: No Disability Access
Features
- Exterior features: Balcony
Details
- Additional parcels included: 17072010581022,17072010581017
- Parcel number: 17072010581007
- Special conditions: None
- Other equipment: TV-Cable, Intercom
Construction
Type & style
- Home type: Condo
- Property subtype: Condominium, Single Family Residence
Materials
- Brick
- Foundation: Concrete Perimeter, Other
- Roof: Rubber
Condition
- New construction: No
- Year built: 2014
Utilities & green energy
- Electric: Circuit Breakers, 100 Amp Service
- Sewer: Public Sewer
- Water: Lake Michigan
Community & HOA
Community
- Security: Security System, Carbon Monoxide Detector(s)
HOA
- Has HOA: Yes
- Amenities included: Elevator in Residence, Storage, Security Door Lock(s), Elevator(s)
- Services included: Water, Parking, Insurance, Exterior Maintenance, Scavenger, Snow Removal
- HOA fee: $539 monthly
Location
- Region: Chicago
Financial & listing details
- Price per square foot: $503/sqft
- Tax assessed value: $623,740
- Annual tax amount: $13,296
- Date on market: 8/28/2026
- Ownership: Condo
Estimated market value
Not available
Estimated sales range
Not available
Not available
Price history
| Date | Event | Price |
|---|---|---|
| 12/10/2015 | Sold | $649,000$351/sqft |
Source:  MRED as distributed by MLS GRID #09045445 Report a problem MRED as distributed by MLS GRID #09045445 Report a problem | ||
Public tax history
| Year | Property taxes | Tax assessment |
|---|---|---|
| 2024 | $11,971 +9% | $62,374 +17.4% |
| 2023 | $10,981 +3.1% | $53,137 |
| 2022 | $10,647 +2.1% | $53,137 |
| 2021 | $10,425 +4.9% | $53,137 +16.5% |
| 2020 | $9,934 +0.7% | $45,630 -9.2% |
| 2019 | $9,861 +1.6% | $50,249 |
| 2018 | $9,711 +22.2% | $50,249 +30.8% |
| 2017 | $7,947 +4.8% | $38,406 |
| 2016 | $7,584 +1.4% | $38,406 |
| 2015 | $7,475 | $38,406 |
Find assessor info on the county website
Monthly payment
Est. payment
Payment breakdown
Explore the cost of this home by adjusting the details. Changes won't be saved.Climate risks
Neighborhood: West Town
Nearby schools

Similar homes
- $760,0003 bd3 ba1.7k sqft920 N Hermitage Ave Unit 1F, Chicago, IL 60622Active
 MLS ID #12727676, Gerardo Perez, @properties Christie's International Real Estate. MRED as distributed by MLS GRID
 - $749,0003 bd2 ba1.6k sqft2210 W Chicago Ave #3W, Chicago, IL 60622Active
 MLS ID #12738653, Sam Shaffer, Chicago Properties Firm. MRED as distributed by MLS GRID
 - $725,0003 bd2 ba2.4k sqft2659 W Iowa St #3, Chicago, IL 60622New
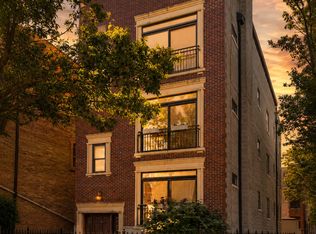 MLS ID #12747338, Danny Lewis, Baird & Warner. MRED as distributed by MLS GRID
 - $985,0003 bd2 ba1.9k sqft729 W Diversey Pkwy Unit 2, Chicago, IL 60614New
 MLS ID #12747336, Mehdi Mova, Compass. MRED as distributed by MLS GRID
