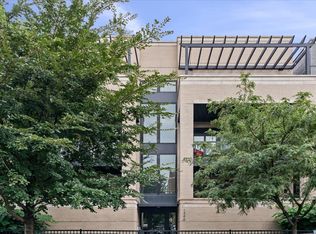
Tucked back from Division Street, The Alcove Residences offers a remarkably quiet and private residential retreat while placing the energy of Wicker Park just outside your door. Enjoy the rare combination of peaceful city living and immediate access to some of the neighborhood's best dining, shopping, nightlife, galleries, and boutiques. This exceptional 3-bedroom PLUS den residence offers approximately 2,300 square feet of sophisticated living space, a private entrance, low assessments, and heated garage parking included. Floor-to-ceiling windows create a dramatic backdrop for the expansive living room, with proportions designed to comfortably accommodate larger furnishings while maintaining an open, airy feel. The showpiece kitchen pairs sleek Italian cabinetry with Viking appliances, designer finishes, and an impressive 10-foot island that creates a natural centerpiece for entertaining. An oversized dedicated dining area provides the perfect setting for everything from intimate dinners to larger gatherings. A separate den offers an ideal work-from-home retreat with natural light and enhanced soundproofing for added privacy. The king-sized primary suite is equally impressive, featuring a custom accent wall, two generous closets, and a beautifully appointed spa-inspired en-suite bath. An oversized laundry room adds another level of everyday functionality rarely found in city living. Outdoor space is equally well considered, with a private deck providing a peaceful extension of the home for relaxing or entertaining. Residents also enjoy access to the building's eighth-floor shared rooftop with sweeping views of the Chicago skyline. Heated garage parking with convenient alley access is included, and the building is pet-friendly. Step outside this quiet enclave and experience everything that makes Wicker Park one of Chicago's most sought-after neighborhoods, with the acclaimed dining, shopping, nightlife, and entertainment of Division Street and the surrounding neighborhood all within easy reach. This incredible home delivers a rare balance of tranquility and connectivity, combining exceptional space, elevated design, privacy, outdoor living, and an unbeatable Wicker Park location. This is a must see!
Contingent
$1,099,000
1648 W Division St #309, Chicago, IL 60622
3beds
2,315sqft
Condominium, Single Family Residence
Built in 2022
-- sqft lot
$1,081,900 Zestimate®
$475/sqft
$760/mo HOA
What's special
- --
- 529
- views
- 19
- saves
Zillow last checked:
Listing updated:
Listed by:
Landon Heck (312)401-7110,
Jameson Sotheby's Intl Realty
Source: MRED as distributed by MLS GRID,MLS#: 12731245
Facts & features
Interior
Bedrooms & bathrooms
- Bedrooms: 3
- Bathrooms: 3
- Full bathrooms: 3
Rooms
- Room types: Foyer, Balcony/Porch/Lanai, Office
Primary bedroom
- Features: Flooring (Hardwood), Bathroom (Full, Double Sink)
- Level: Main
- Area: 266 Square Feet
- Dimensions: 19X14
Bedroom 2
- Features: Flooring (Hardwood)
- Level: Main
- Area: 132 Square Feet
- Dimensions: 12X11
Bedroom 3
- Features: Flooring (Hardwood)
- Level: Main
- Area: 154 Square Feet
- Dimensions: 14X11
Balcony porch lanai
- Features: Flooring (Other)
- Level: Main
- Area: 152 Square Feet
- Dimensions: 19X8
Dining room
- Features: Flooring (Hardwood)
- Level: Main
- Area: 190 Square Feet
- Dimensions: 19X10
Foyer
- Features: Flooring (Hardwood)
- Level: Main
- Area: 112 Square Feet
- Dimensions: 16X7
Kitchen
- Features: Kitchen (Island, Pantry-Closet, SolidSurfaceCounter, Updated Kitchen), Flooring (Hardwood)
- Level: Main
- Area: 165 Square Feet
- Dimensions: 15X11
Laundry
- Features: Flooring (Ceramic Tile)
- Level: Main
- Area: 81 Square Feet
- Dimensions: 9X9
Living room
- Features: Flooring (Hardwood), Window Treatments (Window Treatments)
- Level: Main
- Area: 357 Square Feet
- Dimensions: 21X17
Office
- Features: Flooring (Hardwood)
- Level: Main
- Area: 120 Square Feet
- Dimensions: 15X8
Heating
- Natural Gas, Forced Air
Cooling
- Central Air
Appliances
- Included: Microwave, Dishwasher, High End Refrigerator, Washer, Dryer, Disposal, Stainless Steel Appliance(s), Cooktop, Oven, Range Hood
- Laundry: Washer Hookup, In Unit
Features
- Storage, Walk-In Closet(s), Separate Dining Room, Pantry
- Flooring: Hardwood
- Windows: Screens
- Basement: None
Interior area
- Total structure area: 0
- Total interior livable area: 2,315 sqft
Video & virtual tour
Property
Parking
- Total spaces: 1
- Parking features: Off Alley, Garage Door Opener, Heated Garage, Garage, Yes, Garage Owned, Attached
- Attached garage spaces: 1
- Has uncovered spaces: Yes
Accessibility
- Accessibility features: No Disability Access
Features
- Patio & porch: Roof Deck, Deck
Details
- Additional parcels included: 17062351521060
- Parcel number: 17062351521017
- Special conditions: None
Construction
Type & style
- Home type: Condo
- Property subtype: Condominium, Single Family Residence
Materials
- Brick
Condition
- New construction: No
- Year built: 2022
Utilities & green energy
- Electric: 150 Amp Service
- Sewer: Public Sewer
- Water: Public
Community & HOA
HOA
- Has HOA: Yes
- Amenities included: Bike Room/Bike Trails, Elevator in Residence, Storage, Receiving Room, Security Door Lock(s)
- Services included: Heat, Water, Gas, Insurance, Exterior Maintenance, Lawn Care, Scavenger, Snow Removal
- HOA fee: $760 monthly
Location
- Region: Chicago
Financial & listing details
- Price per square foot: $475/sqft
- Annual tax amount: $21,225
- Date on market: 8/12/2026
- Ownership: Condo
Estimated market value
$1,081,900
$1.03M - $1.14M
$6,907/mo
Price history
| Date | Event | Price |
|---|---|---|
| 8/12/2026 | Listing removed | $1,150,000$497/sqft |
Source:  MRED as distributed by MLS GRID #12648622 Report a problem MRED as distributed by MLS GRID #12648622 Report a problem | ||
| 7/8/2026 | Price change | $1,150,000-3.8%$497/sqft |
Source: MRED as distributed by MLS GRID #12648622 Report a problem | ||
| 6/4/2026 | Listed for sale | $1,195,000+16.3%$516/sqft |
Source: MRED as distributed by MLS GRID #12648622 Report a problem | ||
| 1/15/2025 | Pending sale | $1,027,400+1.7%$444/sqft |
Source: MRED as distributed by MLS GRID #12196958 Report a problem | ||
| 1/3/2025 | Sold | $1,010,000-1.7%$436/sqft |
Source: MRED as distributed by MLS GRID #12196958 Report a problem | ||
| 12/17/2024 | Contingent | $1,027,400$444/sqft |
Source: MRED as distributed by MLS GRID #12196958 Report a problem | ||
| 10/31/2024 | Listed for sale | $1,027,400+9.9%$444/sqft |
Source: MRED as distributed by MLS GRID #12196958 Report a problem | ||
| 11/22/2022 | Sold | $935,000$404/sqft |
Source: MRED as distributed by MLS GRID #11614027 Report a problem | ||
| 10/25/2022 | Contingent | $935,000$404/sqft |
Source: MRED as distributed by MLS GRID #11614027 Report a problem | ||
| 8/26/2022 | Listed for sale | $935,000-5.6%$404/sqft |
Source: MRED as distributed by MLS GRID #11614027 Report a problem | ||
| 11/1/2021 | Listed for sale | $990,000$428/sqft |
Source: MRED as distributed by MLS GRID #11260164 Report a problem | ||
Public tax history
Tax history is unavailable.
Monthly payment
Est. payment
Payment breakdown
Explore the cost of this home by adjusting the details. Changes won't be saved.Climate risks
Neighborhood: Old Town
Nearby schools
Schools provided by the listing agent
- Elementary: Pritzker Elementary School
- High: Wells Community Academy Senior H
- District: 299
Source: MRED as distributed by MLS GRID. This data may not be complete. We recommend contacting the local school district to confirm school assignments for this home.
Similar homes
- $1,100,0003 bd3 ba2.3k sqft1157 W Erie St #3W, Chicago, IL 60642Active
 MLS ID #12772720, Lauren Shimmon, Baird & Warner. MRED as distributed by MLS GRID
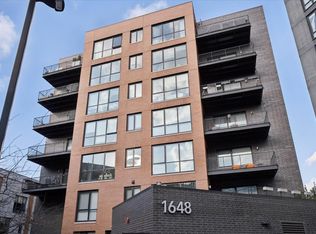
 - $1,075,0003 bd3 ba1.9k sqft1648 W Division St #707, Chicago, IL 60622Active
 MLS ID #12718681, Lisa Long-Brown, @properties Christie's International Real Estate. MRED as distributed by MLS GRID
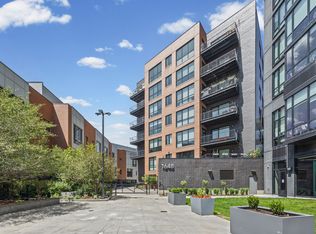
 - $1,049,0003 bd3 ba2.4k sqft1648 W Division St Unit 110, Chicago, IL 60622Active
 MLS ID #12753491, Tom McCarey, @properties Christie's International Real Estate. MRED as distributed by MLS GRID
 - $1,049,9003 bd2 ba1.8k sqft1346 W Walton St #3W, Chicago, IL 60642Active
 MLS ID #12771126, Melanie Carlson, @properties Christie's International Real Estate. MRED as distributed by MLS GRID
