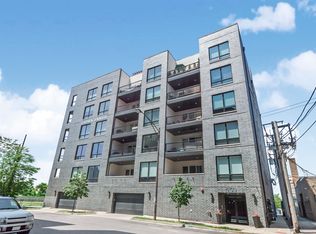
Sophisticated top-floor, extra-wide 3-bedroom, 2-bathroom residence at The Walton in Noble Square, offering an exceptional blend of refined interiors and extraordinary private outdoor space. The expansive open-concept floor plan is designed for both everyday living and effortless entertaining, with custom cabinetry, quartz countertops, high-end appliances and a seamless flow throughout the main living spaces. The luxurious primary suite features a generous walk-in closet and spa-inspired bath with dual vanity, steam shower, and oversized soaking tub. A fireplace, in-unit laundry with utility sink and flexible third bedroom with custom Murphy bed add both comfort and functionality. The true showpiece is the massive private rooftop terrace spanning the entire residence, with sweeping city views and beautifully designed spaces for dining, lounging and entertaining. A custom pergola with built-in seating and retractable roof creates an elevated outdoor living room, while a custom marble bar, fire pit and dining area provide the perfect setting for intimate evenings or large gatherings. A dedicated rooftop bonus room with wet bar opens directly to the terrace, offering additional entertaining space and an unmatched indoor-outdoor experience. A second private balcony overlooks the tree-lined street below, while heated garage parking and additional storage add everyday convenience. Ideally situated in Noble Square, just moments from acclaimed restaurants, nightlife, neighborhood amenities and convenient expressway access. A rare offering that pairs the scale and privacy of a single-family home with the ease of luxury condominium living.
Contingent
Price cut: $25.1K (9/28)
$1,049,900
1346 W Walton St #3W, Chicago, IL 60642
3beds
1,875sqft
Condominium, Single Family Residence
Built in 2020
-- sqft lot
$-- Zestimate®
$560/sqft
$386/mo HOA
What's special
- 27 days
- 430
- 32
Zillow last checked:
Listing updated:
Listed by:
Melanie Carlson 630-885-2209,
@properties Christie's International Real Estate
Source: MRED as distributed by MLS GRID,MLS#: 12771126
Facts & features
Interior
Bedrooms & bathrooms
- Bedrooms: 3
- Bathrooms: 2
- Full bathrooms: 2
Rooms
- Room types: Balcony/Porch/Lanai, Deck
Primary bedroom
- Features: Flooring (Hardwood), Bathroom (Full)
- Level: Main
- Area: 192 Square Feet
- Dimensions: 16X12
Bedroom 2
- Features: Flooring (Hardwood)
- Level: Main
- Area: 120 Square Feet
- Dimensions: 12X10
Bedroom 3
- Features: Flooring (Hardwood)
- Level: Main
- Area: 120 Square Feet
- Dimensions: 12X10
Balcony porch lanai
- Level: Main
- Area: 120 Square Feet
- Dimensions: 20X6
Deck
- Features: Flooring (Other)
- Level: Second
- Area: 1600 Square Feet
- Dimensions: 80X20
Dining room
- Features: Flooring (Hardwood)
- Level: Main
- Dimensions: COMBO
Kitchen
- Features: Kitchen (Galley, Pantry, Updated Kitchen), Flooring (Hardwood)
- Level: Main
- Area: 162 Square Feet
- Dimensions: 18X9
Laundry
- Features: Flooring (Other)
Living room
- Features: Flooring (Hardwood)
- Level: Main
- Area: 357 Square Feet
- Dimensions: 21X17
Heating
- Natural Gas
Cooling
- Central Air
Appliances
- Included: Range, Microwave, Dishwasher, Refrigerator, High End Refrigerator, Freezer, Washer, Dryer, Disposal, Wine Refrigerator, Water Purifier
- Laundry: Main Level, Washer Hookup, Gas Dryer Hookup, In Unit, Sink
Features
- Storage, Built-in Features, Walk-In Closet(s)
- Flooring: Hardwood
- Basement: None
- Number of fireplaces: 1
- Fireplace features: Electric, Living Room
Interior area
- Total structure area: 0
- Total interior livable area: 1,875 sqft
Property
Parking
- Total spaces: 1
- Parking features: Garage Door Opener, Heated Garage, Yes, Garage Owned, Detached, Garage
- Garage spaces: 1
- Has uncovered spaces: Yes
Accessibility
- Accessibility features: No Disability Access
Features
- Patio & porch: Deck
- Exterior features: Balcony
Details
- Parcel number: 17053160501006
- Special conditions: None
Construction
Type & style
- Home type: Condo
- Property subtype: Condominium, Single Family Residence
Materials
- Brick
Condition
- New construction: No
- Year built: 2020
Utilities & green energy
- Sewer: Public Sewer
- Water: Public
Community & HOA
HOA
- Has HOA: Yes
- Amenities included: Storage
- Services included: Water, Insurance, Exterior Maintenance, Lawn Care, Scavenger, Snow Removal
- HOA fee: $386 monthly
Location
- Region: Chicago
Financial & listing details
- Price per square foot: $560/sqft
- Tax assessed value: $853,030
- Annual tax amount: $17,143
- Date on market: 9/28/2026
- Ownership: Condo
Estimated market value
Not available
Estimated sales range
Not available
Not available
Price history
| Date | Event | Price |
|---|---|---|
| 10/12/2026 | Listing removed | $6,000$3/sqft |
Source: Zillow Rentals Report a problem | ||
| 10/10/2026 | Contingent | $1,049,900$560/sqft |
Source:  MRED as distributed by MLS GRID #12771126 Report a problem MRED as distributed by MLS GRID #12771126 Report a problem | ||
| 10/6/2026 | Listed for rent | $6,000$3/sqft |
Source: Zillow Rentals Report a problem | ||
| 9/28/2026 | Price change | $1,049,900-2.3%$560/sqft |
Source: MRED as distributed by MLS GRID #12771126 Report a problem | ||
| 9/9/2026 | Listed for sale | $1,075,000+26.8%$573/sqft |
Source: MRED as distributed by MLS GRID #12748917 Report a problem | ||
| 5/3/2023 | Sold | $847,500-4.7%$452/sqft |
Source: MRED as distributed by MLS GRID #11698946 Report a problem | ||
| 3/15/2023 | Contingent | $889,000$474/sqft |
Source: MRED as distributed by MLS GRID #11698946 Report a problem | ||
| 2/26/2023 | Price change | $889,000-1.1%$474/sqft |
Source: MRED as distributed by MLS GRID #11698946 Report a problem | ||
| 1/11/2023 | Listed for sale | $899,000+21%$479/sqft |
Source: MRED as distributed by MLS GRID #11698946 Report a problem | ||
| 2/28/2020 | Sold | $743,000-0.9%$396/sqft |
Source: MRED as distributed by MLS GRID #10601672 Report a problem | ||
| 1/16/2020 | Pending sale | $749,900$400/sqft |
Source: Sergio & Banks Real Estate #10601672 Report a problem | ||
| 1/4/2020 | Listed for sale | $749,900$400/sqft |
Source: Sergio & Banks Real Estate #10601672 Report a problem | ||
Public tax history
| Year | Property taxes | Tax assessment |
|---|---|---|
| 2024 | $16,587 +14.8% | $85,303 +19.1% |
| 2023 | $14,454 +3% | $71,618 |
| 2022 | $14,027 +2.1% | $71,618 |
| 2021 | $13,732 -9% | $71,618 +5.7% |
| 2020 | $15,091 | $67,743 |
Find assessor info on the county website
Monthly payment
Est. payment
Payment breakdown
Explore the cost of this home by adjusting the details. Changes won't be saved.Climate risks
Neighborhood: Noble Square
Nearby schools


Similar homes
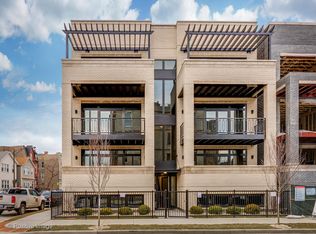
- $975,0003 bd2 ba2k sqft611 N Noble St #3, Chicago, IL 60642Active
 MLS ID #12761207, Ryan Templeton, Keller Williams ONEChicago. MRED as distributed by MLS GRID
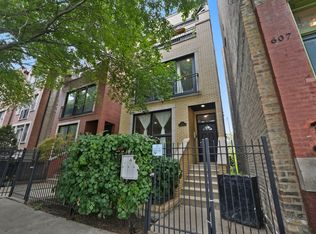
 - $1,075,0003 bd3 ba1.9k sqft1648 W Division St #707, Chicago, IL 60622Active
 MLS ID #12718681, Lisa Long-Brown, @properties Christie's International Real Estate. MRED as distributed by MLS GRID
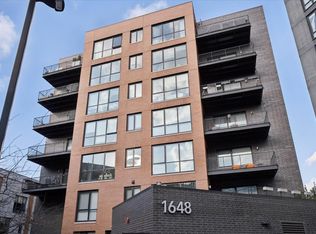
 - $1,079,0003 bd3 ba2.2k sqft1828 N Dayton St, Chicago, IL 60614New
 MLS ID #12789660, Jason Davis, Compass. MRED as distributed by MLS GRID
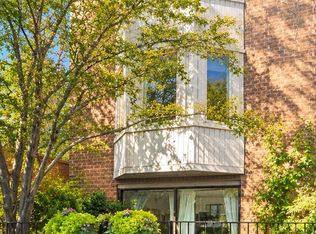
 - $725,0003 bd2 ba1.8k sqft650 N Morgan St APT 202, Chicago, IL 60642Active
 MLS ID #12773048, Karen Schwartz, Baird & Warner. MRED as distributed by MLS GRID
