Stunning 4BR/2.5BA duplex-down on a quiet tree-lined street in Lakeview/Wrigleyville. Lives like a single-family home with floor-to-ceiling windows and a light-filled contemporary layout. Chef's kitchen boasts custom cabinetry, premium Sub-Zero/Wolf appliances, and quartz counters. Family room opens to a private two-tiered backyard with a deck, pergola, and built-in grill. Lower level features 4 spacious bedrooms with radiant heated oak floors. Hardwood floors will be professionally sanded/stained/replaced to buyer's preferred color; walls fully repainted to buyer's selections. The back deck is being replaced in September and will be complete by close with new composite decking with a 25 yr warranty for a fully move in ready home! Spa-like primary suite includes a massive walk-in closet and dual vanities. Incredible custom millwork, smart-home features, and ample storage throughout. Walk to the train, lakefront, and Wrigley Field. Garage parking included!
Price change
$1,090,000
3547 N Reta Ave #101, Chicago, IL 60657
4beds
2,800sqft
Condominium, Single Family Residence
Built in 2015
-- sqft lot
$-- Zestimate®
$389/sqft
$300/mo HOA
What's special
Light-filled contemporary layoutFloor-to-ceiling windowsQuiet tree-lined streetSpa-like primary suiteSmart-home featuresRadiant heated oak floorsIncredible custom millwork
- --
- 1,947
- views
- 153
- saves
Likely to sell faster than
Zillow last checked:
Listing updated:
Listed by:
Nayibe Garces 773-805-5325,
Prello Realty
Source: MRED as distributed by MLS GRID,MLS#: 12712780
Facts & features
Interior
Bedrooms & bathrooms
- Bedrooms: 4
- Bathrooms: 3
- Full bathrooms: 2
- 1/2 bathrooms: 1
Rooms
- Room types: No additional rooms
Primary bedroom
- Features: Flooring (Wood Laminate), Bathroom (Full)
- Level: Main
- Area: 221 Square Feet
- Dimensions: 13X17
Bedroom 2
- Features: Flooring (Wood Laminate)
- Level: Main
- Area: 110 Square Feet
- Dimensions: 10X11
Bedroom 3
- Features: Flooring (Wood Laminate)
- Level: Main
- Area: 110 Square Feet
- Dimensions: 10X11
Bedroom 4
- Features: Flooring (Wood Laminate)
- Level: Main
- Area: 110 Square Feet
- Dimensions: 10X11
Dining room
- Features: Flooring (Wood Laminate)
- Level: Second
- Area: 299 Square Feet
- Dimensions: 23X13
Family room
- Features: Flooring (Wood Laminate)
- Level: Second
- Area: 132 Square Feet
- Dimensions: 12X11
Kitchen
- Features: Kitchen (Galley, Island, Pantry-Closet), Flooring (Wood Laminate)
- Level: Second
- Area: 228 Square Feet
- Dimensions: 19X12
Living room
- Features: Flooring (Wood Laminate)
- Level: Second
- Area: 323 Square Feet
- Dimensions: 19X17
Heating
- Natural Gas, Electric, Radiant Floor
Cooling
- Central Air
Appliances
- Included: Range, Microwave, Dishwasher, Refrigerator, Freezer, Washer, Dryer, Disposal
- Laundry: Main Level, Washer Hookup
Features
- 1st Floor Bedroom, Storage
- Flooring: Hardwood
- Basement: None
- Number of fireplaces: 1
- Fireplace features: Wood Burning, Other, Exterior
Interior area
- Total structure area: 0
- Total interior livable area: 2,800 sqft
Property
Parking
- Total spaces: 1
- Parking features: Asphalt, Yes, Garage Owned, Detached, Garage
- Garage spaces: 1
Accessibility
- Accessibility features: No Disability Access
Features
- Patio & porch: Roof Deck, Deck, Porch
- Exterior features: Outdoor Grill, Other
- Fencing: Fenced
Details
- Parcel number: 14204070541001
- Special conditions: None
- Other equipment: TV-Cable, Intercom, Sump Pump
Construction
Type & style
- Home type: Condo
- Property subtype: Condominium, Single Family Residence
Materials
- Brick, Block, Stone
- Foundation: Concrete Perimeter
- Roof: Asphalt,Rubber
Condition
- New construction: No
- Year built: 2015
Utilities & green energy
- Electric: Circuit Breakers
- Sewer: Public Sewer
- Water: Public
Community & HOA
Community
- Security: Security System
HOA
- Has HOA: Yes
- Services included: Insurance, Security, Exterior Maintenance
- HOA fee: $300 monthly
Location
- Region: Chicago
Financial & listing details
- Price per square foot: $389/sqft
- Tax assessed value: $917,820
- Annual tax amount: $18,500
- Date on market: 8/14/2026
- Ownership: Condo
Estimated market value
Not available
Estimated sales range
Not available
Not available
Price history
| Date | Event | Price |
|---|---|---|
| 7/26/2022 | Listing removed | -- |
Source:  MRED as distributed by MLS GRID #11427105 Report a problem MRED as distributed by MLS GRID #11427105 Report a problem | ||
| 6/7/2022 | Price change | $925,000-2.6%$330/sqft |
Source: MRED as distributed by MLS GRID #11427105 Report a problem | ||
| 5/11/2022 | Listed for sale | $950,000+5.7%$339/sqft |
Source: MRED as distributed by MLS GRID #11382446 Report a problem | ||
| 10/20/2015 | Sold | $899,000$321/sqft |
Source: MRED as distributed by MLS GRID #08974936 Report a problem | ||
Public tax history
| Year | Property taxes | Tax assessment |
|---|---|---|
| 2024 | $18,440 +19.7% | $91,782 +25.7% |
| 2023 | $15,402 +2.6% | $72,999 |
| 2022 | $15,015 +2.3% | $72,999 |
| 2021 | $14,679 -26.7% | $72,999 -18.8% |
| 2020 | $20,016 +10.9% | $89,852 |
| 2019 | $18,052 +1.7% | $89,852 |
| 2018 | $17,749 -8.3% | $89,852 -0.1% |
| 2017 | $19,364 +7.5% | $89,954 |
| 2016 | $18,017 | $89,954 |
Find assessor info on the county website
Monthly payment
Est. payment
Payment breakdown
Explore the cost of this home by adjusting the details. Changes won't be saved.Climate risks
Neighborhood: Lake View
Nearby schools
Schools provided by the listing agent
- Elementary: Nettelhorst Elementary School
- High: Lake View High School
- District: 299
Source: MRED as distributed by MLS GRID. This data may not be complete. We recommend contacting the local school district to confirm school assignments for this home.


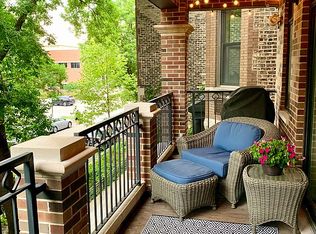
Similar homes
- $875,0003 bd3 ba2.2k sqft841 W Buckingham Pl #1, Chicago, IL 60657Active
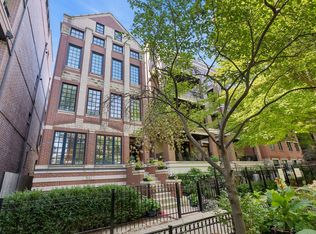 MLS ID #12736936, Nicholas Powers, Baird & Warner. MRED as distributed by MLS GRID
 - $1,275,0003 bd3 ba2.6k sqft24 E Scott St APT 2, Chicago, IL 60610New
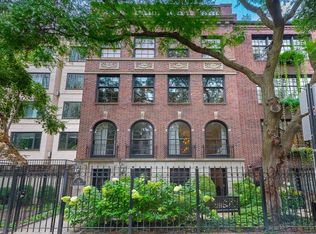 MLS ID #12778834, Carl Johnson, Century 21 S.G.R., Inc.. MRED as distributed by MLS GRID
 - $1,100,0003 bd3 ba2.3k sqft1157 W Erie St #3W, Chicago, IL 60642Active
 MLS ID #12772720, Lauren Shimmon, Baird & Warner. MRED as distributed by MLS GRID
 - $819,9003 bd3 ba2.6k sqft4421 N Beacon St APT 1S, Chicago, IL 60640New
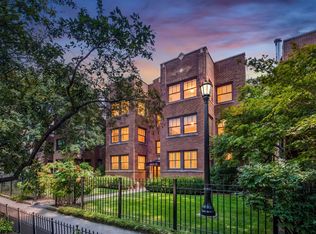 MLS ID #12778203, Mark C Fischer, Redfin Corporation. MRED as distributed by MLS GRID
