Skip main navigation
Active
  • $1,295,000

    190 E Walton Pl APT 603, Chicago, IL 60611

    3beds
    3,000sqft
    : 
    $12,683/mo
    Get pre-qualified
    Condominium, Single Family Residence
    Built in 1995
    -- sqft lot
    $-- Zestimate®
    $432/sqft
    $3,099/mo HOA

    What's special

    Large breakfast bar islandPrivate covered terraceAbundant closet spaceSpacious formal dining roomDouble ovenBuilt-in desk nookInviting foyer
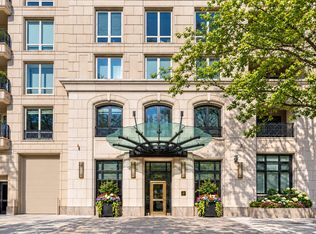
    Experience the best of Chicago living at The Regent, one of Streeterville and the Gold Coast's most desirable boutique buildings. Perfectly positioned where these two prestigious neighborhoods meet, this residence is just steps from the Magnificent Mile, Water Tower Place, the renowned Oak Street Luxury Shopping District, Oak Street Beach, Lake Michigan, the Chicago Riverwalk, Navy Pier, world-class dining, luxury shopping, vibrant cafes, theaters, museums, and some of Chicago's most iconic attractions. Whether you're taking a morning stroll along the lakefront, enjoying an afternoon of designer shopping, or experiencing all things Chicago and everything you love about city living is right outside your front door. This is city living at its absolute finest. With only 17 residences, exceptionally low assessments, and the rare convenience of two deeded parking spaces in the attached heated garage, The Regent offers a lifestyle that is increasingly difficult to find in downtown Chicago. An inviting foyer welcomes you into this spacious 3-bedroom, 2.5-bath home and features a thoughtfully designed floor plan with expansive living spaces ideal for both everyday living and entertaining. Beautiful millwork and an elegant gallery hallway set the tone as you enter the home, leading to a spacious formal dining room featuring a stunning wall of custom built-ins. The dining room flows seamlessly into the oversized living room with fireplace, creating an inviting space that's perfect for entertaining guests, hosting special occasions, or simply relaxing and enjoying city living. Gleaning hardwood floors enhance the warmth and elegance throughout the main living areas. The beautifully renovated kitchen in 2020 serves as the centerpiece of the home, showcasing white cabinetry, quartz countertops, a large breakfast bar island, stainless steel appliances, gas range cooktop, double oven, built-in microwave, full-height backsplash, built-in desk nook, under cabinet lighting, a stylish wet bar is complete with a decorative hammered texture sink, wine refrigerator, a sliding glass door. The kitchen opens seamlessly to the inviting family room, creating the perfect gathering space for family and friends. Step outside to your private covered terrace complete with natural gas line for a grill and water spigot connection - a rare and highly desirable outdoor retreat in the city, perfect for grilling, entertaining, or simply enjoying your morning coffee. The spacious primary suite offers abundant closet space, including a walk-in closet with impressive custom organizer and 2 additional wall length deep closets with organizers, interior door mirror, along with large windows that fill the room with natural light. The spa-inspired ensuite bath features dual vanities, a soaking tub, and a separate oversized glass shower with rain shower head. Two additional generously sized bedrooms, with deep step in closets, large windows and a full adjacent bathroom with a floor to ceiling glass shower door. For added convenience, a guest powder room is thoughtfully situated off the gallery hallway. In unit laundry room with full size washer and dryer complete this exceptional residence. One of the most coveted features of this home is the inclusion of TWO deeded parking spaces (#78 and #79) in the attached heated garage, along with optional valet parking and car wash services. Attached garage parking for two vehicles is a true luxury in this prime downtown location. Offering the perfect combination of space, convenience, private outdoor living, boutique luxury, and an unbeatable location, this is a rare opportunity to own in one of Chicago's most desirable neighborhoods.
    --
    1,371
    views
    41
    saves

    Zillow last checked:

    Listing updated:

    Listed by:

    Selena Stloukal, ABR 630-621-5421,

    RE/MAX All Pro - St Charles

    Source: MRED as distributed by MLS GRID,MLS#: 12717084MLS Logo

      Facts & features

      Interior

      Bedrooms & bathrooms
      • Bedrooms: 3
      • Bathrooms: 3
      • Full bathrooms: 2
      • 1/2 bathrooms: 1
      Rooms
      • Room types: Terrace, Foyer, Walk In Closet, Gallery, Other Room
      Primary bedroom
      • Features: Flooring (Carpet), Bathroom (Full, Double Sink, Tub & Separate Shwr)
      • Level: Main
      • Area: 272 Square Feet
      • Dimensions: 17X16
      Bedroom 2
      • Features: Flooring (Carpet)
      • Level: Main
      • Area: 132 Square Feet
      • Dimensions: 11X12
      Bedroom 3
      • Features: Flooring (Carpet)
      • Level: Main
      • Area: 121 Square Feet
      • Dimensions: 11X11
      Dining room
      • Features: Flooring (Hardwood)
      • Level: Main
      • Area: 280 Square Feet
      • Dimensions: 14X20
      Family room
      • Features: Flooring (Hardwood)
      • Level: Main
      • Area: 300 Square Feet
      • Dimensions: 20X15
      Foyer
      • Features: Flooring (Hardwood)
      • Level: Main
      • Area: 28 Square Feet
      • Dimensions: 4X7
      Other
      • Features: Flooring (Hardwood)
      • Level: Main
      • Area: 48 Square Feet
      • Dimensions: 4X12
      Kitchen
      • Features: Kitchen (Eating Area-Breakfast Bar, Eating Area-Table Space, Island, Pantry-Closet, Breakfast Room, Granite Counters, Updated Kitchen), Flooring (Hardwood)
      • Level: Main
      • Area: 200 Square Feet
      • Dimensions: 10X20
      Laundry
      • Level: Main
      • Area: 54 Square Feet
      • Dimensions: 6X9
      Living room
      • Features: Flooring (Hardwood)
      • Level: Main
      • Area: 357 Square Feet
      • Dimensions: 21X17
      Other
      • Features: Flooring (Hardwood)
      • Level: Main
      • Area: 56 Square Feet
      • Dimensions: 8X7
      Other
      • Features: Flooring (Other)
      • Level: Main
      • Area: 184 Square Feet
      • Dimensions: 8X23
      Walk in closet
      • Features: Flooring (Carpet)
      • Level: Main
      • Area: 60 Square Feet
      • Dimensions: 6X10
      Heating
      • Natural Gas, Forced Air
      Cooling
      • Central Air
      Appliances
      • Included: Double Oven, Microwave, Dishwasher, High End Refrigerator, Bar Fridge, Freezer, Washer, Dryer, Disposal, Stainless Steel Appliance(s), Wine Refrigerator, Oven, Range Hood
      • Laundry: Washer Hookup, Gas Dryer Hookup, In Unit
      Features
      • Wet Bar, Storage, Built-in Features, Walk-In Closet(s)
      • Flooring: Hardwood
      • Windows: Screens
      • Basement: None
      • Number of fireplaces: 1
      • Fireplace features: Gas Log, Living Room
      Interior area
      • Total structure area: 0
      • Total interior livable area: 3,000 sqft

      Property

      Parking
      • Total spaces: 2
      • Parking features: Garage Door Opener, Heated Garage, Yes, Garage Owned, Attached, Garage
      • Attached garage spaces: 2
      • Has uncovered spaces: Yes
      Accessibility
      • Accessibility features: No Disability Access
      Features
      • Exterior features: Balcony
      Details
      • Additional parcels included: 17032080331078,17032080331079
      • Parcel number: 17032080361014
      • Special conditions: List Broker Must Accompany

      Construction

      Type & style
      • Home type: Condo
      • Property subtype: Condominium, Single Family Residence
      Materials
      • Brick, Limestone
      Condition
      • New construction: No
      • Year built: 1995
      • Major remodel year: 2020

      Utilities & green energy

      • Electric: Circuit Breakers
      • Sewer: Public Sewer
      • Water: Lake Michigan

      Community & HOA

      Community
      • Features: Street Lights
      • Subdivision: Regent
      HOA
      • Has HOA: Yes
      • Amenities included: Bike Room/Bike Trails, Elevator in Residence, Storage, On Site Manager/Engineer, Security Door Lock(s), Elevator(s), Patio, Private Laundry Hkup
      • Services included: Water, Parking, Insurance, Security, Cable TV, Exterior Maintenance, Scavenger, Snow Removal
      • HOA fee: $3,099 monthly
      Location
      • Region: Chicago

      Financial & listing details

      • Price per square foot: $432/sqft
      • Tax assessed value: $1,183,580
      • Annual tax amount: $25,386
      • Date on market: 7/28/2026
      • Ownership: Condo

        Estimated market value

        Not available

        Estimated sales range

        Not available

        Not available

        Price history

        DateEventPrice
        3/18/2024Sold$1,129,000-1.7%$376/sqft
        Source: MRED as distributed by MLS GRID #11974242 Report a problem
        3/10/2024Pending sale$1,149,000$383/sqft
        Source: MRED as distributed by MLS GRID #11974242 Report a problem
        2/19/2024Contingent$1,149,000$383/sqft
        Source: MRED as distributed by MLS GRID #11974242 Report a problem
        2/5/2024Price change$1,149,000-4.2%$383/sqft
        Source: MRED as distributed by MLS GRID #11974242 Report a problem
        4/24/2023Price change$1,199,9000%$400/sqft
        Source: MRED as distributed by MLS GRID #11766232 Report a problem
        3/24/2023Listed for sale$1,200,000$400/sqft
        Source: MRED as distributed by MLS GRID #11723109 Report a problem
        3/16/2023Contingent$1,200,000$400/sqft
        Source: MRED as distributed by MLS GRID #11723109 Report a problem
        3/7/2023Listed for sale$1,200,000+3.9%$400/sqft
        Source: MRED as distributed by MLS GRID #11723109 Report a problem
        5/17/2021Sold$1,155,000-11.2%$385/sqft
        Source: MRED as distributed by MLS GRID #11002214 Report a problem
        3/11/2021Contingent$1,300,000$433/sqft
        Source: MRED as distributed by MLS GRID #11002214 Report a problem
        2/24/2021Price change$1,300,000-3.6%$433/sqft
        Source: MRED as distributed by MLS GRID #11002214 Report a problem
        8/26/2020Price change$1,349,000-0.1%$450/sqft
        Source: Compass #10756843 Report a problem
        6/23/2020Listed for sale$1,350,000+8%$450/sqft
        Source: Compass #10756843 Report a problem
        3/4/2020Listing removed$1,250,000$417/sqft
        Source: Compass #10486358 Report a problem
        2/1/2020Pending sale$1,250,000$417/sqft
        Source: Compass #10486358 Report a problem
        1/8/2020Listed for sale$1,250,000$417/sqft
        Source: Compass #10486358 Report a problem
        1/8/2020Pending sale$1,250,000$417/sqft
        Source: Compass #10486358 Report a problem
        10/31/2019Pending sale$1,250,000$417/sqft
        Source: Compass #10486358 Report a problem
        8/15/2019Price change$1,250,000-10.7%$417/sqft
        Source: Compass #10486358 Report a problem
        5/8/2019Pending sale$1,399,000$466/sqft
        Source: Coldwell Banker Residential #10263504 Report a problem
        4/4/2019Listed for sale$1,399,000-11.2%$466/sqft
        Source: Coldwell Banker Residential #10263504 Report a problem
        10/5/2000Sold$1,575,000+92.1%$525/sqft
        Source: Public Record Report a problem
        5/5/1998Sold$820,000$273/sqft
        Source: Public Record Report a problem

        Public tax history

        YearProperty taxesTax assessment
        2024$23,779 -2.4%$118,358 +2.5%
        2023$24,369 +2.6%$115,499
        2022$23,756 +5.3%$115,499
        2021$22,556 -1.8%$115,499 +8.7%
        2020$22,976 +2.2%$106,241 -7.8%
        2019$22,474 +1.7%$115,289
        2018$22,095 +19.8%$115,289 +29.5%
        2017$18,441 +6.4%$89,040
        2016$17,334 +9.5%$89,040
        2015$15,836 +7.1%$89,040 +8.3%
        2014$14,785 +2.1%$82,254
        2013$14,482 +1.2%$82,254
        2012$14,312 -21.9%$82,254 -28.6%
        2011$18,331 +0.4%$115,142
        2010$18,255 +7.2%$115,142
        2009$17,029 -6%$115,142 -13.4%
        2008$18,114 +3%$132,990
        2007$17,589 +1.4%$132,990
        2006$17,342 -15.7%$132,990 -0.2%
        2005$20,567 +1.4%$133,191
        2004$20,288 -3.7%$133,191
        2003$21,076 +31.7%$133,191 +49.5%
        2002$16,007 +3.8%$89,094
        2001$15,428 +4.8%$89,094
        2000$14,726 +38.1%$89,094 +13.3%
        1999$10,661 $78,654
        Find assessor info on the county website

        Monthly payment

        Est. payment

        Payment breakdown

        Explore the cost of this home by adjusting the details. Changes won't be saved.
        All calculations are estimates and provided by Zillow, Inc. for informational purposes only. Actual amounts may vary.
        HOA fees may include property taxes on listings classified as Co-Ops. Contact the listing agent and/or owner for fee details.
        See how much you could borrow to make a competitive offer.

        Climate risks

        Neighborhood: Streeterville

        Getting around

        98 / 100
        Walker's Paradise
        89 / 100
        Excellent Transit
        81 / 100
        Very Bikeable

        Nearby schools

        GreatSchools rating
        Schools provided by the listing agent
        • District: 299

        Source: MRED as distributed by MLS GRID. This data may not be complete. We recommend contacting the local school district to confirm school assignments for this home.

        A local agent can set up tours, give advice and negotiate with sellers.

        A local lender can help you make sure your offer is ready when you are.

        Browse local experts