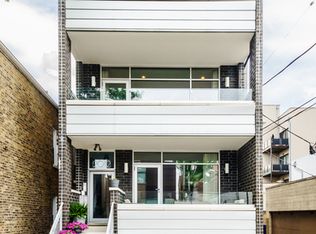
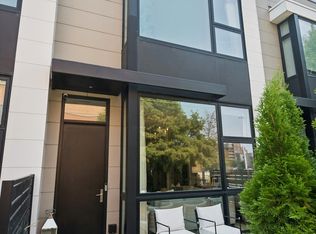
Welcome home to this beautifully appointed 4-bedroom, 3-bath duplex-down in the heart of Bucktown, just a few blocks from Pulaski International School and across the street from Kaleido*Kids Childcare & Preschool! Situated on an oversized lot, this exceptional home offers a wider, more spacious floor plan than your typical duplex-down, making it a fantastic alternative to single-family living. From the moment you step inside, you'll appreciate the generous room sizes, abundance of natural light, and inviting blend of modern design and comfortable living. The main level features an expansive open-concept living, dining, and kitchen area with a cozy fireplace, spacious front porch, and beautifully designed custom kitchen with ample counter space and storage. Two bedrooms are located on the main level, including a spacious primary suite with a generous walk-in closet and spa-like bath featuring a steam shower, separate soaking tub, dual vanities, and heated floors. The lower level offers an equally impressive amount of living space, including a bright and inviting family room with a beverage center and plenty of room to relax or entertain. Two additional bedrooms, including one currently used as a home office with a Murphy bed, and a full bath with a spacious walk-in steam shower complete this level. With four bedrooms, three full baths, two separate living areas, and a noticeably wider layout, this home provides the space and flexibility that's often difficult to find in condo living. Two parking spaces, including one garage space and one exterior space, add everyday convenience. All of this in an unbeatable Bucktown location, just moments from Holstein Park and its outdoor swimming pool, neighborhood restaurants, charming boutiques, grocery stores, and the 606 Bloomingdale Trail. A rare opportunity to enjoy the space and comfort of a single-family home with the ease of condo living!
Contingent
$989,000
2012 W Shakespeare Ave #1, Chicago, IL 60647
4beds
2,800sqft
Condominium, Duplex, Single Family Residence
Built in 2011
-- sqft lot
$-- Zestimate®
$353/sqft
$300/mo HOA
What's special
Cozy fireplaceAbundance of natural lightSpacious front porchOversized lotGenerous room sizesGenerous walk-in closetSpacious primary suite
- 29 days
- 382
- 16
Zillow last checked:
Listing updated:
Listed by:
Brian Pistorius (312)343-3795,
Compass
Source: MRED as distributed by MLS GRID,MLS#: 12785559
Facts & features
Interior
Bedrooms & bathrooms
- Bedrooms: 4
- Bathrooms: 3
- Full bathrooms: 3
Rooms
- Room types: No additional rooms
Primary bedroom
- Features: Flooring (Hardwood), Bathroom (Full)
- Level: Main
- Area: 182 Square Feet
- Dimensions: 14X13
Bedroom 2
- Features: Flooring (Hardwood)
- Level: Main
- Area: 120 Square Feet
- Dimensions: 12X10
Bedroom 3
- Features: Flooring (Hardwood)
- Level: Lower
- Area: 182 Square Feet
- Dimensions: 14X13
Bedroom 4
- Features: Flooring (Hardwood)
- Level: Lower
- Area: 168 Square Feet
- Dimensions: 14X12
Dining room
- Level: Main
- Dimensions: COMBO
Family room
- Features: Flooring (Hardwood)
- Level: Lower
- Area: 540 Square Feet
- Dimensions: 30X18
Kitchen
- Features: Flooring (Hardwood)
- Level: Main
- Area: 180 Square Feet
- Dimensions: 18X10
Living room
- Features: Flooring (Hardwood)
- Level: Main
- Area: 315 Square Feet
- Dimensions: 21X15
Heating
- Forced Air
Cooling
- Central Air
Appliances
- Included: Range, Microwave, Dishwasher, Refrigerator, Bar Fridge, Washer, Dryer, Disposal
- Laundry: In Unit
Features
- Flooring: Hardwood
- Basement: None
- Number of fireplaces: 1
- Fireplace features: Wood Burning, Gas Starter, Living Room
Interior area
- Total structure area: 0
- Total interior livable area: 2,800 sqft
Property
Parking
- Total spaces: 2
- Parking features: Yes, Garage Owned, Detached, Owned, Garage
- Garage spaces: 1
Accessibility
- Accessibility features: No Disability Access
Details
- Parcel number: 14311230471001
- Special conditions: None
Construction
Type & style
- Home type: Condo
- Property subtype: Condominium, Duplex, Single Family Residence
Materials
- Brick, Block
Condition
- New construction: No
- Year built: 2011
Utilities & green energy
- Sewer: Public Sewer
- Water: Lake Michigan
Community & HOA
HOA
- Has HOA: Yes
- Services included: Water, Insurance, Exterior Maintenance, Lawn Care, Scavenger
- HOA fee: $300 monthly
Location
- Region: Chicago
Financial & listing details
- Price per square foot: $353/sqft
- Tax assessed value: $936,350
- Annual tax amount: $18,822
- Date on market: 10/14/2026
- Ownership: Condo
Estimated market value
Not available
Estimated sales range
Not available
Not available
Price history
| Date | Event | Price |
|---|---|---|
| 10/24/2026 | Contingent | $989,000$353/sqft |
Source:  MRED as distributed by MLS GRID #12785559 Report a problem | ||
| 10/14/2026 | Listed for sale | $989,000-5.8%$353/sqft |
Source: MRED as distributed by MLS GRID #12785559 Report a problem | ||
| 10/14/2026 | Listing removed | $1,050,000$375/sqft |
Source: MRED as distributed by MLS GRID #12767134 Report a problem | ||
| 9/29/2026 | Listed for sale | $1,050,000+51.1%$375/sqft |
Source: MRED as distributed by MLS GRID #12767134 Report a problem | ||
| 3/23/2015 | Sold | $695,000-3.3%$248/sqft |
Source: MRED as distributed by MLS GRID #08817639 Report a problem | ||
| 1/16/2015 | Listed for sale | $719,000+24%$257/sqft |
Source: @properties #08817639 Report a problem | ||
| 5/2/2012 | Sold | $580,000$207/sqft |
Source: Public Record Report a problem | ||
Public tax history
| Year | Property taxes | Tax assessment |
|---|---|---|
| 2024 | $18,211 +10.4% | $93,635 +15.3% |
| 2023 | $16,492 +2.7% | $81,200 |
| 2022 | $16,052 +2.2% | $81,200 |
| 2021 | $15,710 -3.6% | $81,200 +6.8% |
| 2020 | $16,298 +11.4% | $76,000 |
| 2019 | $14,633 +2.1% | $76,000 |
| 2018 | $14,334 -12.9% | $76,000 -4.8% |
| 2017 | $16,459 +6.3% | $79,834 |
| 2016 | $15,490 -2.7% | $79,834 -10.8% |
| 2015 | $15,923 +54.8% | $89,515 +54.3% |
| 2014 | $10,285 -11.4% | $58,000 -12.7% |
| 2013 | $11,610 +15.3% | $66,464 +18.4% |
| 2012 | $10,073 | $56,136 |
Find assessor info on the county website
Monthly payment
Est. payment
Payment breakdown
Explore the cost of this home by adjusting the details. Changes won't be saved.Climate risks
Neighborhood: Bucktown
Nearby schools
Schools provided by the listing agent
- Elementary: Pulaski International
- Middle: Pulaski International
- District: 299
Source: MRED as distributed by MLS GRID. This data may not be complete. We recommend contacting the local school district to confirm school assignments for this home.
Similar homes
- $949,0004 bd3 ba2.9k sqft2448 W Diversey Ave #1, Chicago, IL 60647Active
 MLS ID #12803675, Shaun Howard, @properties Christie's International Real Estate. MRED as distributed by MLS GRID
- $994,9004 bd4 ba2.2k sqft2616 N Avers Ave, Chicago, IL 60647Active
 MLS ID #12781298, Tracey Hill, EXIT Strategy Realty. MRED as distributed by MLS GRID
- $699,9004 bd3 ba2.4k sqft2709 N Campbell Ave #1, Chicago, IL 60647Active
 MLS ID #12758400, Anthony Florentino, eXp Realty. MRED as distributed by MLS GRID
- $975,0003 bd3 ba2.2k sqft457 W Hobbie St, Chicago, IL 60610New
 MLS ID #12804065, Deanna Barakat, @properties Christie's International Real Estate. MRED as distributed by MLS GRID
