Completely reimagined through the eyes of Parsons-trained designer Jerese Twitty of Duckworth Interiors, this newly gut-renovated, 2,250-square-foot Logan Square home offers four bedrooms, three-and-a-half baths, and a distinctive luxury aesthetic. High-end finishes, statement lighting, and thoughtful custom details appear throughout. The open main level connects sun-drenched living and dining spaces with an impeccably appointed chef's kitchen featuring a 36-inch range, hood, open shelving, brass hardware, and a generous island with seating and a beverage refrigerator. A striking fireplace feature wall adds warmth and character to the dining area. Upstairs, three bedrooms offer ample closet space, complemented by convenient second-floor laundry with built-in storage and a folding counter. The light-filled primary suite includes an organized walk-in closet and a beautifully designed en suite bath with an oversized shower, double vanity, illuminated mirror, and heated towel rack. A sculptural freestanding soaking tub adds a luxurious touch to the hall bath. The finished lower level provides an inviting space for movie nights and entertaining, complete with a dry bar, beverage refrigerator, fourth bedroom, and full bath. Outdoors, a large, private backyard oasis tucked behind the garage features a pergola-covered patio, creating a welcoming setting for lounging and dining alfresco. A two-car garage with electric vehicle charging completes this thoughtfully designed, move-in-ready home. Enjoy the welcoming neighborhood spirit, with local coffeehouses, farmers markets, art fairs, beautiful parks, and outdoor recreation along the 606. Your next chapter begins in Logan Square. Schedule your private showing today.
Active
$994,900
2616 N Avers Ave, Chicago, IL 60647
4beds
2,250sqft
Single Family Residence
Built in 1955
3,125 Square Feet Lot
$970,700 Zestimate®
$442/sqft
$-- HOA
What's special
- 16 days
- 819
- 84
Zillow last checked:
Listing updated:
Listed by:
Tracey Hill traceysellschicago@gmail.com,
EXIT Strategy Realty
Source: MRED as distributed by MLS GRID,MLS#: 12781298
Facts & features
Interior
Bedrooms & bathrooms
- Bedrooms: 4
- Bathrooms: 4
- Full bathrooms: 3
- 1/2 bathrooms: 1
Rooms
- Room types: No additional rooms
Primary bedroom
- Features: Bathroom (Full)
- Area: 144 Square Feet
- Dimensions: 9X16
Bedroom 2
- Area: 108 Square Feet
- Dimensions: 9X12
Bedroom 3
- Area: 126 Square Feet
- Dimensions: 9X14
Bedroom 4
- Level: Basement
- Area: 77 Square Feet
- Dimensions: 7X11
Dining room
- Level: Main
- Area: 180 Square Feet
- Dimensions: 10X18
Family room
- Level: Basement
- Area: 434 Square Feet
- Dimensions: 14X31
Kitchen
- Level: Main
- Area: 190 Square Feet
- Dimensions: 10X19
Laundry
- Area: 64 Square Feet
- Dimensions: 8X8
Living room
- Level: Main
- Area: 168 Square Feet
- Dimensions: 14X12
Heating
- Forced Air
Cooling
- Central Air
Features
- Basement: Finished,Full
- Number of fireplaces: 1
- Fireplace features: Dining Room
Interior area
- Total structure area: 0
- Total interior livable area: 2,250 sqft
Video & virtual tour
Property
Parking
- Total spaces: 2
- Parking features: Electric Vehicle Charging Station(s), Yes, Detached, Garage
- Garage spaces: 2
Accessibility
- Accessibility features: No Disability Access
Features
- Stories: 2
Lot
- Size: 3,125 Square Feet
- Dimensions: 25x125
Details
- Parcel number: 13263090290000
- Special conditions: None
Construction
Type & style
- Home type: SingleFamily
- Property subtype: Single Family Residence
Materials
- Vinyl Siding
Condition
- New construction: No
- Year built: 1955
- Major remodel year: 2026
Utilities & green energy
- Sewer: Public Sewer
- Water: Lake Michigan, Public
Community & HOA
HOA
- Services included: None
Location
- Region: Chicago
Financial & listing details
- Price per square foot: $442/sqft
- Tax assessed value: $500,000
- Annual tax amount: $8,855
- Date on market: 10/22/2026
- Ownership: Fee Simple
Estimated market value
$970,700
$922,000 - $1.02M
$4,274/mo
Price history
| Date | Event | Price |
|---|---|---|
| 10/22/2026 | Listed for sale | $994,900+249.1%$442/sqft |
Source:  MRED as distributed by MLS GRID #12781298 Report a problem | ||
| 1/1/2020 | Listing removed | $285,000$127/sqft |
Source: EXIT STRATEGY REALTY #09881618 Report a problem | ||
| 6/5/2019 | Listed for sale | $285,000-4.7%$127/sqft |
Source: Exit Strategy Realty #10474735 Report a problem | ||
| 7/5/2018 | Price change | $299,000-6.3%$133/sqft |
Source: Exit Strategy Realty #09881618 Report a problem | ||
| 3/30/2018 | Price change | $319,000-1.8%$142/sqft |
Source: Exit Strategy Realty #09881618 Report a problem | ||
| 3/12/2018 | Listed for sale | $325,000+54.8%$144/sqft |
Source: Exit Strategy Realty #09881618 Report a problem | ||
| 9/10/2003 | Sold | $210,000+144.2%$93/sqft |
Source: Public Record Report a problem | ||
| 11/3/1995 | Sold | $86,000$38/sqft |
Source: Public Record Report a problem | ||
Public tax history
| Year | Property taxes | Tax assessment |
|---|---|---|
| 2024 | $8,567 -1.3% | $50,000 +21.9% |
| 2023 | $8,682 +2.6% | $41,002 |
| 2022 | $8,462 +2.3% | $41,002 |
| 2021 | $8,272 +41.5% | $41,002 +56.8% |
| 2020 | $5,844 -1.3% | $26,141 -11% |
| 2019 | $5,923 +2.1% | $29,372 |
| 2018 | $5,802 +24.1% | $29,372 +35.2% |
| 2017 | $4,676 +7.5% | $21,721 |
| 2016 | $4,350 +9.3% | $21,721 |
| 2015 | $3,980 -3% | $21,721 -1.8% |
| 2014 | $4,103 +2% | $22,114 |
| 2013 | $4,022 +1.4% | $22,114 |
| 2012 | $3,968 -5.3% | $22,114 -14.5% |
| 2011 | $4,192 -0.4% | $25,866 |
| 2010 | $4,209 +4.4% | $25,866 |
| 2009 | $4,033 -10.5% | $25,866 -17.7% |
| 2008 | $4,507 +1% | $31,421 |
| 2007 | $4,463 -1.1% | $31,421 |
| 2006 | $4,511 +57.2% | $31,421 +78.9% |
| 2005 | $2,869 +1% | $17,559 |
| 2004 | $2,840 +2.2% | $17,559 |
| 2003 | $2,779 +33.3% | $17,559 +30.8% |
| 2002 | $2,085 +5.6% | $13,425 |
| 2001 | $1,974 +29.7% | $13,425 |
| 2000 | $1,522 +0.2% | $13,425 +35.3% |
| 1999 | $1,520 | $9,923 |
Find assessor info on the county website
Monthly payment
Est. payment
Payment breakdown
Explore the cost of this home by adjusting the details. Changes won't be saved.Climate risks
Neighborhood: Logan Square
Nearby schools
- $608,9002 bd1 ba1.1k sqft2618 N Avers Ave APT 2F, Chicago, IL 60647Off Market
- $611,4002 bd1 ba1k sqft2618 N Avers Ave APT 1F, Chicago, IL 60647Off Market
- $590,2002 bd1 ba-- sqft2618 N Avers Ave APT 1R, Chicago, IL 60647Off Market
- $590,2002 bd1 ba-- sqft2618 N Avers Ave APT 2R, Chicago, IL 60647Off Market
Similar homes
- $949,0004 bd3 ba2.9k sqft2448 W Diversey Ave #1, Chicago, IL 60647New
 MLS ID #12803675, Shaun Howard, @properties Christie's International Real Estate. MRED as distributed by MLS GRID
- $995,0004 bd4 ba2k sqft2229 N Orchard St APT F, Chicago, IL 60614New
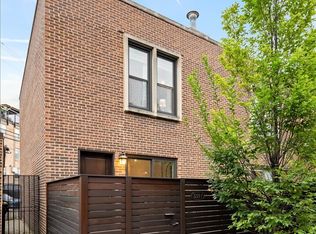 MLS ID #12801088, Melanie Carlson, @properties Christie's International Real Estate. MRED as distributed by MLS GRID
- $850,0004 bd4 ba2.4k sqft5200 W Eddy St, Chicago, IL 60641Active
 MLS ID #12789491, Leticia Andrade, Fulton Grace Realty. MRED as distributed by MLS GRID
- $679,0004 bd3 ba2.6k sqft1641 N Springfield Ave, Chicago, IL 60647Active
 MLS ID #12775029, Martha Lozano, RE/MAX City. MRED as distributed by MLS GRID
