Skip main navigation
Closed
  • $1,075,700

    1000 Woodbine Ave, Oak Park, IL 60302

    4beds
    --sqft
    Single Family Residence
    Built in 1941
    7,548 Square Feet Lot
    $1,075,700 Zestimate®
    $--/sqft
    $4,594 Estimated rent

    Home value

    $1,075,700

    $1.02M - $1.14M

    $4,594/mo

    Zestimate® history
    Loading
    Loading...

    Owner options

    List your home for rent

    $4,594/mo

    Rent Zestimate®

    Find your next renter with Zillow Rental Manager. Plus, with online applications, you can quickly screen prospective tenants – for free.

    Learn more

    $4,594/mo

    Rent Zestimate®

    Refinance and save

    $6,332/mo

    Est. payment

    Refinancing to a lower rate could help reduce your monthly payments and save thousands over the life of the loan.

    See today's rates

    $6,332/mo

    Est. payment

    Explore your selling options

    Work with a Zillow partner agent

    Leverage their expertise and Zillow's premium Showcase listings to get your home seen by more buyers.

    Get started

    List with your own agent

    Get your home in front of millions of buyers by listing it on Zillow.

    Learn how to do it

    Sell it yourself

    Take full control of how buyers see your home on Zillow by listing For Sale by Owner (FSBO).

    List your home

    What's special

    Stone fireplaceNew gas fireplaceHardwood floors throughoutFantastic rec roomNew windowsExtensive landscape lightingFull work bench

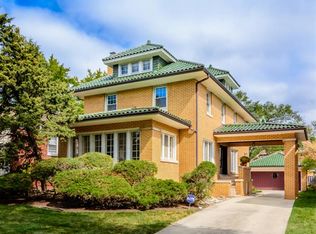
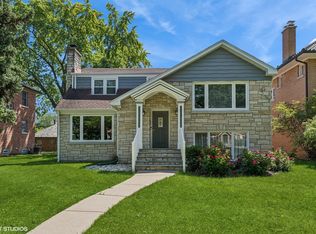
    Beautiful stone French Provincial located in the heart of NW Oak Park with stunning curb appeal. Families will appreciate the short walk too highly sought after Mann Elementary School, Field Park and Lindberg Park. Hardwood floors throughout, featuring designer kitchen, hand-made window treatments, arched entryways, and all new Marvin windows. New gas fireplace in spacious living room perfect for entertaining. Kitchen features high-end custom cabinetry with task, mood and feature lighting, marble and soapstone countertops, built-in Fisher Paykel and Bertazzoni appliances with two ovens, and bespoke burl wood countertop on the stunning hand-built hutch. The completely remodeled sunroom with slate tile, all new windows and lighting walks out to a beautiful stone terrace and the attached garage. Three bedrooms upstairs, including a large primary suite with original decorative windows, remodeled full bathroom and two walk-in closets. Two light-filled bedrooms share a hallway with three large linen closets and another lovely remodeled bathroom. The lower level has a fantastic rec room with stone fireplace, as well as a guest bedroom, tons of storage, full work bench, and laundry. The exterior landscape and hardscape was completed in the fall of 2022 by Garrett Design includes extensive landscape lighting and irrigation system. The yard is ready for a grill, dining table and chairs leaving plenty of space for kids to run around.

    This property is not currently displayed as for sale or rent on Zillow. This may be different from what's on other websites or public sources.

    Zillow last checked:

    Listing updated:

    Listed by:

    Paul Fortman 773-987-6056,

    @properties Christie's International Real Estate,

    Joseph Talia 708-439-8882,

    @properties Christie's International Real Estate

    Bought with:

    Kimberly Wojack

    Baird & Warner

    Source: MRED as distributed by MLS GRID,MLS#: 11777518MLS Logo

    Facts & features

    Interior

    Bedrooms & bathrooms
    • Bedrooms: 4
    • Bathrooms: 3
    • Full bathrooms: 2
    • 1/2 bathrooms: 1
    Rooms
    • Room types: Heated Sun Room, Foyer, Other Room, Workshop
    Primary bedroom
    • Features: Flooring (Hardwood), Window Treatments (Blinds), Bathroom (Full)
    • Level: Second
    • Area: 266 Square Feet
    • Dimensions: 19X14
    Bedroom 2
    • Features: Flooring (Hardwood), Window Treatments (Curtains/Drapes)
    • Level: Second
    • Area: 180 Square Feet
    • Dimensions: 18X10
    Bedroom 3
    • Features: Flooring (Hardwood), Window Treatments (Curtains/Drapes)
    • Level: Second
    • Area: 132 Square Feet
    • Dimensions: 12X11
    Bedroom 4
    • Features: Flooring (Carpet)
    • Level: Basement
    • Area: 80 Square Feet
    • Dimensions: 8X10
    Dining room
    • Features: Flooring (Hardwood)
    • Level: Main
    • Area: 117 Square Feet
    • Dimensions: 9X13
    Family room
    • Features: Flooring (Carpet)
    • Level: Basement
    • Area: 405 Square Feet
    • Dimensions: 27X15
    Foyer
    • Features: Flooring (Parquet)
    • Level: Main
    • Area: 88 Square Feet
    • Dimensions: 11X8
    Other
    • Features: Flooring (Slate)
    • Level: Main
    • Area: 225 Square Feet
    • Dimensions: 15X15
    Kitchen
    • Features: Kitchen (Eating Area-Breakfast Bar, Island, Custom Cabinetry, Updated Kitchen), Flooring (Hardwood)
    • Level: Main
    • Area: 294 Square Feet
    • Dimensions: 14X21
    Laundry
    • Features: Flooring (Other)
    • Level: Basement
    • Area: 150 Square Feet
    • Dimensions: 25X6
    Living room
    • Features: Flooring (Hardwood), Window Treatments (Curtains/Drapes)
    • Level: Main
    • Area: 375 Square Feet
    • Dimensions: 25X15
    Other
    • Features: Flooring (Other)
    • Level: Basement
    • Area: 70 Square Feet
    • Dimensions: 10X7
    Other
    • Features: Flooring (Other)
    • Level: Basement
    • Area: 208 Square Feet
    • Dimensions: 13X16
    Heating
    • Natural Gas, Forced Air
    Cooling
    • Central Air
    Appliances
    • Included: Range, Microwave, Dishwasher, Refrigerator, High End Refrigerator, Freezer, Washer, Dryer, Disposal, Stainless Steel Appliance(s), Front Controls on Range/Cooktop, Gas Cooktop, Gas Oven, Range Hood
    • Laundry: Gas Dryer Hookup, In Unit
    Features
    • Flooring: Hardwood
    • Basement: Finished,Full
    • Number of fireplaces: 2
    • Fireplace features: Gas Log, Gas Starter, Living Room, Basement
    Interior area
    • Total structure area: 0

    Property

    Parking
    • Total spaces: 4
    • Parking features: Concrete, On Site, Garage Owned, Attached, Off Street, Owned, Garage
    • Attached garage spaces: 2
    Accessibility
    • Accessibility features: No Disability Access
    Features
    • Stories: 2
    Lot
    • Size: 7,548 Square Feet
    • Dimensions: 51 X 148
    Details
    • Parcel number: 16061170120000
    • Special conditions: None
    • Other equipment: Sump Pump, Sprinkler-Lawn

    Construction

    Type & style
    • Home type: SingleFamily
    • Architectural style: French Provincial
    • Property subtype: Single Family Residence
    Materials
    • Stone
    • Roof: Asphalt
    Condition
    • New construction: No
    • Year built: 1941

    Utilities & green energy

    • Electric: Circuit Breakers
    • Sewer: Public Sewer
    • Water: Lake Michigan

    Community & HOA

    Community
    • Features: Curbs, Sidewalks, Street Lights, Street Paved
    HOA
    • Services included: None
    Location
    • Region: Oak Park

    Financial & listing details

    • Tax assessed value: $649,780
    • Annual tax amount: $17,334
    • Date on market: 5/8/2023
    • Listing terms: Cash
    • Ownership: Fee Simple

    Price history

    DateEventPrice
    7/28/2023Sold$905,000+4.6%
    Source: MRED as distributed by MLS GRID #11777518 Report a problem
    7/7/2023Pending sale$865,000
    Source: MRED as distributed by MLS GRID #11777518 Report a problem
    5/11/2023Contingent$865,000
    Source: MRED as distributed by MLS GRID #11777518 Report a problem
    5/8/2023Listed for sale$865,000+37%
    Source: MRED as distributed by MLS GRID #11777518 Report a problem
    12/4/2015Sold$631,250-2.4%
    Source: MRED as distributed by MLS GRID #09041400 Report a problem
    10/10/2015Pending sale$647,000
    Source: Baird & Warner Inc. #09041400 Report a problem
    9/17/2015Listed for sale$647,000
    Source: Baird & Warner Inc. #09041400 Report a problem

    Public tax history

    YearProperty taxesTax assessment
    2024$22,101 +9.9%$64,978 +0%
    2023$20,102 +20.4%$64,977 +38.5%
    2022$16,696 -3.7%$46,901 -5.5%
    2021$17,335 -6.5%$49,655 -7.9%
    2020$18,540 -2.2%$53,890 +2%
    2019$18,951 +3.9%$52,824
    2018$18,238 -9.6%$52,824 -10.9%
    2017$20,184 +16.7%$59,258 +30.3%
    2016$17,302 +5.5%$45,485
    2015$16,403 +19.1%$45,485
    2014$13,767 +1.2%$45,485 +2.3%
    2013$13,608 -0.3%$44,444
    2012$13,648 -13.4%$44,444 -15.1%
    2011$15,766 +11.7%$52,320 -3.9%
    2010$14,117 +8.3%$54,446
    2009$13,037 +7.7%$54,446 -7%
    2008$12,109 -14.3%$58,544 -3.7%
    2007$14,128 +3.3%$60,787
    2006$13,671 +2.5%$60,787
    2005$13,342 +32.7%$60,787 +54.1%
    2004$10,055 +7.4%$39,452
    2003$9,358 +3.9%$39,452
    2002$9,006 +12.7%$39,452 +25.9%
    2001$7,993 -8%$31,348
    2000$8,689 +0%$31,348 -10.5%
    1999$8,689 $35,016
    Find assessor info on the county website

    Neighborhood: 60302

    Nearby schools

    GreatSchools rating
    Schools provided by the listing agent
    • Elementary: Horace Mann Elementary School
    • Middle: Percy Julian Middle School
    • High: Oak Park & River Forest High Sch
    • District: 97

    Source: MRED as distributed by MLS GRID. This data may not be complete. We recommend contacting the local school district to confirm school assignments for this home.

    Get a cash offer in 3 minutes
    Find out how much your home could sell for in as little as 3 minutes with a no-obligation cash offer.
    Estimated market value
    $1,075,700
    Get a cash offer in 3 minutes
    Find out how much your home could sell for in as little as 3 minutes with a no-obligation cash offer.
    Estimated market value
    $1,075,700