This is the one you have been waiting for! Outstanding location on the Parkway and one block to school. Completely renovated from top to bottom starting with the fresh and updated curb appeal, new roof, gutters, soffit and fascia. The new windows tie in the contemporary outside look as well as new sidewalks. Welcoming front porch, sporting new railings, brings you right into the foyer with it's new 1/2 bath. The sought after, open floor plan has rooms flowing easily from one to the other with sunlight streaming in the new windows and highlighting the hardwood floors and wood burning fireplace with its timeless marble surround. The sellers used this as inspiration for the light fixtures throughout the 1st floor. The heart of the home is the new on-trend kitchen with soft close doors and drawers, large eating island and table space that opens directly to the new trex deck by way of an easy glide sliding door. Stainless steel appliances and subtle tile backsplash add flair to the design. First floor family room with it's clever built-ins which include a Murphy bed, opens to a lovely, rebuilt, screened-in-porch to enjoy the changing seasons. The porch also has access to the new deck. Enjoy the fully fenced in backyard with it's fresh landscaping, sod and a sprinkler system too. Back inside, and upstairs find 3 ample sized bedrooms. The new primary has a gorgeous new en suite bath and huge walk-in closet. There is also a 2nd closet in this room. The other two bedrooms share a new hall bath. For total convenience the seller installed a second laundry with a combo W/D on this floor. The basement with it's wide open Rec Room has new LVT flooring, lighting, a laundry room, with side by side W/D and the 4th bedroom which is used as a workout room but could also be a clever office, and a large storage room. Updates include: a new high efficiency boiler, new 200 amp electric service, new sprinkler, new insulation in attic and some exterior walls, all new plumbing fixtures, tile and refinished hardwood floors. Original 2 car garage with new garage slab, one parking space next to garage. Everything has been done, just move-in and enjoy! This is the one you have been waiting for!
Closed
$850,000
1015 N Kenilworth Ave, Oak Park, IL 60302
4beds
2,487sqft
Single Family Residence
Built in 1928
7,400 Square Feet Lot
$1,087,400 Zestimate®
$342/sqft
$6,395 Estimated rent
Home value
$1,087,400
$1.01M - $1.19M
$6,395/mo
Zestimate® history
Owner options
List your home for rent
$6,395/mo
Rent Zestimate®
Find your next renter with Zillow Rental Manager. Plus, with online applications, you can quickly screen prospective tenants – for free.
$6,395/mo
Rent Zestimate®
Refinance and save
$6,012/mo
Est. payment
Refinancing to a lower rate could help reduce your monthly payments and save thousands over the life of the loan.
$6,012/mo
Est. payment
Explore your selling options
Work with a Zillow partner agent
Leverage their expertise and Zillow's premium Showcase listings to get your home seen by more buyers.
Get startedList with your own agent
Get your home in front of millions of buyers by listing it on Zillow.
Learn how to do itSell it yourself
Take full control of how buyers see your home on Zillow by listing For Sale by Owner (FSBO).
List your homeWhat's special
Zillow last checked:
Listing updated:
Listed by:
Greer Haseman 708-606-8896,
@properties Christie's International Real Estate,
Chris Curran 708-366-0400,
@properties Christie's International Real Estate
Bought with:
Sheena Baker
Keller Williams Innovate
Source: MRED as distributed by MLS GRID,MLS#: 11896374
Facts & features
Interior
Bedrooms & bathrooms
- Bedrooms: 4
- Bathrooms: 3
- Full bathrooms: 2
- 1/2 bathrooms: 1
Rooms
- Room types: Recreation Room, Foyer, Deck, Screened Porch
Primary bedroom
- Features: Flooring (Hardwood), Bathroom (Full)
- Level: Second
- Area: 156 Square Feet
- Dimensions: 12X13
Bedroom 2
- Features: Flooring (Hardwood)
- Level: Second
- Area: 204 Square Feet
- Dimensions: 12X17
Bedroom 3
- Features: Flooring (Hardwood)
- Level: Second
- Area: 126 Square Feet
- Dimensions: 9X14
Bedroom 4
- Features: Flooring (Vinyl)
- Level: Basement
- Area: 120 Square Feet
- Dimensions: 10X12
Deck
- Features: Flooring (Other)
- Level: Main
- Area: 252 Square Feet
- Dimensions: 14X18
Dining room
- Features: Flooring (Hardwood)
- Level: Main
- Dimensions: COMBO
Family room
- Features: Flooring (Hardwood)
- Level: Main
- Area: 210 Square Feet
- Dimensions: 14X15
Foyer
- Features: Flooring (Hardwood)
- Level: Main
- Area: 63 Square Feet
- Dimensions: 7X9
Kitchen
- Features: Kitchen (Eating Area-Table Space, Island, Updated Kitchen), Flooring (Hardwood)
- Level: Main
- Area: 336 Square Feet
- Dimensions: 12X28
Laundry
- Features: Flooring (Other)
- Level: Basement
- Area: 66 Square Feet
- Dimensions: 6X11
Living room
- Features: Flooring (Hardwood)
- Level: Main
- Area: 434 Square Feet
- Dimensions: 14X31
Recreation room
- Features: Flooring (Vinyl)
- Level: Basement
- Area: 378 Square Feet
- Dimensions: 14X27
Screened porch
- Features: Flooring (Other)
- Level: Main
- Area: 132 Square Feet
- Dimensions: 12X11
Heating
- Natural Gas, Steam
Cooling
- Central Air, Small Duct High Velocity
Appliances
- Included: Range, Microwave, Dishwasher, Refrigerator, Washer, Dryer, Stainless Steel Appliance(s), Wine Refrigerator, Range Hood
- Laundry: Upper Level
Features
- Built-in Features, Walk-In Closet(s)
- Flooring: Hardwood
- Basement: Partially Finished,Full
- Number of fireplaces: 1
- Fireplace features: Wood Burning, Living Room
Interior area
- Total structure area: 0
- Total interior livable area: 2,487 sqft
Property
Parking
- Total spaces: 3
- Parking features: Off Alley, Garage Door Opener, On Site, Garage Owned, Detached, Side Apron, Owned, Garage
- Garage spaces: 2
- Has uncovered spaces: Yes
Accessibility
- Accessibility features: No Disability Access
Features
- Stories: 2
- Patio & porch: Deck, Patio, Screened
- Fencing: Fenced
Lot
- Size: 7,400 Square Feet
- Dimensions: 50 X 148
Details
- Parcel number: 16061170210000
- Special conditions: None
Construction
Type & style
- Home type: SingleFamily
- Architectural style: English
- Property subtype: Single Family Residence
Materials
- Brick, Cedar
- Roof: Asphalt
Condition
- New construction: No
- Year built: 1928
- Major remodel year: 2022
Utilities & green energy
- Electric: Circuit Breakers, 200+ Amp Service
- Sewer: Public Sewer
- Water: Lake Michigan, Public
Community & HOA
Community
- Features: Curbs, Sidewalks, Street Lights, Street Paved
HOA
- Services included: None
Location
- Region: Oak Park
Financial & listing details
- Price per square foot: $342/sqft
- Tax assessed value: $720,000
- Annual tax amount: $19,914
- Date on market: 9/28/2023
- Listing terms: VA
- Ownership: Fee Simple
Price history
| Date | Event | Price |
|---|---|---|
| 10/27/2023 | Sold | $850,000-5.5%$342/sqft |
Source:  MRED as distributed by MLS GRID #11896374 Report a problem MRED as distributed by MLS GRID #11896374 Report a problem | ||
| 10/19/2023 | Pending sale | $899,000$361/sqft |
Source: MRED as distributed by MLS GRID #11896374 Report a problem | ||
| 10/2/2023 | Contingent | $899,000$361/sqft |
Source: MRED as distributed by MLS GRID #11896374 Report a problem | ||
| 9/28/2023 | Price change | $899,000-5.4%$361/sqft |
Source: MRED as distributed by MLS GRID #11896374 Report a problem | ||
| 9/7/2023 | Listed for sale | $950,000+156.8%$382/sqft |
Source: MRED as distributed by MLS GRID #11878174 Report a problem | ||
| 4/29/2022 | Sold | $370,000$149/sqft |
Source: MRED as distributed by MLS GRID #11352654 Report a problem | ||
| 4/27/2022 | Pending sale | $370,000-21.1%$149/sqft |
Source: MRED as distributed by MLS GRID #11352654 Report a problem | ||
| 5/3/2000 | Sold | $469,000+91.4%$189/sqft |
Source: Public Record Report a problem | ||
| 3/19/1996 | Sold | $245,000$99/sqft |
Source: Public Record Report a problem | ||
Public tax history
| Year | Property taxes | Tax assessment |
|---|---|---|
| 2024 | -- | $72,000 |
| 2023 | $23,472 +82% | $72,000 +94.6% |
| 2022 | $12,895 -35.2% | $37,000 -34.6% |
| 2021 | $19,914 +2.1% | $56,548 |
| 2020 | $19,510 -9.2% | $56,548 -4.8% |
| 2019 | $21,480 +3.9% | $59,416 |
| 2018 | $20,672 +2.1% | $59,416 |
| 2017 | $20,241 +11.4% | $59,416 +24.7% |
| 2016 | $18,177 +11.9% | $47,659 |
| 2015 | $16,241 +7.5% | $47,659 |
| 2014 | $15,110 -1% | $47,659 -3.7% |
| 2013 | $15,255 -0.3% | $49,505 |
| 2012 | $15,294 -3% | $49,505 -5.4% |
| 2011 | $15,768 -4.6% | $52,327 -11.2% |
| 2010 | $16,533 +14.3% | $58,945 |
| 2009 | $14,467 +3.4% | $58,945 -7% |
| 2008 | $13,990 -2.2% | $63,382 +3.2% |
| 2007 | $14,301 +3.3% | $61,442 |
| 2006 | $13,838 +2.5% | $61,442 |
| 2005 | $13,506 +4.1% | $61,442 +22.1% |
| 2004 | $12,968 +7.5% | $50,319 |
| 2003 | $12,061 +3.9% | $50,319 |
| 2002 | $11,607 +89.5% | $50,319 +105.4% |
| 2001 | $6,127 -5% | $24,500 |
| 2000 | $6,448 -19.1% | $24,500 |
| 1999 | $7,968 | $24,500 |
Find assessor info on the county website
Neighborhood: 60302
Nearby homes
- $1,050,0004 bd3 ba2.8k sqft1019 N Kenilworth Ave, Oak Park, IL 60302Sold
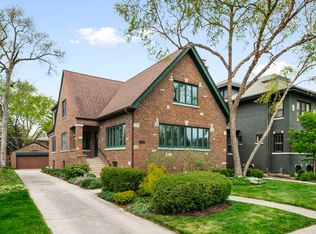
- $1,215,1005 bd3 ba2.7k sqft1011 N Kenilworth Ave, Oak Park, IL 60302Off Market
- $1,594,6006 bd5 ba4.9k sqft1005 N Kenilworth Ave, Oak Park, IL 60302Off Market
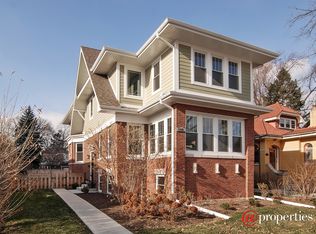
- $1,343,5004 bd3 ba2.6k sqft1023 N Kenilworth Ave, Oak Park, IL 60302Off Market

- $1,114,2004 bd2 ba2.9k sqft1027 N Kenilworth Ave, Oak Park, IL 60302Off Market
- $946,8005 bd3 ba1.8k sqft1001 N Kenilworth Ave, Oak Park, IL 60302Off Market
- $845,5004 bd3 ba2.8k sqft1014 Woodbine Ave, Oak Park, IL 60302Sold
- $954,4003 bd2 ba2.3k sqft1010 Woodbine Ave, Oak Park, IL 60302Off Market
Nearby schools
GreatSchools rating
- 9/10Horace Mann Elementary SchoolGrades: K-5Distance: 0.1 mi
- 7/10Percy Julian Middle SchoolGrades: 6-8Distance: 1.8 mi
- 10/10Oak Park & River Forest High SchoolGrades: 9-12Distance: 1.1 mi
Schools provided by the listing agent
- Elementary: Horace Mann Elementary School
- Middle: Percy Julian Middle School
- High: Oak Park & River Forest High Sch
- District: 97
Source: MRED as distributed by MLS GRID. This data may not be complete. We recommend contacting the local school district to confirm school assignments for this home.
Get a cash offer in 3 minutes
Find out how much your home could sell for in as little as 3 minutes with a no-obligation cash offer.
Estimated market value
$1,087,400
Get a cash offer in 3 minutes
Find out how much your home could sell for in as little as 3 minutes with a no-obligation cash offer.
Estimated market value
$1,087,400
- Illinois
- Cook County
- Oak Park
- 60302
- 1015 N Kenilworth Ave
Nearby cities
Nearby zip codes
Other Oak Park Topics
