This Classic Beauty is truly a gem, showcasing pride of ownership at every turn with perfect updates for the next owner to enjoy. From the moment you step into the formal entry, you will know you have come home! Situated on one of Oak Park's few parkway blocks, 1019 N Kenilworth offers charm, character and space along with its impeccably cared for condition to go along with this A+ location. Newer Pella windows throughout with refurbished leaded glass panes- exceptional detail. Main floor includes a spacious living room with a unique wood burning fireplace (new chimney liner), large dining room opening into an eat-in kitchen and a generously sized guest bedroom/den/office/family room adjacent to a full bathroom. Second floor has a primary suite with large closet and full bath. Two additional large bedrooms and a third full bath complete the second floor. Finished basement offers even more living space, with an open layout that can be easily customized to suit the homeowner's preferences. The high-end epoxy floor and ample lighting create a bright and inviting atmosphere, while the abundance of storage rooms ensures that everything has its place. Comfortably entertain inside and outside--- the beautifully landscaped yard provides a peaceful oasis for you and your guests! Imagine a home that has been well loved and superbly cared for from top to bottom for 26 years - well this. ...is....it! just a few blocks away from Mann School, Field Park and Lindbergh Park.
Closed
$1,050,000
1019 N Kenilworth Ave, Oak Park, IL 60302
4beds
2,800sqft
Single Family Residence
Built in 1929
7,400 Square Feet Lot
$1,236,100 Zestimate®
$375/sqft
$6,217 Estimated rent
Home value
$1,236,100
$1.12M - $1.37M
$6,217/mo
Zestimate® history
Owner options
List your home for rent
$6,217/mo
Rent Zestimate®
Find your next renter with Zillow Rental Manager. Plus, with online applications, you can quickly screen prospective tenants – for free.
$6,217/mo
Rent Zestimate®
Refinance and save
$6,180/mo
Est. payment
Refinancing to a lower rate could help reduce your monthly payments and save thousands over the life of the loan.
$6,180/mo
Est. payment
Explore your selling options
Work with a Zillow partner agent
Leverage their expertise and Zillow's premium Showcase listings to get your home seen by more buyers.
Get startedList with your own agent
Get your home in front of millions of buyers by listing it on Zillow.
Learn how to do itSell it yourself
Take full control of how buyers see your home on Zillow by listing For Sale by Owner (FSBO).
List your homeWhat's special
Unique wood burning fireplaceClassic beautyLarge bedroomsAbundance of storage roomsAmple lightingPrimary suiteFamily room
Zillow last checked:
Listing updated:
Listed by:
Zachary Knebel, ABR,e-PRO,SFR,SRS 773-290-9293,
Berkshire Hathaway HomeServices Chicago,
Jeanette Madock, BPOR,e-PRO 708-228-4557,
Berkshire Hathaway HomeServices Chicago
Bought with:
Colin Hebson
Dream Town Real Estate
Source: MRED as distributed by MLS GRID,MLS#: 12036349
Facts & features
Interior
Bedrooms & bathrooms
- Bedrooms: 4
- Bathrooms: 3
- Full bathrooms: 3
Rooms
- Room types: Recreation Room
Primary bedroom
- Features: Flooring (Hardwood), Bathroom (Full)
- Level: Second
- Area: 270 Square Feet
- Dimensions: 18X15
Bedroom 2
- Features: Flooring (Hardwood)
- Level: Second
- Area: 204 Square Feet
- Dimensions: 17X12
Bedroom 3
- Features: Flooring (Hardwood)
- Level: Second
- Area: 169 Square Feet
- Dimensions: 13X13
Bedroom 4
- Features: Flooring (Hardwood)
- Level: Main
- Area: 252 Square Feet
- Dimensions: 18X14
Dining room
- Features: Flooring (Hardwood), Window Treatments (Screens, Storm Window(s))
- Level: Main
- Area: 280 Square Feet
- Dimensions: 20X14
Kitchen
- Features: Kitchen (Eating Area-Table Space, Pantry-Closet, Granite Counters), Flooring (Other)
- Level: Main
- Area: 136 Square Feet
- Dimensions: 17X8
Living room
- Features: Flooring (Hardwood), Window Treatments (Screens, Storm Window(s))
- Level: Main
- Area: 408 Square Feet
- Dimensions: 24X17
Recreation room
- Features: Flooring (Other)
- Level: Basement
- Area: 1008 Square Feet
- Dimensions: 48X21
Heating
- Natural Gas, Steam
Cooling
- Central Air, Small Duct High Velocity
Appliances
- Included: Range, Dishwasher, High End Refrigerator, Washer, Dryer
Features
- 1st Floor Bedroom, 1st Floor Full Bath
- Flooring: Hardwood
- Basement: Finished,Full,Walk-Out Access
- Number of fireplaces: 1
- Fireplace features: Wood Burning, Living Room
Interior area
- Total structure area: 0
- Total interior livable area: 2,800 sqft
Property
Parking
- Total spaces: 2
- Parking features: Asphalt, Side Driveway, Garage Door Opener, On Site, Garage Owned, Detached, Garage
- Garage spaces: 2
- Has uncovered spaces: Yes
Accessibility
- Accessibility features: No Disability Access
Features
- Stories: 2
Lot
- Size: 7,400 Square Feet
- Dimensions: 50 X 148
Details
- Parcel number: 16061170200000
- Special conditions: List Broker Must Accompany
Construction
Type & style
- Home type: SingleFamily
- Property subtype: Single Family Residence
Materials
- Brick
- Foundation: Concrete Perimeter
- Roof: Asphalt
Condition
- New construction: No
- Year built: 1929
Utilities & green energy
- Electric: 100 Amp Service
- Sewer: Public Sewer
- Water: Lake Michigan
Community & HOA
Community
- Features: Park, Tennis Court(s), Curbs, Sidewalks, Street Lights, Street Paved
HOA
- Services included: None
Location
- Region: Oak Park
Financial & listing details
- Price per square foot: $375/sqft
- Tax assessed value: $573,020
- Annual tax amount: $13,179
- Date on market: 4/26/2024
- Listing terms: Cash
- Ownership: Fee Simple
Price history
| Date | Event | Price |
|---|---|---|
| 7/1/2024 | Sold | $1,050,000+10.5%$375/sqft |
Source:  MRED as distributed by MLS GRID #12036349 Report a problem MRED as distributed by MLS GRID #12036349 Report a problem | ||
| 5/22/2024 | Pending sale | $950,000$339/sqft |
Source: MRED as distributed by MLS GRID #12036349 Report a problem | ||
| 5/1/2024 | Contingent | $950,000$339/sqft |
Source: MRED as distributed by MLS GRID #12036349 Report a problem | ||
| 4/26/2024 | Listed for sale | $950,000+150%$339/sqft |
Source: MRED as distributed by MLS GRID #12036349 Report a problem | ||
| 10/21/1998 | Sold | $380,000+17.6%$136/sqft |
Source: Public Record Report a problem | ||
| 8/22/1996 | Sold | $323,000+64.2%$115/sqft |
Source: Public Record Report a problem | ||
| 2/14/1994 | Sold | $196,666$70/sqft |
Source: Public Record Report a problem | ||
Public tax history
| Year | Property taxes | Tax assessment |
|---|---|---|
| 2024 | $17,473 +4.4% | $57,302 |
| 2023 | $16,735 +27% | $57,302 +41.6% |
| 2022 | $13,179 +2.1% | $40,477 |
| 2021 | $12,903 +1.3% | $40,477 |
| 2020 | $12,738 -15.1% | $40,477 -10.6% |
| 2019 | $15,012 +3.9% | $45,301 |
| 2018 | $14,445 -11.3% | $45,301 -6.5% |
| 2017 | $16,287 -6% | $48,468 +6.4% |
| 2016 | $17,321 +11.9% | $45,533 |
| 2015 | $15,474 +7.5% | $45,533 |
| 2014 | $14,398 +9% | $45,533 +5.3% |
| 2013 | $13,211 -17.7% | $43,225 -16.6% |
| 2012 | $16,058 +2.8% | $51,853 |
| 2011 | $15,619 +1.5% | $51,853 -11.8% |
| 2010 | $15,386 +8% | $58,798 |
| 2009 | $14,251 +7.1% | $58,798 -7% |
| 2008 | $13,303 +10.5% | $63,223 +19.6% |
| 2007 | $12,041 +3.5% | $52,843 |
| 2006 | $11,637 +2.4% | $52,843 |
| 2005 | $11,360 +16.3% | $52,843 +37.6% |
| 2004 | $9,771 +7.4% | $38,394 |
| 2003 | $9,095 -12.1% | $38,394 -14.7% |
| 2002 | $10,341 +26.7% | $45,031 +40.9% |
| 2001 | $8,159 +3.5% | $31,957 |
| 2000 | $7,884 +17.3% | $31,957 |
| 1999 | $6,722 | $31,957 |
Find assessor info on the county website
Neighborhood: 60302
Nearby homes
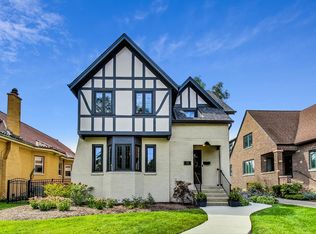
- $850,0004 bd3 ba2.4k sqft1015 N Kenilworth Ave, Oak Park, IL 60302Sold
- $1,343,5004 bd3 ba2.6k sqft1023 N Kenilworth Ave, Oak Park, IL 60302Off Market

- $1,206,3005 bd3 ba2.7k sqft1011 N Kenilworth Ave, Oak Park, IL 60302Off Market
- $1,105,7004 bd2 ba2.9k sqft1027 N Kenilworth Ave, Oak Park, IL 60302Off Market
- $1,594,6006 bd5 ba4.9k sqft1005 N Kenilworth Ave, Oak Park, IL 60302Off Market
- $1,046,6005 bd3 ba2.8k sqft1031 N Kenilworth Ave, Oak Park, IL 60302Off Market
- $835,6004 bd2 ba2k sqft1018 Woodbine Ave, Oak Park, IL 60302Off Market
- $1,266,6005 bd2 ba2.9k sqft1022 Woodbine Ave, Oak Park, IL 60302Off Market
Nearby schools
GreatSchools rating
- 9/10Horace Mann Elementary SchoolGrades: K-5Distance: 0.1 mi
- 7/10Percy Julian Middle SchoolGrades: 6-8Distance: 1.8 mi
- 10/10Oak Park & River Forest High SchoolGrades: 9-12Distance: 1.1 mi
Schools provided by the listing agent
- Elementary: Horace Mann Elementary School
- Middle: Gwendolyn Brooks Middle School
- High: Oak Park & River Forest High Sch
- District: 97
Source: MRED as distributed by MLS GRID. This data may not be complete. We recommend contacting the local school district to confirm school assignments for this home.
Get a cash offer in 3 minutes
Find out how much your home could sell for in as little as 3 minutes with a no-obligation cash offer.
Estimated market value
$1,236,100
Get a cash offer in 3 minutes
Find out how much your home could sell for in as little as 3 minutes with a no-obligation cash offer.
Estimated market value
$1,236,100
- Illinois
- Cook County
- Oak Park
- 60302
- 1019 N Kenilworth Ave
Nearby cities
Nearby zip codes
Other Oak Park Topics
