Tucked away on a quiet, tree-lined street centrally located in Logan Square yet moments from everything Chicago has to offer, this spacious duplex-down delivers the perfect blend of comfort, style, and location. Boasting an open, airy feel with soaring ceilings, this 4-bedroom, 3-bath home offers an ideal layout for both everyday living and entertaining. The main level features two generously sized bedrooms and two full baths, complemented by a bright, open-concept living space that flows seamlessly into the kitchen and dining areas with Viking appliances. The lower level provides additional living flexibility with two more bedrooms, a full bath, and ample space for a family room, home office, or guest suite. Enjoy summer evenings on your private outdoor patio with a separate entrance-perfect for grilling, relaxing, and entertaining. Conveniently located near shopping, dining, a movie theater, near Lane & DePaul College Prep, and public transportation, with easy access to the 90/94 expressway. All of this just minutes from some of Chicago's most sought-after neighborhoods, Bucktown, Avondale and Lakeview.
Active
$725,000
2709 N Campbell Ave #1, Chicago, IL 60647
4beds
2,400sqft
:
Get pre-qualified$5,507/mo
Condominium, Duplex, Single Family Residence
Built in 2006
-- sqft lot
$-- Zestimate®
$302/sqft
$-- HOA
What's special
Two generously sized bedroomsBright open-concept living spaceDining areas
- 55 days |
- 828 |
- 31 |
Zillow last checked:
Listing updated:
Listed by:
Anthony Florentino (773)814-8466,
eXp Realty
Source: MRED as distributed by MLS GRID,MLS#: 12616629
Facts & features
Interior
Bedrooms & bathrooms
- Bedrooms: 4
- Bathrooms: 3
- Full bathrooms: 3
Rooms
- Room types: Recreation Room
Primary bedroom
- Features: Flooring (Hardwood), Bathroom (Full)
- Level: Main
- Area: 256 Square Feet
- Dimensions: 16X16
Bedroom 2
- Features: Flooring (Hardwood)
- Level: Main
- Area: 168 Square Feet
- Dimensions: 14X12
Bedroom 3
- Features: Flooring (Carpet)
- Level: Lower
- Area: 100 Square Feet
- Dimensions: 10X10
Bedroom 4
- Features: Flooring (Carpet)
- Level: Lower
- Area: 120 Square Feet
- Dimensions: 10X12
Dining room
- Level: Main
- Area: 450 Square Feet
- Dimensions: 25X18
Kitchen
- Features: Flooring (Hardwood)
- Level: Main
- Area: 90 Square Feet
- Dimensions: 9X10
Living room
- Features: Flooring (Hardwood)
- Level: Main
- Area: 450 Square Feet
- Dimensions: 25X18
Recreation room
- Features: Flooring (Carpet)
- Level: Lower
- Area: 414 Square Feet
- Dimensions: 23X18
Heating
- Natural Gas
Cooling
- Central Air
Features
- Basement: Finished,Full
Interior area
- Total structure area: 0
- Total interior livable area: 2,400 sqft
Property
Parking
- Total spaces: 1
- Parking features: Yes, Owned
Accessibility
- Accessibility features: No Disability Access
Details
- Parcel number: 13254060491001
- Special conditions: None
Construction
Type & style
- Home type: Condo
- Property subtype: Condominium, Duplex, Single Family Residence
Materials
- Brick
Condition
- New construction: No
- Year built: 2006
Utilities & green energy
- Sewer: Public Sewer
- Water: Lake Michigan
Community & HOA
HOA
- Has HOA: Yes
- Services included: Water
- HOA fee: $150 not applicable
Location
- Region: Chicago
Financial & listing details
- Price per square foot: $302/sqft
- Tax assessed value: $467,210
- Annual tax amount: $8,754
- Date on market: 6/1/2026
- Ownership: Condo
Estimated market value
Not available
Estimated sales range
Not available
Not available
Price history
| Date | Event | Price |
|---|---|---|
| 5/30/2026 | Listed for sale | $725,000+32.1%$302/sqft |
Source: MRED as distributed by MLS GRID #12616629 Report a problem | ||
| 3/1/2018 | Listing removed | $549,000$229/sqft |
Source: Pearson Realty Group #09869060 Report a problem | ||
| 2/28/2018 | Listed for sale | $549,000+32.1%$229/sqft |
Source: Pearson Realty Group #09869060 Report a problem | ||
| 12/1/2006 | Sold | $415,500$173/sqft |
Source: Public Record Report a problem | ||
Public tax history
| Year | Property taxes | Tax assessment |
|---|---|---|
| 2024 | $8,754 +14.8% | $46,721 +18.8% |
| 2023 | $7,624 +2.9% | $39,323 |
| 2022 | $7,410 +2% | $39,323 |
| 2021 | $7,262 -25.4% | $39,323 -15.7% |
| 2020 | $9,735 +0.3% | $46,645 -9.6% |
| 2019 | $9,710 +2.1% | $51,583 |
| 2018 | $9,511 -5.9% | $51,583 +9.9% |
| 2017 | $10,105 +7.5% | $46,941 |
| 2016 | $9,402 +9.3% | $46,941 |
| 2015 | $8,602 +60.9% | $46,941 +62.9% |
| 2014 | $5,348 +2% | $28,822 |
| 2013 | $5,242 +1.4% | $28,822 |
| 2012 | $5,172 +0.5% | $28,822 -9.3% |
| 2011 | $5,148 -0.4% | $31,769 |
| 2010 | $5,170 +4.4% | $31,769 |
| 2009 | $4,954 -10.4% | $31,769 -17.5% |
| 2008 | $5,526 -3% | $38,523 -4% |
| 2007 | $5,699 | $40,128 |
Find assessor info on the county website
Monthly payment
Est. payment
Payment breakdown
Explore the cost of this home by adjusting the details. Changes won't be saved.Climate risks
Neighborhood: Avondale
Nearby schools
GreatSchools rating
- 8/10Brentano Elementary Math & Science AcademyGrades: PK-8Distance: 0.3 mi
- 1/10Schurz High SchoolGrades: 9-12Distance: 2.6 mi
Schools provided by the listing agent
- District: 299
Source: MRED as distributed by MLS GRID. This data may not be complete. We recommend contacting the local school district to confirm school assignments for this home.
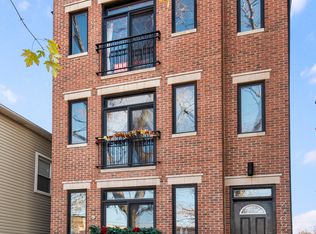
- $488,4002 bd2 ba5.1k sqft2709 N Campbell Ave #2, Chicago, IL 60647Off Market
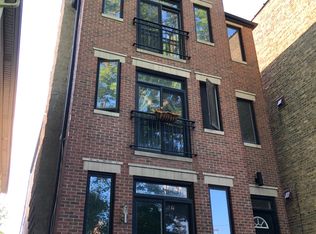
- $461,5002 bd2 ba1.2k sqft2709 N Campbell Ave #3, Chicago, IL 60647Off Market
- $827,1005 bd2 ba2.1k sqft2711 N Campbell Ave, Chicago, IL 60647Off Market
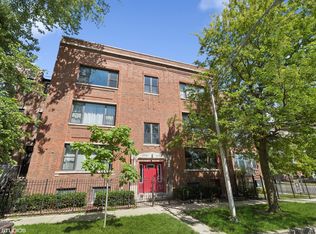
- $405,0002 bd2 ba-- sqft2705 N Campbell Ave #1S, Chicago, IL 60647Sold
- $432,2002 bd-- ba9k sqft2705 N Campbell Ave #2S, Chicago, IL 60647Off Market
- $450,0002 bd2 ba-- sqft2705 N Campbell Ave #3S, Chicago, IL 60647Sold
- $497,0002 bd2 ba9k sqft2707 N Campbell Ave UNIT 1N, Chicago, IL 60647Off Market
- $404,900-- bd-- ba9k sqft2707 N Campbell Ave #2N, Chicago, IL 60647Off Market
A local agent can set up tours, give advice and negotiate with sellers.
A local lender can help you make sure your offer is ready when you are.
Similar homes
- $799,0004 bd3 ba2.7k sqft1461 W Grand Ave #1, Chicago, IL 60622New
 MLS ID #12712776, Bari Levine, @properties Christie's International Real Estate. MRED as distributed by MLS GRID
 - $750,0003 bd2 ba1.6k sqft1010 W Diversey Pkwy APT 3, Chicago, IL 60614New
 MLS ID #12714229, Reve' Kendall, Redfin Corporation. MRED as distributed by MLS GRID
 - $699,0003 bd3 ba2.4k sqft3250 N Washtenaw Ave, Chicago, IL 60618New
 MLS ID #12688319, Kathleen Hill, Berkshire Hathaway HomeServices Chicago. MRED as distributed by MLS GRID
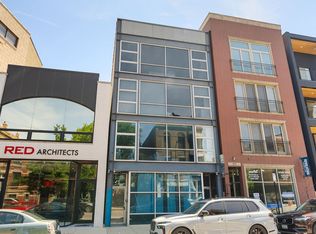
 - $615,0002 bd2 ba1.4k sqft2119 N Damen Ave APT 2, Chicago, IL 60647New
 MLS ID #12713410, Stefania Campo, Coldwell Banker Realty. MRED as distributed by MLS GRID
 - $800,0003 bd3 ba2.2k sqft1123 W Grace St APT 1E, Chicago, IL 60613NewMLS ID #12700599, Nancy Huetteman, Redfin Corporation. MRED as distributed by MLS GRID
- $749,0003 bd3 ba2.2k sqft1320 W Grenshaw St #2, Chicago, IL 60607NewMLS ID #12713130, Mary H Cutler, Redfin Corporation. MRED as distributed by MLS GRID
- $875,0003 bd3 ba2k sqft3507 N Reta Ave APT 1, Chicago, IL 60657NewMLS ID #12711368, Amanda McMillan, @properties Christie's International Real Estate. MRED as distributed by MLS GRID
- $725,0004 bd3 ba2.3k sqft831 W 14th Pl, Chicago, IL 60608ActiveMLS ID #12699940, Ashley Cox, Compass. MRED as distributed by MLS GRID
- $650,0004 bd3 ba2.2k sqft1822 S Throop St #1, Chicago, IL 60608ActiveMLS ID #12669341, Josh Reighard, Baird & Warner. MRED as distributed by MLS GRID
- $560,0002 bd2 ba1.2k sqft1022 N Wood St #2, Chicago, IL 60622NewMLS ID #12689255, Christine Cutrone, Berkshire Hathaway HomeServices Chicago. MRED as distributed by MLS GRID
- $929,9004 bd3 ba2.6k sqft1536 W Walton St #1, Chicago, IL 60642ActiveMLS ID #12680235, Beata Gaska, @properties Christie's International Real Estate. MRED as distributed by MLS GRID
- $700,0002 bd2 ba1.8k sqft1455 W Wolfram St #A, Chicago, IL 60657ActiveMLS ID #12658822, Kara Moll, Keller Williams ONEChicago. MRED as distributed by MLS GRID
- $849,5004 bd4 ba3.5k sqft2455 W Ohio St Unit 8E, Chicago, IL 60612ActiveMLS ID #12707899, Angel Navarro, RE/MAX 10 Lincoln Park. MRED as distributed by MLS GRID
- $949,9004 bd3 ba2.4k sqft744 W Belmont Ave APT 2F, Chicago, IL 60657ActiveMLS ID #12709241, Edward Wood, Compass. MRED as distributed by MLS GRID
- $719,0004 bd3 ba3.2k sqft10024 S Leavitt St, Chicago, IL 60643ActiveMLS ID #12681601, Meg Mulrenin, Compass. MRED as distributed by MLS GRID
- $840,0004 bd2 ba1.9k sqft1819 W Cornelia Ave, Chicago, IL 60657ActiveMLS ID #12656155, Kyle Capone, Coldwell Banker Realty. MRED as distributed by MLS GRID
- $490,0002 bd2 ba1.2k sqft2724 W Cortez St #3, Chicago, IL 60622NewMLS ID #12713831, Larysa Domino, @properties Christie's International Real Estate. MRED as distributed by MLS GRID
- $475,0004 bd3 ba2.1k sqft2237 S Oakley Ave, Chicago, IL 60608NewMLS ID #12715696, Joel Mandujano, Midwest Real Estate Brokerage LLC. MRED as distributed by MLS GRID
- $629,0004 bd3 ba2k sqft5654 W Cornelia Ave, Chicago, IL 60634ActiveMLS ID #12676714, Timothy Mertzlufft, Berkshire Hathaway HomeServices Chicago. MRED as distributed by MLS GRID
- $815,0003 bd3 ba2.1k sqft453 W Blackhawk St, Chicago, IL 60610ActiveMLS ID #12687381, Morgan Sage, Berkshire Hathaway HomeServices Chicago. MRED as distributed by MLS GRID
