Welcome to this exceptional extra-wide 2-bedroom, 2-bathroom condo, perfectly situated in the heart of Bucktown. Offering the ideal blend of modern comfort, thoughtful design, and one of the neighborhood's most sought-after features-an oversized private outdoor deck,this home delivers the ultimate Chicago lifestyle. Flooded with natural light from floor-to-ceiling windows, the open-concept layout showcases hardwood floors throughout and a warm, inviting living space anchored by a cozy fireplace and custom built-in cabinetry. The seamless flow between the living, dining, and kitchen areas creates the perfect setting for both everyday living and effortless entertaining. The spacious white kitchen is beautifully appointed with granite countertops, stainless steel appliances, a wine fridge, under-cabinet lighting, and a large breakfast bar ideal for casual dining or hosting guests. The primary suite offers a peaceful retreat, complete with a walk-in closet and a spa-like ensuite bathroom featuring dual sinks, a whirlpool tub, and a separate shower. A second well-sized bedroom, additional full bath, and a dedicated laundry room with extra storage further enhance the home's functionality. The true showstopper is the rarely available 28x22 private deck, directly connected to the unit,an entertainer's dream and a true outdoor oasis in the city. Perfect for morning coffee, al fresco dining, or hosting large gatherings, this expansive space is incredibly rare for Chicago condo living. Additional highlights include assigned parking in a secure, partially enclosed carport, intercom entry, and the convenience of low-rise living. Located in a premier Bucktown location, this home is just steps from award-winning restaurants, boutique shopping, parks, grocery stores, public transportation, and the 606 Trail, with easy access to the expressway. A rare opportunity to own a standout home with unmatched outdoor space in one of Chicago's most vibrant neighborhoods. Schedule your private showing today.
New
$615,000
2119 N Damen Ave APT 2, Chicago, IL 60647
2beds
1,400sqft
:
Get pre-qualified$4,921/mo
Condominium, Single Family Residence
Built in 2002
-- sqft lot
$-- Zestimate®
$439/sqft
$250/mo HOA
What's special
Cozy fireplaceSecond well-sized bedroomOversized private outdoor deckLarge breakfast barSpacious white kitchenOpen-concept layoutWarm inviting living space
- --
- on Zillow |
- 182
- views |
- 11
- saves |
Zillow last checked:
Listing updated:
Listed by:
Stefania Campo 708-372-3210,
Coldwell Banker Realty,
Paula Ciardelli 773-490-6889,
Coldwell Banker Realty
Source: MRED as distributed by MLS GRID,MLS#: 12713410
Facts & features
Interior
Bedrooms & bathrooms
- Bedrooms: 2
- Bathrooms: 2
- Full bathrooms: 2
Rooms
- Room types: Deck, Foyer, Walk In Closet
Primary bedroom
- Features: Bathroom (Full)
- Level: Main
- Area: 224 Square Feet
- Dimensions: 16X14
Bedroom 2
- Level: Main
- Area: 130 Square Feet
- Dimensions: 13X10
Deck
- Level: Main
- Area: 616 Square Feet
- Dimensions: 28X22
Dining room
- Level: Main
- Area: 135 Square Feet
- Dimensions: 15X9
Foyer
- Level: Main
- Area: 45 Square Feet
- Dimensions: 5X9
Kitchen
- Features: Kitchen (Eating Area-Breakfast Bar)
- Level: Main
- Area: 154 Square Feet
- Dimensions: 14X11
Laundry
- Level: Main
- Area: 60 Square Feet
- Dimensions: 6X10
Living room
- Level: Main
- Area: 224 Square Feet
- Dimensions: 16X14
Walk in closet
- Level: Main
- Area: 45 Square Feet
- Dimensions: 5X9
Heating
- Natural Gas, Forced Air
Cooling
- Central Air
Appliances
- Included: Range, Microwave, Dishwasher, Refrigerator, Washer, Dryer, Disposal, Stainless Steel Appliance(s), Wine Refrigerator, Gas Cooktop, Gas Oven
- Laundry: Washer Hookup, In Unit
Features
- Walk-In Closet(s), High Ceilings, Open Floorplan, Special Millwork
- Flooring: Hardwood
- Windows: Window Treatments
- Basement: None
- Number of fireplaces: 1
- Fireplace features: Gas Log, Gas Starter, Living Room
Interior area
- Total structure area: 0
- Total interior livable area: 1,400 sqft
Property
Parking
- Total spaces: 1
- Parking features: Asphalt, Assigned, Off Alley, Alley Access, Yes, Owned
Accessibility
- Accessibility features: No Disability Access
Features
- Patio & porch: Deck
Details
- Parcel number: 14312080661002
- Special conditions: None
- Other equipment: Intercom
Construction
Type & style
- Home type: Condo
- Property subtype: Condominium, Single Family Residence
Materials
- Block, Glass, Other
- Foundation: Concrete Perimeter
- Roof: Rubber
Condition
- New construction: No
- Year built: 2002
Details
- Builder model: CONDO
Utilities & green energy
- Electric: 100 Amp Service
- Sewer: Public Sewer
- Water: Lake Michigan, Lake Water
Community & HOA
HOA
- Has HOA: Yes
- Amenities included: Security Door Lock(s), Intercom, Public Bus
- Services included: Water, Insurance, Exterior Maintenance, Scavenger
- HOA fee: $250 monthly
Location
- Region: Chicago
Financial & listing details
- Price per square foot: $439/sqft
- Tax assessed value: $479,090
- Annual tax amount: $9,354
- Date on market: 7/23/2026
- Ownership: Condo
Estimated market value
Not available
Estimated sales range
Not available
Not available
Price history
| Date | Event | Price |
|---|---|---|
| 10/25/2021 | Sold | $490,000+7.7%$350/sqft |
Source:  MRED as distributed by MLS GRID #11213232 Report a problem MRED as distributed by MLS GRID #11213232 Report a problem | ||
| 10/27/2017 | Sold | $455,000-0.9%$325/sqft |
Source: MRED as distributed by MLS GRID #09747248 Report a problem | ||
| 9/15/2017 | Pending sale | $459,000$328/sqft |
Source: Coldwell Banker Residential Brokerage - Gold Coast #09747248 Report a problem | ||
| 9/11/2017 | Listed for sale | $459,000+10.9%$328/sqft |
Source: Coldwell Banker Residential #09747248 Report a problem | ||
| 9/16/2015 | Sold | $414,000-2.6%$296/sqft |
Source: Berkshire Hathaway HomeServices Koenig Rubloff #08982173_60647_2 Report a problem | ||
| 7/20/2015 | Pending sale | $424,900$304/sqft |
Source: Berkshire Hathaway HomeServices KoenigRubloff Realty Group #08982173 Report a problem | ||
| 7/16/2015 | Listed for sale | $424,900+34.9%$304/sqft |
Source: Berkshire Hathaway Home Services - KoenigRubloff Realty Group Report a problem | ||
| 11/30/2011 | Sold | $315,000-6%$225/sqft |
Source: Berkshire Hathaway HomeServices Koenig Rubloff #07906989_60647_2 Report a problem | ||
| 9/21/2011 | Listed for sale | $335,000-6.7%$239/sqft |
Source: @properties #07906989 Report a problem | ||
| 11/20/2010 | Listing removed | $359,000$256/sqft |
Source: @properties #07478203 Report a problem | ||
| 9/25/2010 | Price change | $359,000-2.7%$256/sqft |
Source: @properties #07478203 Report a problem | ||
| 7/28/2010 | Price change | $369,000-2.6%$264/sqft |
Source: @properties #07478203 Report a problem | ||
| 6/6/2010 | Price change | $379,000-2.6%$271/sqft |
Source: @properties #07478203 Report a problem | ||
| 3/25/2010 | Price change | $389,000-2.5%$278/sqft |
Source: @properties #07478203 Report a problem | ||
| 3/18/2010 | Price change | $399,000+3.9%$285/sqft |
Source: @properties #07414753 Report a problem | ||
| 2/19/2010 | Price change | $384,000-3.8%$274/sqft |
Source: @properties #07414753 Report a problem | ||
| 1/15/2010 | Listed for sale | $399,000+2.3%$285/sqft |
Source: @properties #07414753 Report a problem | ||
| 7/13/2005 | Sold | $390,000+9.9%$279/sqft |
Source: Public Record Report a problem | ||
| 12/12/2003 | Sold | $355,000+11.3%$254/sqft |
Source: Public Record Report a problem | ||
| 6/25/2002 | Sold | $319,000$228/sqft |
Source: Public Record Report a problem | ||
Public tax history
| Year | Property taxes | Tax assessment |
|---|---|---|
| 2024 | -- | $47,909 +3.5% |
| 2023 | $9,354 +2.8% | $46,289 |
| 2022 | $9,096 +2.1% | $46,289 |
| 2021 | $8,908 +12.6% | $46,289 +23.7% |
| 2020 | $7,909 +0.3% | $37,420 -9.6% |
| 2019 | $7,889 +2% | $41,380 |
| 2018 | $7,732 -1.5% | $41,380 +17.3% |
| 2017 | $7,846 +7.1% | $35,271 |
| 2016 | $7,328 -1% | $35,271 -9.2% |
| 2015 | $7,401 +38.5% | $38,855 +40.5% |
| 2014 | $5,344 +1.7% | $27,660 |
| 2013 | $5,255 +1.1% | $27,660 |
| 2012 | $5,199 -6.2% | $27,660 -19.7% |
| 2011 | $5,546 -0.9% | $34,435 |
| 2010 | $5,598 +8.8% | $34,435 |
| 2009 | $5,147 -1% | $34,435 -2.2% |
| 2008 | $5,197 -0.3% | $35,201 |
| 2007 | $5,215 +0.3% | $35,201 |
| 2006 | $5,198 -4.2% | $35,201 +10.8% |
| 2005 | $5,426 +5.6% | $31,778 |
| 2004 | $5,140 +2.2% | $31,778 |
| 2003 | $5,029 | $31,778 |
Find assessor info on the county website
Monthly payment
Est. payment
Payment breakdown
Explore the cost of this home by adjusting the details. Changes won't be saved.Climate risks
Neighborhood: Bucktown
Nearby schools
GreatSchools rating
- 7/10Pulaski International School of ChicagoGrades: PK-8Distance: 0.3 mi
- 1/10Wells Community Academy High SchoolGrades: 9-12Distance: 1.5 mi
Schools provided by the listing agent
- District: 299
Source: MRED as distributed by MLS GRID. This data may not be complete. We recommend contacting the local school district to confirm school assignments for this home.
- $450,000-- bd-- ba5.6k sqft2119 N Damen Ave #C-1, Chicago, IL 60647Sold
- $500,0002 bd2 ba1.4k sqft2119 N Damen Ave APT 3, Chicago, IL 60647Sold
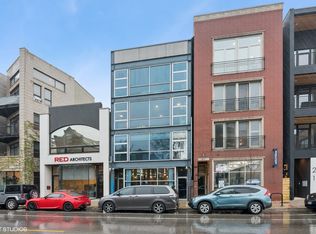
- $865,0002 bd3 ba3.2k sqft2117 N Damen Ave #4, Chicago, IL 60647Sold
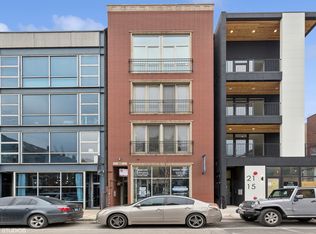
- $635,1002 bd3 ba1.5k sqft2117 N Damen Ave APT 2, Chicago, IL 60647Off Market

- $633,8002 bd3 ba1.3k sqft2117 N Damen Ave APT 3, Chicago, IL 60647Off Market
- $1,311,9006 bd4 ba4.3k sqft2123 N Damen Ave, Chicago, IL 60647Off Market
- $186,0003,001 Square Feet2115 N Damen Ave, Chicago, IL 60647Off Market
- $606,9003 bd2 ba1.4k sqft2125 N Damen Ave APT 2, Chicago, IL 60647Off Market
A local agent can set up tours, give advice and negotiate with sellers.
A local lender can help you make sure your offer is ready when you are.
Similar homes
- $590,0003 bd2 ba1.5k sqft1725 N Western Ave APT 4, Chicago, IL 60647New
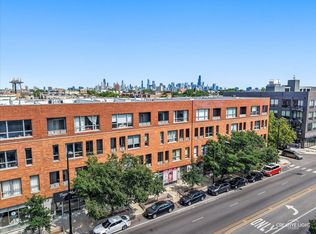 MLS ID #12710602, Michael Thornton, CSC, Keller Williams Premiere Properties. MRED as distributed by MLS GRID
 - $550,0002 bd2 ba1.1k sqft1922 W Armitage Ave #2, Chicago, IL 60622New
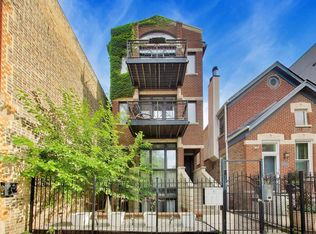 MLS ID #12709567, Vicki Sheil, CRS,GREEN, @properties Christie's International Real Estate. MRED as distributed by MLS GRID
 - $575,0003 bd2 ba1.3k sqft1717 N Western Ave APT 2, Chicago, IL 60647New
 MLS ID #12705297, Jim Streff, Berkshire Hathaway HomeServices Chicago. MRED as distributed by MLS GRID
 - $584,9003 bd2 ba1.9k sqft2618 W Diversey Ave APT 402, Chicago, IL 60647New
 MLS ID #12709506, Tatiana Rea, @properties Christie's International Real Estate. MRED as distributed by MLS GRID
 - $620,0002 bd2 ba1.5k sqft1850 W Division St APT 3B, Chicago, IL 60622NewMLS ID #12710676, Melanie Carlson, @properties Christie's International Real Estate. MRED as distributed by MLS GRID
- $450,0002 bd2 ba1.1k sqft2236 N Maplewood Ave #3, Chicago, IL 60647NewMLS ID #12708557, Mary Ellen Apostolopoulos, ABR, Compass. MRED as distributed by MLS GRID
- $575,0002 bd2 ba1.3k sqft2627 N Sheffield Ave APT 301, Chicago, IL 60614NewMLS ID #12703213, Sari Sachnoff, @properties Christie's International Real Estate. MRED as distributed by MLS GRID
- $560,0002 bd2 ba1.2k sqft1022 N Wood St #2, Chicago, IL 60622NewMLS ID #12689255, Christine Cutrone, Berkshire Hathaway HomeServices Chicago. MRED as distributed by MLS GRID
- $579,9003 bd2 ba1.6k sqft2522 W Chicago Ave Suite 4, Chicago, IL 60622NewMLS ID #12711648, Camille Canales, Compass. MRED as distributed by MLS GRID
- $675,0002 bd3 ba1.5k sqft2013 W Concord Pl APT A, Chicago, IL 60647ActiveMLS ID #12693510, Jeffrey Hild, john greene, Realtor. MRED as distributed by MLS GRID
- $789,0003 bd2 ba1.6k sqft2024 W Willow St APT B, Chicago, IL 60647NewMLS ID #12710902, India Whiteside, @properties Christie's International Real Estate. MRED as distributed by MLS GRID
- $599,0003 bd2 ba1.2k sqft1719 N Western Ave APT 4, Chicago, IL 60647ActiveMLS ID #12621264, Nicole Flores, Baird & Warner. MRED as distributed by MLS GRID
- $549,9872 bd2 ba1.1k sqft3401 N Racine Ave APT 3, Chicago, IL 60657NewMLS ID #12713979, Michael Opyd, E-PRO, RE/MAX Premier. MRED as distributed by MLS GRID
- $469,9002 bd2 ba1.2k sqft1522 N Bosworth Ave #2, Chicago, IL 60642NewMLS ID #12709928, Christy Hu, United Real Estate - Chicago. MRED as distributed by MLS GRID
- $675,0002 bd2 ba1.3k sqft319 W Webster Ave #1, Chicago, IL 60614NewMLS ID #12712882, Matthew Engle, Fulton Grace Realty. MRED as distributed by MLS GRID
- $649,9002 bd2 ba1.2k sqft876 N Hermitage Ave #3, Chicago, IL 60622ActiveMLS ID #12701095, Norma Perez, Chicagoland Brokers, Inc.. MRED as distributed by MLS GRID
- $530,0002 bd1 ba1.3k sqft1407 N Mohawk St APT 1, Chicago, IL 60610NewMLS ID #12707332, Beth Repta, LPT Realty. MRED as distributed by MLS GRID
- $675,0003 bd2 ba1.6k sqft2901 N Wolcott Ave Unit D, Chicago, IL 60657NewMLS ID #12705052, Sari Sachnoff, @properties Christie's International Real Estate. MRED as distributed by MLS GRID
- $585,0002 bd2 ba1.1k sqft2545 N Racine Ave #1, Chicago, IL 60614ActiveMLS ID #12697613, Owen Duffy, Fulton Grace Realty. MRED as distributed by MLS GRID
- $--2 bd2 ba1.4k sqft1077 N Hermitage Ave #3, Chicago, IL 60622AuctionAuction.com 2
