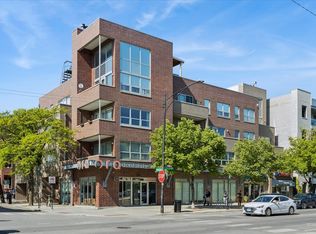
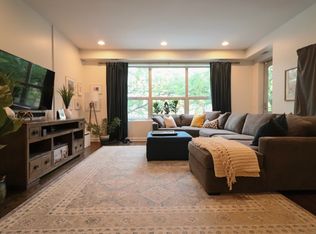
Perfectly positioned in the heart of Wicker Park, this spacious condo puts you just steps from Division Street's incredible restaurants, coffee shops, boutiques, and nightlife. Inside, you'll find a thoughtfully updated home with hardwood floors throughout, an open-concept layout, and a stylish Regency gas fireplace that anchors the living space. The oversized primary suite is a true retreat, featuring a beautifully renovated spa-inspired bath with heated floors, a custom walk-in shower, and designer finishes, along with a generous walk-in closet. The kitchen is equipped with stainless steel appliances, ample prep space, and an additional cocktail/prep sink that's perfect for entertaining. A large barn door adds flexibility to the second bedroom, while updated lighting elevates the main living area. Step outside to your private south-facing terrace with skyline views and fantastic natural light. Complete with in-unit laundry, elevator access, and the widest parking space in the garage ($30k), this home offers the perfect blend of comfort, style, and unbeatable Wicker Park living.
Active
$599,900
1850 W Division St APT 3B, Chicago, IL 60622
2beds
1,500sqft
Condominium, Single Family Residence
Built in 2003
-- sqft lot
$600,000 Zestimate®
$400/sqft
$306/mo HOA
What's special
Stylish regency gas fireplaceDesigner finishesOversized primary suiteBeautifully renovated spa-inspired bathAmple prep spaceFantastic natural lightOpen-concept layout
- 9 days |
- 674 |
- 45 |
Likely to sell faster than
Zillow last checked:
Listing updated:
Listed by:
Melanie Carlson 630-885-2209,
@properties Christie's International Real Estate
Source: MRED as distributed by MLS GRID,MLS#: 12734889
Facts & features
Interior
Bedrooms & bathrooms
- Bedrooms: 2
- Bathrooms: 2
- Full bathrooms: 2
Rooms
- Room types: No additional rooms
Primary bedroom
- Features: Flooring (Hardwood), Bathroom (Full)
- Level: Main
- Area: 180 Square Feet
- Dimensions: 15X12
Bedroom 2
- Features: Flooring (Hardwood)
- Level: Main
- Area: 120 Square Feet
- Dimensions: 12X10
Dining room
- Features: Flooring (Hardwood)
- Level: Main
- Dimensions: COMBO
Kitchen
- Features: Kitchen (Island), Flooring (Hardwood)
- Level: Main
- Area: 120 Square Feet
- Dimensions: 12X10
Living room
- Features: Flooring (Hardwood)
- Level: Main
- Area: 496 Square Feet
- Dimensions: 31X16
Heating
- Natural Gas, Forced Air, Radiant Floor
Cooling
- Central Air
Appliances
- Included: Range, Microwave, Dishwasher, Refrigerator, Freezer, Washer, Dryer, Stainless Steel Appliance(s)
- Laundry: Washer Hookup, Gas Dryer Hookup, In Unit
Features
- Elevator, Walk-In Closet(s)
- Flooring: Hardwood
- Windows: Screens
- Basement: None
- Number of fireplaces: 1
- Fireplace features: Gas Starter, Living Room
Interior area
- Total structure area: 0
- Total interior livable area: 1,500 sqft
Property
Parking
- Total spaces: 1
- Parking features: Garage Door Opener, Heated Garage, Garage, Yes, Deeded, Attached
- Attached garage spaces: 1
- Has uncovered spaces: Yes
Accessibility
- Accessibility features: No Disability Access
Features
- Patio & porch: Deck
- Exterior features: Balcony
Details
- Additional parcels included: 17062270721015
- Parcel number: 17062270721007
- Special conditions: None
Construction
Type & style
- Home type: Condo
- Property subtype: Condominium, Single Family Residence
Materials
- Brick
- Roof: Rubber
Condition
- New construction: No
- Year built: 2003
- Major remodel year: 2016
Utilities & green energy
- Sewer: Public Sewer
- Water: Lake Michigan
- Utilities for property: Cable Available
Community & HOA
HOA
- Has HOA: Yes
- Amenities included: Elevator in Residence, Security Door Lock(s), Valet/Cleaner
- Services included: Water, Parking, Insurance, Scavenger
- HOA fee: $306 monthly
Location
- Region: Chicago
Financial & listing details
- Price per square foot: $400/sqft
- Tax assessed value: $459,150
- Annual tax amount: $9,792
- Date on market: 8/18/2026
- Ownership: Condo
Estimated market value
$600,000
$570,000 - $630,000
$4,070/mo
Price history
| Date | Event | Price |
|---|---|---|
| 8/18/2026 | Listed for sale | $599,900-3.2%$400/sqft |
Source:  MRED as distributed by MLS GRID #12734889 Report a problem MRED as distributed by MLS GRID #12734889 Report a problem | ||
| 8/18/2026 | Listing removed | $620,000$413/sqft |
Source: MRED as distributed by MLS GRID #12710676 Report a problem | ||
| 7/21/2026 | Listed for sale | $620,000+7.8%$413/sqft |
Source: MRED as distributed by MLS GRID #12710676 Report a problem | ||
| 6/11/2024 | Listing removed | -- |
Source: Zillow Rentals Report a problem | ||
| 6/6/2024 | Listed for rent | $3,600+10.8%$2/sqft |
Source: Zillow Rentals Report a problem | ||
| 6/30/2020 | Listing removed | $575,000$383/sqft |
Source: Dream Town Realty #10720491 Report a problem | ||
| 6/30/2020 | Listed for sale | $575,000+3.6%$383/sqft |
Source: Dream Town Realty #10720491 Report a problem | ||
| 6/29/2020 | Sold | $555,000-3.5%$370/sqft |
Source: MRED as distributed by MLS GRID #10720491 Report a problem | ||
| 6/15/2020 | Pending sale | $575,000$383/sqft |
Source: Dream Town Realty #10720491 Report a problem | ||
| 6/15/2020 | Listed for sale | $575,000$383/sqft |
Source: Dream Town Realty #10720491 Report a problem | ||
| 6/15/2020 | Pending sale | $575,000$383/sqft |
Source: Dream Town Realty #10720491 Report a problem | ||
| 5/20/2020 | Listed for sale | $575,000+51.3%$383/sqft |
Source: Dream Town Realty #10720491 Report a problem | ||
| 10/23/2018 | Listing removed | $3,250$2/sqft |
Source: Dream Town Realty Report a problem | ||
| 10/4/2018 | Price change | $3,250+8.3%$2/sqft |
Source: Dream Town Realty Report a problem | ||
| 9/20/2018 | Price change | $3,000-7.7%$2/sqft |
Source: Dream Town Realty #10079351 Report a problem | ||
| 9/11/2018 | Listed for rent | $3,250$2/sqft |
Source: Dream Town Realty Report a problem | ||
| 3/1/2016 | Listing removed | $3,250$2/sqft |
Source: Conlon: A Real Estate Company #09139885 Report a problem | ||
| 2/16/2016 | Listed for rent | $3,250$2/sqft |
Source: Conlon: A Real Estate Company #09139885 Report a problem | ||
| 12/31/2003 | Sold | $380,000$253/sqft |
Source: Public Record Report a problem | ||
Public tax history
| Year | Property taxes | Tax assessment |
|---|---|---|
| 2024 | $8,841 +9.1% | $45,915 +13.1% |
| 2023 | $8,107 +3.2% | $40,582 |
| 2022 | $7,859 +2.1% | $40,582 |
| 2021 | $7,700 +5.4% | $40,582 +16.3% |
| 2020 | $7,303 +2.2% | $34,900 -7.9% |
| 2019 | $7,142 +1.7% | $37,908 |
| 2018 | $7,024 -0.8% | $37,908 +7.7% |
| 2017 | $7,082 +1.6% | $35,212 -2.3% |
| 2016 | $6,968 +9.5% | $36,032 |
| 2015 | $6,364 +100.8% | $36,032 +89.9% |
| 2014 | $3,170 +2.1% | $18,976 0% |
| 2013 | $3,106 +0.2% | $18,977 |
| 2012 | $3,098 -20.3% | $18,977 -23.3% |
| 2011 | $3,887 -1.2% | $24,741 |
| 2010 | $3,934 +1.5% | $24,741 -4.4% |
| 2009 | $3,878 -11.4% | $25,878 -17.9% |
| 2008 | $4,379 -0.6% | $31,505 |
| 2007 | $4,407 -7.7% | $31,505 -7.9% |
| 2006 | $4,777 -3.9% | $34,192 +10.5% |
| 2005 | $4,971 -0.7% | $30,942 |
| 2004 | $5,005 | $30,942 |
Find assessor info on the county website
Monthly payment
Est. payment
Payment breakdown
Explore the cost of this home by adjusting the details. Changes won't be saved.Climate risks
Neighborhood: Wicker Park
Nearby schools
GreatSchools rating
- 8/10Pritzker Elementary SchoolGrades: PK-8Distance: 0.3 mi
- 1/10Wells Community Academy High SchoolGrades: 9-12Distance: 0.4 mi
Schools provided by the listing agent
- Elementary: Pritzker Elementary School
- Middle: Pritzker Elementary School
- High: Clemente Community Academy Senio
- District: 299
Source: MRED as distributed by MLS GRID. This data may not be complete. We recommend contacting the local school district to confirm school assignments for this home.
- $709,7002 bd2 ba1.6k sqft1850 W Division St APT 2A, Chicago, IL 60622Off Market
- $750,0002 bd2 ba1.6k sqft1850 W Division St APT 2C, Chicago, IL 60622Sold
- $672,3002 bd2 ba1.6k sqft1850 W Division St APT 2D, Chicago, IL 60622Off Market
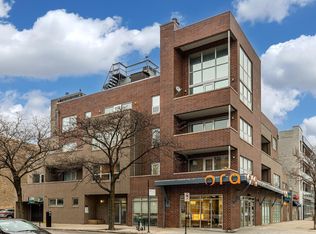
- $640,0002 bd2 ba1.3k sqft1850 W Division St APT 3C, Chicago, IL 60622Off Market
- $806,9002 bd2 ba1.8k sqft1850 W Division St APT 4C, Chicago, IL 60622Off Market
- $561,6002 bd2 ba1.4k sqft1850 W Division St APT 2B, Chicago, IL 60622Off Market
- $729,4002 bd2 ba1.8k sqft1850 W Division St APT 2E, Chicago, IL 60622Off Market
- $739,7002 bd2 ba1.8k sqft1850 W Division St APT 3A, Chicago, IL 60622Off Market
A local agent can set up tours, give advice and negotiate with sellers.
Similar homes
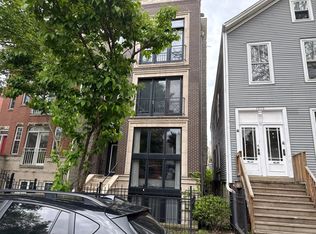
- $--2 bd2 ba1.4k sqft1077 N Hermitage Ave #3, Chicago, IL 60622Auction
 Auction.com 2
 - $549,0002 bd2 ba1.3k sqft2127 W Rice St APT 2E, Chicago, IL 60622New
 MLS ID #12738071, Joseph Rosenthal, Joseph Rosenthal. MRED as distributed by MLS GRID
 - $699,0003 bd2 ba1.8k sqft2140 W Division St APT 4, Chicago, IL 60622New
 MLS ID #12743715, Elias Masud, Compass. MRED as distributed by MLS GRID
 - $599,0002 bd2 ba1.6k sqft1909 W North Ave APT 2, Chicago, IL 60622Active
 MLS ID #12657313, Lisa Long-Brown, @properties Christie's International Real Estate. MRED as distributed by MLS GRID
 - $665,0003 bd3 ba1.8k sqft2136 W Evergreen Ave APT 1B, Chicago, IL 60622ActiveMLS ID #12734964, Tim Sherry, Crosstown Realtors, Inc.. MRED as distributed by MLS GRID
- $599,0002 bd2 ba1.3k sqft1866 N Damen Ave APT 4, Chicago, IL 60647NewMLS ID #12732844, Michael Shin, Coldwell Banker Realty. MRED as distributed by MLS GRID
- $575,0003 bd2 ba1.4k sqft2239 N Lister Ave APT 201, Chicago, IL 60614ActiveMLS ID #12715290, Simeon Pawletki, Chicago PM LLC. MRED as distributed by MLS GRID
- $585,0002 bd2 ba1.2k sqft501 N Clinton St APT 1304, Chicago, IL 60654NewMLS ID #12742939, Stacy Burgoon, ABR,e-PRO,GRI,SRES, Compass. MRED as distributed by MLS GRID
- $449,0002 bd2 ba1.2k sqft1267 N Honore St APT 3, Chicago, IL 60622ActiveMLS ID #12721821, Matt Laricy, Americorp, Ltd. MRED as distributed by MLS GRID
- $799,9003 bd2 ba1.6k sqft1523 N Western Ave #4A, Chicago, IL 60622NewMLS ID #12743176, Ron Ehlers, Compass. MRED as distributed by MLS GRID
- $495,0002 bd2 ba1.2k sqft922 N Wood St #2, Chicago, IL 60622ActiveMLS ID #12677762, Adam Bartosic, Keller Williams ONEChicago. MRED as distributed by MLS GRID
- $569,0002 bd2 ba1.1k sqft1155 W Madison St APT 312, Chicago, IL 60607ActiveMLS ID #12737307, Michael Dickstein, @properties Christie's International Real Estate. MRED as distributed by MLS GRID
- $699,0003 bd2 ba1.5k sqft934 N California Ave Unit 4N, Chicago, IL 60622ActiveMLS ID #12723564, Svitlana Creadon, Compass. MRED as distributed by MLS GRID
- $550,0002 bd2 ba1.5k sqft459 N Green St Unit 2S, Chicago, IL 60642NewMLS ID #12740546, Kathleen Malone, Compass. MRED as distributed by MLS GRID
- $584,0002 bd3 ba1.6k sqft2027 W Race Ave #1W, Chicago, IL 60612Price ChangeMLS ID #12725968, Meghan Williams, Village Realty, Inc.. MRED as distributed by MLS GRID
- $749,0003 bd2 ba1.6k sqft2210 W Chicago Ave #3W, Chicago, IL 60622ActiveMLS ID #12738653, Sam Shaffer, Chicago Properties Firm. MRED as distributed by MLS GRID
- $615,0002 bd2 ba1.7k sqft1000 W Washington Blvd Unit 430, Chicago, IL 60607ActiveMLS ID #12739663, Nicholas Colagiovanni, Baird & Warner. MRED as distributed by MLS GRID
- $550,0002 bd2 ba1.2k sqft900 N Kingsbury St APT 1112, Chicago, IL 60610NewMLS ID #12732511, Rosemarie Bakka, eXp Realty. MRED as distributed by MLS GRID
- $534,0003 bd3 ba2.2k sqft2645 W Haddon Ave #1, Chicago, IL 60622ActiveMLS ID #12727346, Arden Fowler, CHICAGO HANDSHAKE LLC. MRED as distributed by MLS GRID
- $630,0002 bd3 ba1.5k sqft2013 W Concord Pl APT A, Chicago, IL 60647ActiveMLS ID #12737190, Jeffrey Hild, john greene, Realtor. MRED as distributed by MLS GRID
