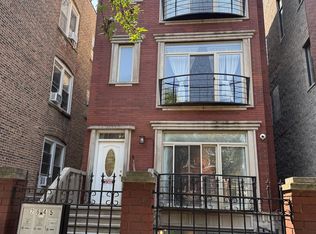
Spacious 2,200 sq. ft. duplex-down offering the space of a single-family home with the convenience of condo living! This freshly painted, beautifully designed 3-bedroom, 3-bath residence features two levels of thoughtfully designed living space, perfect for entertaining and everyday comfort. The main level showcases rich maple hardwood floors with elegant cherry inlays, a gas fireplace, and an open-concept living and dining area. The gourmet kitchen is appointed with granite countertops, 42-inch maple cabinets, and stainless steel appliances, creating the perfect space for cooking and gathering. A private rear deck just off one of the bedrooms provides the ideal spot for morning coffee or evening relaxation. The finished lower level offers a large family room with a second fireplace, walk-out access to a private patio, an additional bedroom, a full bath, and abundant closet space-making it perfect for guests, a home office, or extended living. All three full bathrooms feature marble tile finishes, including a relaxing Jacuzzi tub. Additional amenities include in-unit laundry, gated entry, and dedicated parking. Conveniently located near public transportation, shopping, restaurants, parks, and neighborhood amenities, this exceptional home combines generous living space, quality finishes, and an outstanding location.
Active
Price cut: $15K (10/5)
$519,000
2645 W Haddon Ave #1, Chicago, IL 60622
3beds
2,200sqft
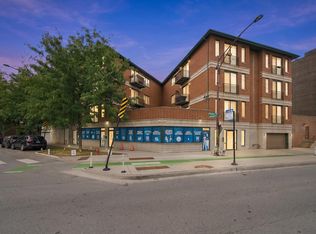
Condominium, Single Family Residence
Built in 2004
-- sqft lot
$513,200 Zestimate®
$236/sqft
$435/mo HOA
What's special
Gas fireplaceSecond fireplaceGated entryAbundant closet spaceIn-unit laundryGourmet kitchenFreshly painted
- 67 days
- 445
- 23
Zillow last checked:
Listing updated:
Listed by:
Arden Fowler 773-425-2113,
CHICAGO HANDSHAKE LLC
Source: MRED as distributed by MLS GRID,MLS#: 12727346
Facts & features
Interior
Bedrooms & bathrooms
- Bedrooms: 3
- Bathrooms: 3
- Full bathrooms: 3
Rooms
- Room types: No additional rooms
Primary bedroom
- Features: Flooring (Hardwood), Bathroom (Full)
- Level: Main
- Area: 168 Square Feet
- Dimensions: 12X14
Bedroom 2
- Features: Flooring (Hardwood)
- Level: Main
- Area: 154 Square Feet
- Dimensions: 11X14
Bedroom 3
- Features: Flooring (Hardwood)
- Level: Lower
- Area: 150 Square Feet
- Dimensions: 10X15
Dining room
- Features: Flooring (Hardwood)
- Level: Main
- Dimensions: COMBO
Family room
- Features: Flooring (Hardwood)
- Level: Lower
- Area: 350 Square Feet
- Dimensions: 14X25
Kitchen
- Features: Kitchen (Island), Flooring (Hardwood)
- Level: Main
- Area: 126 Square Feet
- Dimensions: 9X14
Living room
- Features: Flooring (Hardwood)
- Level: Main
- Area: 252 Square Feet
- Dimensions: 14X18
Heating
- Natural Gas
Cooling
- Central Air
Appliances
- Included: Range, Microwave, Dishwasher, Refrigerator, Washer, Dryer
- Laundry: In Unit
Features
- Flooring: Hardwood
- Windows: Screens
- Basement: Finished,Daylight
- Number of fireplaces: 2
- Fireplace features: Gas Starter, Family Room, Living Room
Interior area
- Total structure area: 0
- Total interior livable area: 2,200 sqft
Video & virtual tour
Property
Parking
- Total spaces: 1
- Parking features: Off Site, Owned
Accessibility
- Accessibility features: No Disability Access
Features
- Patio & porch: Deck, Patio
- Exterior features: Balcony
- Fencing: Fenced
Details
- Parcel number: 16014050471001
- Special conditions: List Broker Must Accompany
- Other equipment: Ceiling Fan(s)
Construction
Type & style
- Home type: Condo
- Property subtype: Condominium, Single Family Residence
Materials
- Brick
Condition
- New construction: No
- Year built: 2004
Details
- Builder model: COND-DUPLX
Utilities & green energy
- Electric: Circuit Breakers
- Sewer: Public Sewer
- Water: Lake Michigan
Community & HOA
Community
- Subdivision: Ukrainian Village
HOA
- Has HOA: Yes
- Services included: Water, Insurance, Exterior Maintenance
- HOA fee: $435 monthly
Location
- Region: Chicago
Financial & listing details
- Price per square foot: $236/sqft
- Tax assessed value: $541,520
- Annual tax amount: $10,911
- Date on market: 8/7/2026
- Ownership: Condo
Estimated market value
$513,200
$488,000 - $539,000
$4,276/mo
Price history
| Date | Event | Price |
|---|---|---|
| 10/5/2026 | Price change | $519,000-2.8%$236/sqft |
Source:  MRED as distributed by MLS GRID #12727346 Report a problem MRED as distributed by MLS GRID #12727346 Report a problem | ||
| 8/7/2026 | Listed for sale | $534,000$243/sqft |
Source: MRED as distributed by MLS GRID #12727346 Report a problem | ||
| 7/10/2026 | Listing removed | $534,000$243/sqft |
Source: MRED as distributed by MLS GRID #12661332 Report a problem | ||
| 6/10/2026 | Listed for sale | $534,000-1.8%$243/sqft |
Source: MRED as distributed by MLS GRID #12661332 Report a problem | ||
| 5/28/2026 | Listing removed | $544,000$247/sqft |
Source: MRED as distributed by MLS GRID #12539775 Report a problem | ||
| 5/9/2026 | Price change | $544,000-2.7%$247/sqft |
Source: MRED as distributed by MLS GRID #12539775 Report a problem | ||
| 4/12/2026 | Price change | $559,000-1.8%$254/sqft |
Source: MRED as distributed by MLS GRID #12539775 Report a problem | ||
| 4/10/2026 | Listed for sale | $569,000$259/sqft |
Source: MRED as distributed by MLS GRID #12539775 Report a problem | ||
| 4/6/2026 | Contingent | $569,000$259/sqft |
Source: MRED as distributed by MLS GRID #12539775 Report a problem | ||
| 3/30/2026 | Price change | $569,000-1.9%$259/sqft |
Source: MRED as distributed by MLS GRID #12539775 Report a problem | ||
| 1/26/2026 | Listed for sale | $579,900+65.7%$264/sqft |
Source: MRED as distributed by MLS GRID #12539775 Report a problem | ||
| 3/24/2021 | Listing removed | -- |
Source: Owner Report a problem | ||
| 6/13/2017 | Listing removed | $2,500$1/sqft |
Source: Owner Report a problem | ||
| 5/17/2017 | Listed for rent | $2,500+19%$1/sqft |
Source: Owner Report a problem | ||
| 1/7/2017 | Listing removed | $2,100-22.2%$1/sqft |
Source: Coldwell Banker Residential Brokerage - Wicker Park - Chicago Apartment Finders #09342957 Report a problem | ||
| 9/16/2016 | Listing removed | $2,700+45.9%$1/sqft |
Source: Owner Report a problem | ||
| 3/1/2011 | Listing removed | $349,900$159/sqft |
Source: @properties #07708664 Report a problem | ||
| 2/17/2011 | Listing removed | $1,850$1/sqft |
Source: @properties #07708639 Report a problem | ||
| 1/26/2011 | Listed for rent | $1,850$1/sqft |
Source: @properties #07708639 Report a problem | ||
| 6/19/2010 | Price change | $349,900-4.1%$159/sqft |
Source: @properties #07512178 Report a problem | ||
| 4/30/2010 | Listed for sale | $365,000-5.3%$166/sqft |
Source: @properties #07512178 Report a problem | ||
| 5/31/2008 | Listing removed | $385,400$175/sqft |
Source: ListingDomains.com #06789877 Report a problem | ||
| 4/30/2008 | Listed for sale | $385,400+33.8%$175/sqft |
Source: ListingDomains.com #06789877 Report a problem | ||
| 4/7/2004 | Sold | $288,000$131/sqft |
Source: Public Record Report a problem | ||
Public tax history
| Year | Property taxes | Tax assessment |
|---|---|---|
| 2024 | $10,912 +101.3% | $54,152 +111.4% |
| 2023 | $5,421 +18.7% | $25,618 |
| 2022 | $4,566 +1.9% | $25,618 |
| 2021 | $4,482 -45.2% | $25,618 -35.7% |
| 2020 | $8,180 +0.2% | $39,821 -9.6% |
| 2019 | $8,159 +1.7% | $44,041 |
| 2018 | $8,021 +24.4% | $44,041 +32.1% |
| 2017 | $6,448 +4.4% | $33,330 |
| 2016 | $6,175 +9.7% | $33,330 |
| 2015 | $5,627 +23.9% | $33,330 +23.3% |
| 2014 | $4,541 +2.3% | $27,042 |
| 2013 | $4,440 +0.8% | $27,042 |
| 2012 | $4,405 +5.7% | $27,042 -2.5% |
| 2011 | $4,166 -1.2% | $27,728 |
| 2010 | $4,216 +4.2% | $27,728 |
| 2009 | $4,046 -8.3% | $27,728 -15% |
| 2008 | $4,415 +0.7% | $32,622 |
| 2007 | $4,383 -0.8% | $32,622 |
| 2006 | $4,418 +6.9% | $32,622 +0% |
| 2005 | $4,134 +8.9% | $32,621 +30.8% |
| 2004 | $3,796 | $24,933 |
Find assessor info on the county website
Monthly payment
Est. payment
Payment breakdown
Explore the cost of this home by adjusting the details. Changes won't be saved.Climate risks
Neighborhood: Humboldt Park
Nearby schools
Similar homes
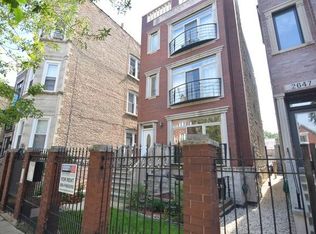
- $399,0002 bd2 ba1.2k sqft2645 W Haddon Ave #2, Chicago, IL 60622Active
 MLS ID #12727265, Arden Fowler, CHICAGO HANDSHAKE LLC. MRED as distributed by MLS GRID
 - $550,0003 bd3 ba1.7k sqft727 S Ashland Ave APT B, Chicago, IL 60607Active
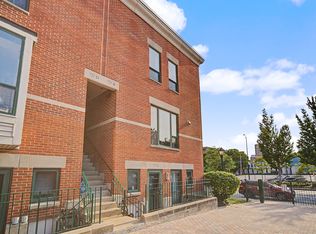 MLS ID #12713375, Salma Torres, @properties Christie's International Real Estate. MRED as distributed by MLS GRID
 - $489,9003 bd1 ba1.2k sqft3643 N Hoyne Ave #2, Chicago, IL 60618Active
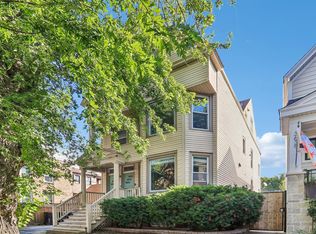 MLS ID #12768356, Jacob Reiner, Redfin Corporation. MRED as distributed by MLS GRID
 - $450,0002 bd3 ba1.3k sqft842 N Racine Ave Unit 202, Chicago, IL 60642Active
 MLS ID #12751792, Agustin Cuenca, Open Path Realty. MRED as distributed by MLS GRID
