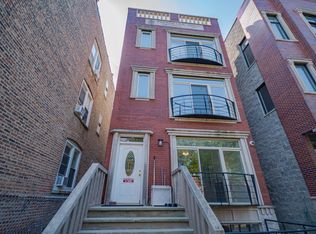
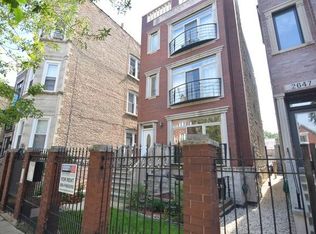
Unbelievable top-floor 3BR/2BA duplex-up with spectacular Chicago skyline views! This one-of-a-kind home offers an incredible combination of space, natural light, and private outdoor living. The versatile third bedroom can easily serve as a home office, family room, or guest suite, giving you the flexibility to fit your lifestyle.
Multiple skylights flood the home with natural light, while hardwood floors run throughout the spacious interior. The open-concept living, dining, and kitchen area is perfect for entertaining, with plenty of room for a six-person dining table. The kitchen features granite countertops, 42-inch cabinetry, and stainless steel appliances.
Step outside and enjoy an unmatched outdoor experience with three private decks, including two rooftop decks offering breathtaking panoramic views of the Chicago skyline perfect for entertaining, relaxing, or watching the sunset. 1 open air parking space included.
1 year lease. income 2.5x renatal. Credit 650+ $60 background check per adult
Apartment for rent
$3,200/moFees may apply
2645 W Haddon Ave, # 3, Chicago, IL 60622
3beds
1,600sqft
Price may not include required fees and charges. Price shown reflects the lease term provided. Learn more|
Apartment
Available Tue Sep 1 2026
No pets
Air conditioner, central air
In unit laundry
Off street parking
Central, forced air
What's special
Versatile third bedroomSpectacular chicago skyline viewsThree private decksKitchen features granite countertopsPrivate outdoor livingNatural lightStainless steel appliances
- 17 days |
- -- |
- -- |
Zillow last checked:
Listing updated:
Travel times

Let’s turn your rent into credit progress
Build credit history with every on-time payment and get credit for the payment you’re already making.
Facts & features
Interior
Bedrooms & bathrooms
- Bedrooms: 3
- Bathrooms: 2
- Full bathrooms: 2
Heating
- Central, Forced Air
Cooling
- Air Conditioner, Central Air
Appliances
- Included: Dishwasher, Dryer, Microwave Oven, Oven, Refrigerator, Washer
- Laundry: In Unit
Features
- Flooring: Hardwood
Interior area
- Total interior livable area: 1,600 sqft
Property
Parking
- Parking features: Off Street
- Details: Contact manager
Features
- Patio & porch: Patio
Details
- Parcel number: 16014050471003
Construction
Type & style
- Home type: Apartment
- Property subtype: Apartment
Building
Management
- Pets allowed: No
Community & HOA
HOA
- Amenities included: Parking
Location
- Region: Chicago
Financial & listing details
- Lease term: 1 Year
Price history
| Date | Event | Price |
|---|---|---|
| 8/7/2026 | Listed for rent | $3,200$2/sqft |
Source: Zillow Rentals Report a problem | ||
| 12/24/2003 | Sold | $295,000$184/sqft |
Source: Public Record Report a problem | ||
Neighborhood: Humboldt Park
Nearby schools
GreatSchools rating
- 4/10Chopin Elementary SchoolGrades: PK-8Distance: 0.4 mi
- 1/10Clemente Community Academy High SchoolGrades: 9-12Distance: 0.4 mi