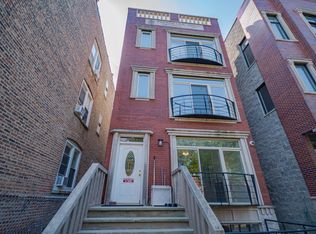
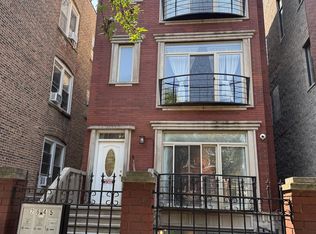
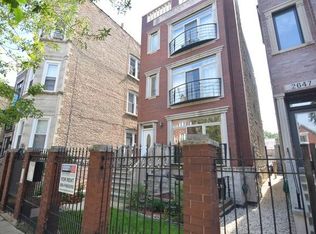
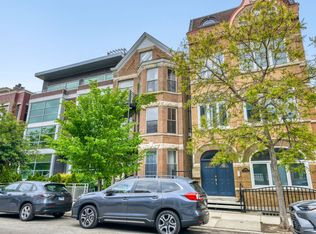
Beautifully 2BR/2BA second-floor condo offering the perfect blend of comfort, style, and convenience! This sun-filled home features, rich oak hardwood floors, and an open, airy floor plan designed for both everyday living and entertaining. The spacious kitchen is equipped with 42-inch maple cabinets, granite countertops, stainless steel appliances, and a breakfast bar overlooking the living and dining areas. A wood burring fireplace creates a warm and inviting focal point, while large windows fill the home with abundant natural light. The generous primary suite and second bedroom are complemented by two beautifully finished marble bathrooms, offering timeless elegance and comfort. Additional features include in-unit laundry, ample closet space, and a large south facing private deck-perfect for relaxing or entertaining guests. Parking is included, and the home is ideally located near public transportation, shopping, restaurants, parks, and everyday conveniences, making commuting and city living effortless.
Price change
Price cut: $10K (10/5)
$399,000
2645 W Haddon Ave #2, Chicago, IL 60622
2beds
1,200sqft
Condominium, Single Family Residence
Built in 2003
-- sqft lot
$393,400 Zestimate®
$333/sqft
$240/mo HOA
What's special
Beautifully finished marble bathroomsGenerous primary suiteIn-unit laundrySpacious kitchenOpen airy floor planGranite countertopsSun-filled home
- 62 days
- 630
- 38
Zillow last checked:
Listing updated:
Listed by:
Arden Fowler 773-425-2113,
CHICAGO HANDSHAKE LLC
Source: MRED as distributed by MLS GRID,MLS#: 12727265
Facts & features
Interior
Bedrooms & bathrooms
- Bedrooms: 2
- Bathrooms: 2
- Full bathrooms: 2
Rooms
- Room types: No additional rooms
Primary bedroom
- Features: Flooring (Hardwood), Bathroom (Full)
- Level: Main
- Area: 168 Square Feet
- Dimensions: 12X14
Bedroom 2
- Features: Flooring (Hardwood)
- Level: Main
- Area: 110 Square Feet
- Dimensions: 10X11
Dining room
- Features: Flooring (Hardwood)
- Level: Main
- Dimensions: COMBO
Kitchen
- Features: Kitchen (Eating Area-Breakfast Bar), Flooring (Ceramic Tile)
- Level: Main
- Area: 112 Square Feet
- Dimensions: 8X14
Living room
- Features: Flooring (Hardwood)
- Level: Main
- Area: 364 Square Feet
- Dimensions: 14X26
Heating
- Natural Gas
Cooling
- Central Air
Appliances
- Included: Range, Microwave, Dishwasher, Refrigerator, Washer, Dryer, Stainless Steel Appliance(s)
- Laundry: Washer Hookup
Features
- Flooring: Hardwood
- Basement: None
- Number of fireplaces: 1
- Fireplace features: Wood Burning, Living Room
Interior area
- Total structure area: 0
- Total interior livable area: 1,200 sqft
Property
Parking
- Total spaces: 1
- Parking features: Yes, Other
Accessibility
- Accessibility features: No Disability Access
Features
- Patio & porch: Deck
Details
- Parcel number: 16014050471002
- Special conditions: None
Construction
Type & style
- Home type: Condo
- Property subtype: Condominium, Single Family Residence
Materials
- Brick
Condition
- New construction: No
- Year built: 2003
Utilities & green energy
- Sewer: Public Sewer
- Water: Public
Community & HOA
HOA
- Has HOA: Yes
- Services included: Water, Insurance, Exterior Maintenance, Scavenger
- HOA fee: $240 monthly
Location
- Region: Chicago
Financial & listing details
- Price per square foot: $333/sqft
- Tax assessed value: $298,170
- Annual tax amount: $6,008
- Date on market: 8/7/2026
- Ownership: Condo
Estimated market value
$393,400
$374,000 - $413,000
$2,956/mo
Price history
| Date | Event | Price |
|---|---|---|
| 10/5/2026 | Price change | $399,000-2.4%$333/sqft |
Source:  MRED as distributed by MLS GRID #12727265 Report a problem MRED as distributed by MLS GRID #12727265 Report a problem | ||
| 8/7/2026 | Listed for sale | $409,000$341/sqft |
Source: MRED as distributed by MLS GRID #12727265 Report a problem | ||
| 7/31/2026 | Listing removed | $409,000$341/sqft |
Source: MRED as distributed by MLS GRID #12539781 Report a problem | ||
| 7/23/2026 | Contingent | $409,000$341/sqft |
Source: MRED as distributed by MLS GRID #12539781 Report a problem | ||
| 5/29/2026 | Listed for sale | $409,000$341/sqft |
Source: MRED as distributed by MLS GRID #12539781 Report a problem | ||
| 5/21/2026 | Contingent | $409,000$341/sqft |
Source: MRED as distributed by MLS GRID #12539781 Report a problem | ||
| 5/9/2026 | Price change | $409,000-2.4%$341/sqft |
Source: MRED as distributed by MLS GRID #12539781 Report a problem | ||
| 4/12/2026 | Price change | $419,000-2.3%$349/sqft |
Source: MRED as distributed by MLS GRID #12539781 Report a problem | ||
| 3/30/2026 | Price change | $429,000-2.5%$358/sqft |
Source: MRED as distributed by MLS GRID #12539781 Report a problem | ||
| 1/25/2026 | Listed for sale | $439,900+81.4%$367/sqft |
Source: MRED as distributed by MLS GRID #12539781 Report a problem | ||
| 12/8/2017 | Listing removed | $1,700$1/sqft |
Source: 24 Hour Real Estate LLC #09768928 Report a problem | ||
| 11/17/2017 | Price change | $1,700-10.5%$1/sqft |
Source: 24 Hour Real Estate LLC #09768928 Report a problem | ||
| 10/5/2017 | Price change | $1,900-5%$2/sqft |
Source: 24 Hour Real Estate LLC #09768928 Report a problem | ||
| 9/9/2017 | Price change | $2,000-9.1%$2/sqft |
Source: Owner Report a problem | ||
| 9/1/2017 | Listed for rent | $2,200+15.8%$2/sqft |
Source: Owner Report a problem | ||
| 8/29/2016 | Listing removed | $1,900+40.7%$2/sqft |
Source: Owner Report a problem | ||
| 7/21/2015 | Sold | $242,500-11.7%$202/sqft |
Source: Public Record Report a problem | ||
| 3/19/2015 | Price change | $274,500-3.2%$229/sqft |
Source: Coldwell Banker Residential Brokerage - Halsted #08830190 Report a problem | ||
| 2/4/2015 | Listed for sale | $283,500-0.5%$236/sqft |
Source: Coldwell Banker Residential Brokerage - Lake View #08830190 Report a problem | ||
| 9/1/2014 | Listing removed | $285,000$238/sqft |
Source: daprile properties #08540868 Report a problem | ||
| 7/1/2014 | Price change | $285,000-1.4%$238/sqft |
Source: d'aprile properties llc #08540868 Report a problem | ||
| 6/14/2014 | Price change | $289,000-3.7%$241/sqft |
Source: d'aprile properties llc #08540868 Report a problem | ||
| 4/2/2014 | Price change | $300,000-4.8%$250/sqft |
Source: daprile properties #08540868 Report a problem | ||
| 2/21/2014 | Listed for sale | $315,000+18%$263/sqft |
Source: daprile properties #08540868 Report a problem | ||
| 11/23/2011 | Listing removed | $1,350$1/sqft |
Source: Blue City Chicago Apartments Inc. Report a problem | ||
| 10/3/2005 | Sold | $267,000+20%$223/sqft |
Source: Public Record Report a problem | ||
| 7/30/2003 | Sold | $222,500$185/sqft |
Source: Public Record Report a problem | ||
Public tax history
| Year | Property taxes | Tax assessment |
|---|---|---|
| 2024 | $6,008 +107.4% | $29,817 +117.8% |
| 2023 | $2,897 +2.9% | $13,688 |
| 2022 | $2,815 +2.3% | $13,688 |
| 2021 | $2,753 -43.6% | $13,688 -37.6% |
| 2020 | $4,884 +0.3% | $21,926 -9.6% |
| 2019 | $4,872 +1.7% | $24,249 |
| 2018 | $4,790 +21.2% | $24,249 +32.1% |
| 2017 | $3,951 +7.5% | $18,352 |
| 2016 | $3,676 +9.3% | $18,352 |
| 2015 | $3,363 +21.7% | $18,352 +23.3% |
| 2014 | $2,763 +2% | $14,890 |
| 2013 | $2,708 +1.4% | $14,890 |
| 2012 | $2,672 +8% | $14,890 -2.5% |
| 2011 | $2,474 -0.4% | $15,267 |
| 2010 | $2,484 +4.4% | $15,267 |
| 2009 | $2,381 -7.6% | $15,267 -15% |
| 2008 | $2,577 +1% | $17,961 |
| 2007 | $2,551 -1.1% | $17,961 |
| 2006 | $2,578 -12.1% | $17,961 |
| 2005 | $2,935 +1% | $17,961 |
| 2004 | $2,905 | $17,961 |
Find assessor info on the county website
Monthly payment
Est. payment
Payment breakdown
Explore the cost of this home by adjusting the details. Changes won't be saved.Climate risks
Neighborhood: Humboldt Park
Nearby schools
Similar homes
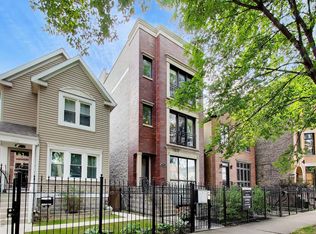
- $400,0002 bd2 ba1.2k sqft1133 N Mozart St #2, Chicago, IL 60622Price Change
 MLS ID #12752649, Joe Schiller, @properties Commercial. MRED as distributed by MLS GRID
 - $320,0002 bd1 ba900 sqft938 N Damen Ave APT 3F, Chicago, IL 60622Active
 MLS ID #12742086, Mark Stanojevic, Command Realty Group LLC. MRED as distributed by MLS GRID
 - $419,5002 bd2 ba1.5k sqft1508 W Cortez St #2, Chicago, IL 60642Active
 MLS ID #12724673, Dustin Queen, Real Broker, LLC. MRED as distributed by MLS GRID
 - $369,0002 bd2 ba906 sqft2607 N Hamlin Ave #3, Chicago, IL 60647Active
 MLS ID #12761070, Kat Barry, CIPS,GREEN, Compass. MRED as distributed by MLS GRID
