Welcome to University Village! This sunny and spacious 3-bedroom, 2-bathroom end unit combines style and convenience. The open kitchen has SS appliances, granite countertops and a large peninsula...great for entertaining. The sunny living room has a cozy gas fireplace and very large adjacent dining area. Primary suite has a double vanity and soaking tub. Outside, enjoy a private patio with a semi-private yard offering great space for outdoor entertaining. New water heater and new floors in 2024. New furnace, refrigerator & microwave in 2022. New washer/dryer in 2016. As of July 31, 2026, condo association has $10,744 in operating funds and $24,394 in reserve funds. There is no rental cap. Parking space is additional $20,000. Unbeatable location, close to UIC, Rush Medical Center and Pilsen. Very pet friendly.
Price change
$399,000
1450 S Halsted St APT 1A, Chicago, IL 60607
3beds
1,400sqft
Condominium, Single Family Residence
Built in 2002
-- sqft lot
$-- Zestimate®
$285/sqft
$419/mo HOA
What's special
Cozy gas fireplacePrivate patioOpen kitchenGranite countertopsSs appliances
- --
- 2,232
- views
- 227
- saves
Likely to sell faster than
Zillow last checked:
Listing updated:
Listed by:
Nick Kluding 773-255-6072,
Baird & Warner
Source: MRED as distributed by MLS GRID,MLS#: 12673307
Facts & features
Interior
Bedrooms & bathrooms
- Bedrooms: 3
- Bathrooms: 2
- Full bathrooms: 2
Rooms
- Room types: No additional rooms
Primary bedroom
- Features: Window Treatments (Blinds), Bathroom (Full, Double Sink, Whirlpool)
- Level: Main
- Area: 182 Square Feet
- Dimensions: 14X13
Bedroom 2
- Features: Window Treatments (Blinds)
- Level: Main
- Area: 140 Square Feet
- Dimensions: 14X10
Bedroom 3
- Features: Window Treatments (Blinds)
- Level: Main
- Area: 110 Square Feet
- Dimensions: 11X10
Dining room
- Level: Main
- Area: 160 Square Feet
- Dimensions: 16X10
Kitchen
- Features: Kitchen (Eating Area-Breakfast Bar, Granite Counters, SolidSurfaceCounter)
- Level: Main
- Area: 96 Square Feet
- Dimensions: 12X8
Living room
- Level: Main
- Area: 225 Square Feet
- Dimensions: 15X15
Heating
- Forced Air
Cooling
- Central Air
Appliances
- Included: Range, Microwave, Dishwasher, Refrigerator, Washer, Dryer, Disposal
- Laundry: Washer Hookup, In Unit
Features
- Windows: Screens
- Basement: None
- Number of fireplaces: 1
- Fireplace features: Gas Starter, Living Room
- Common walls with other units/homes: End Unit
Interior area
- Total structure area: 0
- Total interior livable area: 1,400 sqft
Video & virtual tour
Property
Parking
- Total spaces: 1
- Parking features: Asphalt, Off Street, Yes, Owned
Accessibility
- Accessibility features: No Disability Access
Features
- Patio & porch: Patio
Lot
- Features: Common Grounds
Details
- Parcel number: 17202331031001
- Special conditions: None
Construction
Type & style
- Home type: Condo
- Property subtype: Condominium, Single Family Residence
Materials
- Brick
- Foundation: Concrete Perimeter
Condition
- New construction: No
- Year built: 2002
Utilities & green energy
- Electric: Circuit Breakers
- Sewer: Public Sewer
- Water: Lake Michigan
Community & HOA
Community
- Subdivision: University Village
HOA
- Has HOA: Yes
- Services included: Water, Insurance, Exterior Maintenance, Lawn Care, Scavenger, Snow Removal
- HOA fee: $419 monthly
Location
- Region: Chicago
Financial & listing details
- Price per square foot: $285/sqft
- Tax assessed value: $384,750
- Annual tax amount: $7,704
- Date on market: 10/2/2026
- Ownership: Condo
Estimated market value
Not available
Estimated sales range
Not available
Not available
Price history
| Date | Event | Price |
|---|---|---|
| 11/5/2026 | Listed for rent | $3,350+28.8%$2/sqft |
Source: MRED as distributed by MLS GRID #12800842 Report a problem | ||
| 12/9/2020 | Listing removed | $2,600$2/sqft |
Source: Best Chicago Properties LLC #10926052 Report a problem | ||
| 11/17/2020 | Price change | $2,600-5.5%$2/sqft |
Source: Best Chicago Properties LLC #10926052 Report a problem | ||
| 11/6/2020 | Listed for rent | $2,750$2/sqft |
Source: Best Chicago Properties LLC #10926052 Report a problem | ||
| 11/6/2019 | Listing removed | $2,750$2/sqft |
Source: Best Chicago Properties LLC #10558024 Report a problem | ||
| 10/27/2019 | Price change | $2,750-5.2%$2/sqft |
Source: Best Chicago Properties LLC #10558024 Report a problem | ||
| 9/11/2019 | Price change | $2,900-3.3%$2/sqft |
Source: Best Chicago Properties LLC #10558024 Report a problem | ||
| 7/12/2019 | Listed for rent | $3,000$2/sqft |
Source: Best Chicago Properties LLC #10447285 Report a problem | ||
| 11/12/2018 | Listing removed | $3,000$2/sqft |
Source: Simple Home Report a problem | ||
| 8/24/2018 | Listed for rent | $3,000+13.2%$2/sqft |
Source: rick-smits Report a problem | ||
| 7/26/2017 | Listing removed | $2,650$2/sqft |
Source: Best Chicago Properties LLC #09696118 Report a problem | ||
| 7/21/2017 | Listed for rent | $2,650$2/sqft |
Source: Best Chicago Properties LLC #09696118 Report a problem | ||
| 5/20/2016 | Sold | $323,500+24.4%$231/sqft |
Source:  MRED as distributed by MLS GRID #09132945 Report a problem | ||
| 4/13/2012 | Sold | $260,000-31.2%$186/sqft |
Source: MRED as distributed by MLS GRID #07945789 Report a problem | ||
| 7/9/2010 | Listing removed | $377,900$270/sqft |
Source: Home Zone Realty Inc #07502528 Report a problem | ||
| 4/17/2010 | Listed for sale | $377,900-3.1%$270/sqft |
Source: Home Zone Realty Inc #07502528 Report a problem | ||
| 9/12/2007 | Sold | $390,000+19.6%$279/sqft |
Source: Public Record Report a problem | ||
| 2/4/2004 | Sold | $326,000$233/sqft |
Source: Public Record Report a problem | ||
Public tax history
| Year | Property taxes | Tax assessment |
|---|---|---|
| 2024 | $7,454 +10.4% | $38,475 +20.7% |
| 2023 | $6,751 +2.6% | $31,888 |
| 2022 | $6,581 +2.3% | $31,888 |
| 2021 | $6,433 -0.4% | $31,888 +10.3% |
| 2020 | $6,462 +1.2% | $28,911 -8.7% |
| 2019 | $6,387 +1.7% | $31,682 |
| 2018 | $6,279 +20.6% | $31,682 +31.5% |
| 2017 | $5,206 +20.3% | $24,101 |
| 2016 | $4,327 +9.9% | $24,101 |
| 2015 | $3,936 -13.2% | $24,101 -1.4% |
| 2014 | $4,536 -1.3% | $24,447 -3.2% |
| 2013 | $4,595 -1% | $25,262 -10.9% |
| 2012 | $4,640 +0.8% | $28,351 -6.8% |
| 2011 | $4,602 -4.5% | $30,418 -3.2% |
| 2010 | $4,817 +10.5% | $31,423 |
| 2009 | $4,360 +7% | $31,423 +3.9% |
| 2008 | $4,075 +13.6% | $30,257 |
| 2007 | $3,588 +0.8% | $30,257 |
| 2006 | $3,560 -2.2% | $30,257 +25.5% |
| 2005 | $3,640 +1.5% | $24,109 |
| 2004 | $3,586 -6% | $24,109 |
| 2003 | $3,815 | $24,109 |
Find assessor info on the county website
Monthly payment
Est. payment
Payment breakdown
Explore the cost of this home by adjusting the details. Changes won't be saved.Climate risks
Neighborhood: University Village - Little Italy
Nearby schools
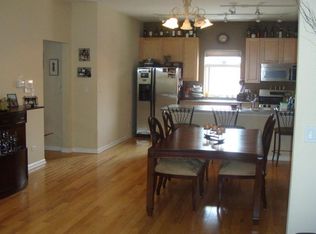
- $342,9002 bd2 ba1.3k sqft1450 S Halsted St APT 1B, Chicago, IL 60607Off Market
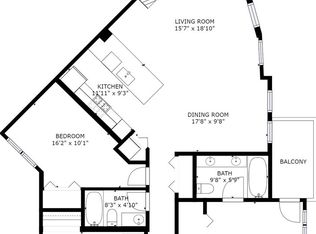
- $448,2003 bd2 ba1.5k sqft1450 S Halsted St APT 2A, Chicago, IL 60607Off Market
- $434,2003 bd2 ba8.8k sqft1450 S Halsted St APT 2B, Chicago, IL 60607Off Market
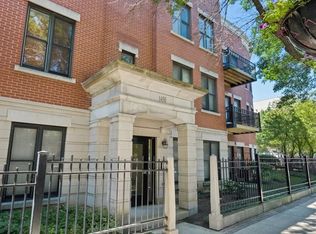
- $387,5003 bd2 ba1.4k sqft1450 S Halsted St APT 3A, Chicago, IL 60607Sold
Similar homes
- $419,0002 bd2 ba1.3k sqft1808 S Michigan Ave APT 31, Chicago, IL 60616New
 MLS ID #12802274, Rachel Kane, @properties Christie's International Real Estate. MRED as distributed by MLS GRID
- $369,9002 bd2 ba1.3k sqft1631 S Michigan Ave APT 506, Chicago, IL 60616New
 MLS ID #12753729, David New, Berkshire Hathaway HomeServices Chicago. MRED as distributed by MLS GRID
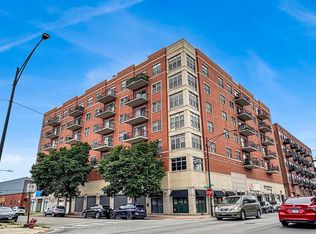
- $399,0003 bd2 ba1k sqft2322 S Canal St Unit 411, Chicago, IL 60616Active
 MLS ID #12789915, Warren Wu, Fulton Grace Realty. MRED as distributed by MLS GRID
- $379,9002 bd2 ba1.2k sqft1600 S Indiana Ave #1308, Chicago, IL 60605Active
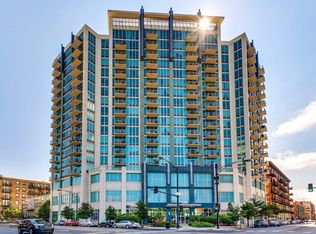 MLS ID #12797345, Danny Lewis, Baird & Warner. MRED as distributed by MLS GRID
