Large Single Family Home in Great Location! This Home is Ready to Move in. Features include a New Roof with a 10 Year Warranty, Freshly Painted, Separate Kitchen, Open Living Room Living Room Combined with Dining Hardwood flooring through out , with plet of natural sunlight. 4 large bedrooms, (2 on Main Level 2 on Lower Level) lower Living space can be used as substantial Family living or bedrooms .2 full Bathrooms, Gas Fireplace, Kitchen with all Stainless Appliances, including a Wolfe Stove, Granite flooring and matching Granite Countertops. Freshly Painted, Gas Fireplace, Finished Basement with Additional Living Space Including 2 additional Bedrooms. and Family Room with 1 Full Bathroom with Jacuzzi Tub. Newly painted raw iron fence. Plenty of storage space.Very Large Home for a Growing Family. Enjoy your Spring, Summer and Fall outdoor entertaining in your Large Back Yard. Conveniently located to Smith's Park, Humboldt Park, Logan Square and Parks. Minutes away from Shopping, Entertainment, and Transportation. Unfinished Attic with great potential Surrounded by new Developments. Yard with enough space for a 4 car garage. Call to schedule your viewing today.
Active
$389,800
946 N Homan Ave, Chicago, IL 60651
4beds
2,350sqft
Single Family Residence
Built in 1924
3,125 Square Feet Lot
$387,700 Zestimate®
$166/sqft
$-- HOA
What's special
Gas fireplaceSeparate kitchenFreshly paintedWolfe stovePlenty of storage spaceHardwood flooring throughout
- 35 days
- 1,746
- 176
Zillow last checked:
Listing updated:
Listed by:
Florenzia Molinelli (312)404-7231,
RE/MAX Premier
Source: MRED as distributed by MLS GRID,MLS#: 12711769
Facts & features
Interior
Bedrooms & bathrooms
- Bedrooms: 4
- Bathrooms: 2
- Full bathrooms: 2
Rooms
- Room types: Attic, Office, Bonus Room, Storage, Walk In Closet, Deck, Sun Room
Primary bedroom
- Features: Flooring (Hardwood), Window Treatments (Blinds)
- Level: Main
- Area: 182 Square Feet
- Dimensions: 14X13
Bedroom 2
- Features: Flooring (Hardwood)
- Level: Main
- Area: 144 Square Feet
- Dimensions: 12X12
Bedroom 3
- Features: Flooring (Marble)
- Level: Lower
- Area: 120 Square Feet
- Dimensions: 10X12
Bedroom 4
- Features: Flooring (Ceramic Tile)
- Level: Lower
- Area: 220 Square Feet
- Dimensions: 20X11
Other
- Level: Attic
- Area: 920 Square Feet
- Dimensions: 46X20
Bonus room
- Features: Flooring (Tile)
- Level: Lower
- Area: 180 Square Feet
- Dimensions: 9X20
Deck
- Level: Main
- Area: 84 Square Feet
- Dimensions: 7X12
Dining room
- Features: Flooring (Hardwood), Window Treatments (Blinds)
- Level: Main
- Dimensions: COMBO
Family room
- Features: Flooring (Marble), Window Treatments (Blinds)
- Level: Lower
- Area: 140 Square Feet
- Dimensions: 10X14
Kitchen
- Features: Kitchen (Eating Area-Table Space, Granite Counters), Flooring (Granite)
- Level: Main
- Area: 180 Square Feet
- Dimensions: 12X15
Laundry
- Features: Flooring (Marble)
- Level: Lower
- Area: 12 Square Feet
- Dimensions: 3X4
Living room
- Features: Flooring (Hardwood), Window Treatments (Blinds)
- Level: Main
- Area: 560 Square Feet
- Dimensions: 20X28
Office
- Features: Flooring (Laminate)
- Level: Main
- Area: 72 Square Feet
- Dimensions: 6X12
Storage
- Level: Lower
- Area: 15 Square Feet
- Dimensions: 3X5
Sun room
- Features: Flooring (Hardwood), Window Treatments (Blinds)
- Level: Main
- Area: 96 Square Feet
- Dimensions: 12X8
Walk in closet
- Features: Flooring (Ceramic Tile)
- Level: Lower
- Area: 36 Square Feet
- Dimensions: 4X9
Heating
- Natural Gas, Forced Air
Cooling
- Central Air
Appliances
- Included: Range, Microwave, Refrigerator, Washer, Dryer, Stainless Steel Appliance(s), Gas Water Heater
- Laundry: Gas Dryer Hookup, Electric Dryer Hookup, In Unit, Laundry Closet
Features
- 1st Floor Bedroom, In-Law Floorplan, 1st Floor Full Bath, High Ceilings, Open Floorplan, Dining Combo, Granite Counters
- Flooring: Hardwood
- Windows: Screens, Drapes
- Basement: Finished,Exterior Entry,Rec/Family Area,Sleeping Area,Storage Space,Walk-Up Access,Full,Daylight
- Attic: Dormer
- Number of fireplaces: 1
- Fireplace features: Living Room
Interior area
- Total structure area: 0
- Total interior livable area: 2,350 sqft
Property
Parking
- Total spaces: 4
- Parking features: Dirt Driveway, Off Alley, Additional Parking, Alley Access, Garage Faces Side, Yes, Owned
- Has garage: Yes
- Has uncovered spaces: Yes
Accessibility
- Accessibility features: No Disability Access
Features
- Stories: 2
- Patio & porch: Deck
- Fencing: Fenced,Chain Link
Lot
- Size: 3,125 Square Feet
- Dimensions: 25x125
Details
- Parcel number: 16024180280000
- Special conditions: List Broker Must Accompany
Construction
Type & style
- Home type: SingleFamily
- Architectural style: Bungalow
- Property subtype: Single Family Residence
Materials
- Brick, Concrete
- Foundation: Concrete Perimeter
- Roof: Shake
Condition
- New construction: No
- Year built: 1924
Details
- Builder model: Bungalow
Utilities & green energy
- Electric: Circuit Breakers
- Sewer: Public Sewer
- Water: Public
Community & HOA
Community
- Features: Curbs, Gated, Sidewalks, Street Lights, Street Paved
HOA
- Services included: None
Location
- Region: Chicago
Financial & listing details
- Price per square foot: $166/sqft
- Tax assessed value: $184,000
- Annual tax amount: $4,021
- Date on market: 8/6/2026
- Ownership: Fee Simple
Estimated market value
$387,700
$368,000 - $407,000
$2,616/mo
Price history
| Date | Event | Price |
|---|---|---|
| 8/6/2026 | Listed for sale | $389,800$166/sqft |
Source:  MRED as distributed by MLS GRID #12711769 Report a problem MRED as distributed by MLS GRID #12711769 Report a problem | ||
| 5/31/2026 | Listing removed | $389,800$166/sqft |
Source: MRED as distributed by MLS GRID #12650005 Report a problem | ||
| 5/29/2026 | Listed for sale | $389,800+607.4%$166/sqft |
Source: MRED as distributed by MLS GRID #12650005 Report a problem | ||
| 4/26/2013 | Sold | $55,100+0.4%$23/sqft |
Source: MRED as distributed by MLS GRID #08229030 Report a problem | ||
| 2/16/2013 | Price change | $54,900-7.7%$23/sqft |
Source: Homepath #08229030 Report a problem | ||
| 1/17/2013 | Price change | $59,500-17.9%$25/sqft |
Source: Homepath #08229030 Report a problem | ||
| 12/4/2012 | Listed for sale | $72,500-53.2%$31/sqft |
Source: Homepath #08229030 Report a problem | ||
| 11/8/2005 | Sold | $155,000+50.5%$66/sqft |
Source: Public Record Report a problem | ||
| 6/13/2005 | Sold | $103,000$44/sqft |
Source: Public Record Report a problem | ||
Public tax history
| Year | Property taxes | Tax assessment |
|---|---|---|
| 2024 | $3,708 -7.8% | $18,400 -3.2% |
| 2023 | $4,021 +2.9% | $18,999 |
| 2022 | $3,908 +2.3% | $18,999 |
| 2021 | $3,821 +29% | $18,999 +43% |
| 2020 | $2,961 -0.2% | $13,290 -10% |
| 2019 | $2,967 +1.7% | $14,767 |
| 2018 | $2,917 +26.8% | $14,767 +38.2% |
| 2017 | $2,300 +7.5% | $10,686 |
| 2016 | $2,140 +9.3% | $10,686 |
| 2015 | $1,958 -1.4% | $10,686 -0.2% |
| 2014 | $1,986 +2% | $10,704 |
| 2013 | $1,947 +1.4% | $10,704 |
| 2012 | $1,921 -14% | $10,704 -22.3% |
| 2011 | $2,232 -0.4% | $13,775 |
| 2010 | $2,242 +4.4% | $13,775 |
| 2009 | $2,148 +9% | $13,775 +0.3% |
| 2008 | $1,970 +1% | $13,735 |
| 2007 | $1,951 -17.7% | $13,735 -16.8% |
| 2006 | $2,370 +28.7% | $16,511 +46.5% |
| 2005 | $1,842 +108.2% | $11,270 |
| 2004 | $884 +4.5% | $11,270 |
| 2003 | $847 -5.4% | $11,270 +65.6% |
| 2002 | $895 +8.1% | $6,805 |
| 2001 | $828 -17.7% | $6,805 |
| 2000 | $1,006 +0.6% | $6,805 -6% |
| 1999 | $1,001 | $7,238 |
Find assessor info on the county website
Monthly payment
Est. payment
Payment breakdown
Explore the cost of this home by adjusting the details. Changes won't be saved.Climate risks
Neighborhood: Humboldt Park
Nearby schools
Similar homes
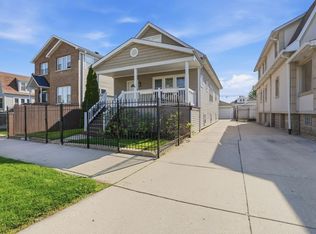
- $374,9006 bd2 ba2.4k sqft6604 S Rockwell St, Chicago, IL 60629New
 MLS ID #12755119, Pablo Galarza, Century 21 New Beginnings. MRED as distributed by MLS GRID
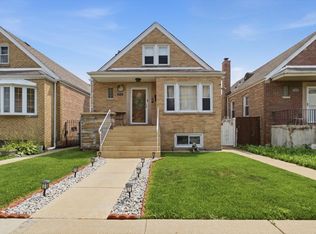
 - $525,0004 bd3 ba2.5k sqft2923 N New England Ave, Chicago, IL 60634New
 MLS ID #12755391, Victor Senteno, Senteno Real Estate LLC. MRED as distributed by MLS GRID
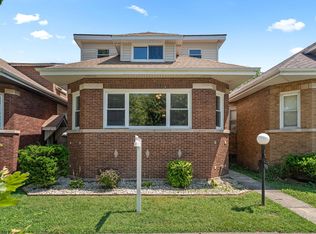
 - $409,9004 bd3 ba2.3k sqft4041 W 56th St, Chicago, IL 60629Active
 MLS ID #12732336, Gaspar Flores, Su Familia Real Estate Inc. MRED as distributed by MLS GRID
 - $400,0004 bd4 ba2.5k sqft9351 S Throop St, Chicago, IL 60620Active
 MLS ID #12746754, Jakeshia Thomas, Blue Door Dave Inc. MRED as distributed by MLS GRID
