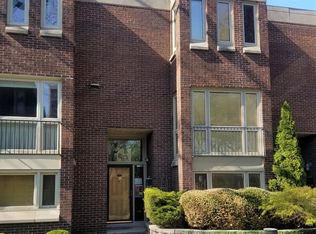
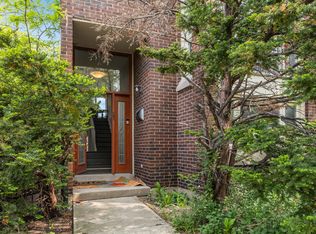
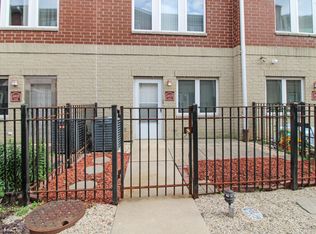
*Instant equity...priced below market value! Spacious and sunny three-story townhome with four bedrooms. Private courtyard entry leads into this home. Beautiful hardwood floors in the living room and dining room. Living room balcony overlooks the fenced backyard. Spacious kitchen with plenty of cabinets and counter space with room for a table too. All bedrooms upstairs have hardwood floors. Master bedroom suite with private bath. Additional bedrooms with easy access to the hall bath. Main level family room, fourth bedroom, guest bath, laundry, and plenty of storage. Access to the back yard and assigned parking. HOA fee includes cable and internet! Gated community and a courtyard park. Great location with a short commute to the loop, easy access to the lake, highways, and public transportation. Outstanding value, sold "as-is". Bring your paint brush, HGTV decorating ideas and make this home you own!
Active
$399,900
2731 S Michigan Ave, Chicago, IL 60616
4beds
2,330sqft
Townhouse, Single Family Residence
Built in 1969
1,640 Square Feet Lot
$-- Zestimate®
$172/sqft
$489/mo HOA
What's special
Fourth bedroomFenced backyardGated communityGuest bathPrivate courtyard entryCourtyard parkFour bedrooms
- --
- 1,003
- views
- 123
- saves
Zillow last checked:
Listing updated:
Listed by:
David Pickard, ABR,PSA 773-749-6244,
RE/MAX Suburban
Source: MRED as distributed by MLS GRID,MLS#: 12745333
Facts & features
Interior
Bedrooms & bathrooms
- Bedrooms: 4
- Bathrooms: 3
- Full bathrooms: 2
- 1/2 bathrooms: 1
Rooms
- Room types: Foyer, Storage
Primary bedroom
- Features: Flooring (Hardwood), Window Treatments (All), Bathroom (Full)
- Level: Third
- Area: 272 Square Feet
- Dimensions: 17X16
Bedroom 2
- Features: Flooring (Hardwood), Window Treatments (All)
- Level: Third
- Area: 180 Square Feet
- Dimensions: 18X10
Bedroom 3
- Features: Flooring (Hardwood), Window Treatments (All)
- Level: Third
- Area: 135 Square Feet
- Dimensions: 15X9
Bedroom 4
- Features: Flooring (Ceramic Tile), Window Treatments (All)
- Level: Main
- Area: 192 Square Feet
- Dimensions: 16X12
Dining room
- Features: Flooring (Hardwood)
- Level: Second
- Area: 156 Square Feet
- Dimensions: 13X12
Family room
- Features: Flooring (Ceramic Tile), Window Treatments (All)
- Level: Main
- Area: 280 Square Feet
- Dimensions: 20X14
Foyer
- Features: Flooring (Ceramic Tile)
- Level: Main
- Area: 36 Square Feet
- Dimensions: 6X6
Kitchen
- Features: Kitchen (Eating Area-Table Space), Flooring (Ceramic Tile)
- Level: Second
- Area: 208 Square Feet
- Dimensions: 16X13
Laundry
- Features: Flooring (Ceramic Tile)
- Level: Main
- Area: 72 Square Feet
- Dimensions: 6X12
Living room
- Features: Flooring (Hardwood), Window Treatments (All)
- Level: Second
- Area: 300 Square Feet
- Dimensions: 20X15
Storage
- Level: Main
- Area: 65 Square Feet
- Dimensions: 5X13
Heating
- Natural Gas, Forced Air
Cooling
- Central Air
Appliances
- Included: Range, Microwave, Dishwasher, Refrigerator, Washer, Dryer, Stainless Steel Appliance(s)
- Laundry: Sink
Features
- Storage
- Flooring: Hardwood
- Basement: None
Interior area
- Total structure area: 0
- Total interior livable area: 2,330 sqft
Property
Parking
- Total spaces: 1
- Parking features: Assigned, Yes, Owned
Accessibility
- Accessibility features: No Disability Access
Features
- Fencing: Fenced
Lot
- Size: 1,640 Square Feet
- Dimensions: 82 x 20
Details
- Parcel number: 17273041000000
- Special conditions: None
Construction
Type & style
- Home type: Townhouse
- Property subtype: Townhouse, Single Family Residence
Materials
- Brick
- Foundation: Concrete Perimeter
Condition
- New construction: No
- Year built: 1969
Details
- Builder model: Townhome
Utilities & green energy
- Electric: Circuit Breakers
- Sewer: Public Sewer
- Water: Public
Community & HOA
Community
- Security: Carbon Monoxide Detector(s)
HOA
- Has HOA: Yes
- Amenities included: Park
- Services included: Water, Parking, Insurance, Cable TV, Exterior Maintenance, Lawn Care, Scavenger, Snow Removal, Internet
- HOA fee: $489 monthly
Location
- Region: Chicago
Financial & listing details
- Price per square foot: $172/sqft
- Tax assessed value: $340,000
- Annual tax amount: $6,855
- Date on market: 8/28/2026
- Ownership: Fee Simple w/ HO Assn.
Estimated market value
Not available
Estimated sales range
Not available
Not available
Price history
| Date | Event | Price |
|---|---|---|
| 8/28/2026 | Listing removed | $409,900$176/sqft |
Source: MRED as distributed by MLS GRID #12706826 Report a problem | ||
| 7/30/2026 | Listed for sale | $409,900+15.5%$176/sqft |
Source:  MRED as distributed by MLS GRID #12706826 Report a problem MRED as distributed by MLS GRID #12706826 Report a problem | ||
| 10/10/2023 | Sold | $355,000-1.4%$152/sqft |
Source: MRED as distributed by MLS GRID #11840348 Report a problem | ||
| 8/17/2023 | Contingent | $359,900$154/sqft |
Source: MRED as distributed by MLS GRID #11840348 Report a problem | ||
| 8/12/2023 | Listing removed | -- |
Source: MRED as distributed by MLS GRID #11840348 Report a problem | ||
| 8/5/2023 | Listed for sale | $359,900$154/sqft |
Source: MRED as distributed by MLS GRID #11840348 Report a problem | ||
| 8/3/2023 | Pending sale | $359,900$154/sqft |
Source: MRED as distributed by MLS GRID #11840348 Report a problem | ||
| 7/24/2023 | Listed for sale | $359,900+46.9%$154/sqft |
Source: MRED as distributed by MLS GRID #11840348 Report a problem | ||
| 10/9/2021 | Listing removed | -- |
Source: Zillow Rental Manager Report a problem | ||
| 8/25/2021 | Listed for rent | $2,695+1.7%$1/sqft |
Source: Zillow Rental Manager Report a problem | ||
| 8/3/2020 | Listing removed | $2,650$1/sqft |
Source: AiHome Realty Group LLC #10683118 Report a problem | ||
| 6/20/2020 | Listed for rent | $2,650$1/sqft |
Source: AiHome Realty Group LLC #10683118 Report a problem | ||
| 4/17/2020 | Listing removed | $2,650$1/sqft |
Source: AiHome Realty Group LLC #10683118 Report a problem | ||
| 1/3/2020 | Price change | $2,650+6%$1/sqft |
Source: AiHome Realty Group LLC #10600378 Report a problem | ||
| 11/21/2019 | Listed for rent | $2,500-7.4%$1/sqft |
Source: Zillow Rental Manager Report a problem | ||
| 9/22/2017 | Listing removed | $2,700$1/sqft |
Source: Concentric Realty Report a problem | ||
| 8/6/2017 | Price change | $2,700-3.6%$1/sqft |
Source: Concentric Realty Report a problem | ||
| 7/11/2017 | Price change | $2,800-1.8%$1/sqft |
Source: Concentric Realty Report a problem | ||
| 6/22/2017 | Listed for rent | $2,850$1/sqft |
Source: Concentric Realty Report a problem | ||
| 7/7/2016 | Listing removed | $2,850$1/sqft |
Source: Concentric Realty Report a problem | ||
| 3/21/2016 | Listed for rent | $2,850$1/sqft |
Source: Concentric Realty Report a problem | ||
| 2/22/2016 | Sold | $245,000$105/sqft |
Source: MRED as distributed by MLS GRID #09102068 Report a problem | ||
| 1/9/2016 | Pending sale | $245,000$105/sqft |
Source: Real People Realty Inc. #09102068 Report a problem | ||
| 12/15/2015 | Listed for sale | $245,000-7.5%$105/sqft |
Source: Real People Realty Inc. #09102068 Report a problem | ||
| 10/17/2015 | Listing removed | $265,000$114/sqft |
Source: Owner Report a problem | ||
Public tax history
| Year | Property taxes | Tax assessment |
|---|---|---|
| 2024 | $6,856 +20% | $34,000 +25.9% |
| 2023 | $5,715 +2.6% | $27,000 |
| 2022 | $5,571 +2.3% | $27,000 |
| 2021 | $5,446 +4.5% | $27,000 +15.4% |
| 2020 | $5,211 +0.9% | $23,391 -9% |
| 2019 | $5,164 +1.7% | $25,705 |
| 2018 | $5,078 -9.9% | $25,705 -1.8% |
| 2017 | $5,634 +7.5% | $26,172 |
| 2016 | $5,242 +9.3% | $26,172 |
| 2015 | $4,796 +16.8% | $26,172 +18.2% |
| 2014 | $4,107 +2% | $22,133 |
| 2013 | $4,025 +194.6% | $22,133 |
| 2012 | $1,367 -67.6% | $22,133 -14.9% |
| 2011 | $4,216 +265.9% | $26,015 |
| 2010 | $1,152 +6.6% | $26,015 |
| 2009 | $1,081 -5.9% | $26,015 -4% |
| 2008 | $1,149 -7.4% | $27,102 |
| 2007 | $1,242 -5.8% | $27,102 |
| 2006 | $1,318 -13.1% | $27,102 +12.7% |
| 2005 | $1,517 -4.8% | $24,047 |
| 2004 | $1,593 -6.1% | $24,047 |
| 2003 | $1,696 -11.6% | $24,047 +29.9% |
| 2002 | $1,919 -6.6% | $18,505 |
| 2001 | $2,053 -26.5% | $18,505 |
| 2000 | $2,793 +0% | $18,505 +4.9% |
| 1999 | $2,792 | $17,649 |
Find assessor info on the county website
Monthly payment
Est. payment
Payment breakdown
Explore the cost of this home by adjusting the details. Changes won't be saved.Climate risks
Neighborhood: South Commons
Nearby schools

Similar homes
- $325,0004 bd3 ba2.3k sqft601 E 32nd St APT 610, Chicago, IL 60616Active
 MLS ID #12741540, Eula Latrice Boyce, CSC, Berkshire Hathaway HomeServices Starck Real Estate. MRED as distributed by MLS GRID
 - $374,9002 bd2 ba1.6k sqft201 E Chestnut St APT 8B, Chicago, IL 60611New
 MLS ID #12779175, Tyler Stallings, Corcoran Urban Real Estate. MRED as distributed by MLS GRID
 - $484,0003 bd4 ba2.4k sqft3544 S Federal St, Chicago, IL 60609Active
 MLS ID #12734398, Darren Wang, Concentric Realty, Inc. MRED as distributed by MLS GRID
 - $398,0003 bd3 ba1.5k sqft2409 W 32nd Pl, Chicago, IL 60608Active
 MLS ID #12702727, Ann Martin, Real People Realty. MRED as distributed by MLS GRID
