This is everything that you have been waiting for! You will love this highly coveted 3 story fee simple townhome that has been updated from top to bottom, is incredibly well cared for, has tremendous space and storage throughout and is perfectly situated overlooking a tranquil and green courtyard! Welcome in via a proper foyer entry that offers sightlines either upstairs or downstairs as the space begins to unfold. The main level offers an expansive open kitchen that any cook would love to spend time in featuring warm maple cabinets with soft close drawers & pull outs, granite tops, all Stainless Steel appliances including a 5 burner cook top with down draft & double oven! An entertainer's dream, this kitchen also includes an eat in area plus is open to the spacious dining room which has direct access to a private balcony for a seamless flow. The oversized living room is large enough to have 2 separate seating areas for your largest furniture and is truly an exceptional space overlooking the lush courtyard through the bay windows...ahhh. Let the hardwood staircase and skylight lead you to the bedroom level with hardwood floors throughout. The primary suite is truly oversized and offers a bay window that is ideal for a great place to relax and take in the scenery; a full wall of closets & marble bath with Espresso vanity & stand-up shower with mud pan base make this nothing to do but enjoy. The 2nd and 3rd bedrooms are also on this level, are flooded with light and feature an updated marble bath with Jacuzzi tub. Want more??? Downstairs, you will find more custom features that make this home special including a huge family room with gas fireplace, HEATED floors, an expanded laundry room with side-by-side washer and dryer plus extra storage and an updated powder room for maximum convenience. The 4th bedroom is also located on this level and offers so many options depending on your needs. The summer days are calling you as this level leads directly out to your gorgeous brick paver patio and landscaped yard that is ideal for relaxing, entertaining, grilling, gardening.....dealer's choice! Tons of thoughtful and special touches throughout this home are evident at every turn. All of this plus an exterior parking space complete this rare offering. Unit is in good condition but being sold as-is
Closed
$450,000
2733 S Michigan Ave #A, Chicago, IL 60616
4beds
2,400sqft
Townhouse, Single Family Residence
Built in 1969
1,640 Square Feet Lot
$454,100 Zestimate®
$188/sqft
$3,852 Estimated rent
Home value
$454,100
$413,000 - $500,000
$3,852/mo
Zestimate® history
Owner options
List your home for rent
$3,852/mo
Rent Zestimate®
Find your next renter with Zillow Rental Manager. Plus, with online applications, you can quickly screen prospective tenants – for free.
$3,852/mo
Rent Zestimate®
Refinance and save
$3,808/mo
Est. payment
Refinancing to a lower rate could help reduce your monthly payments and save thousands over the life of the loan.
$3,808/mo
Est. payment
Explore your selling options
Work with a Zillow partner agent
Leverage their expertise and Zillow's premium Showcase listings to get your home seen by more buyers.
Get startedList with your own agent
Get your home in front of millions of buyers by listing it on Zillow.
Learn how to do itSell it yourself
Take full control of how buyers see your home on Zillow by listing For Sale by Owner (FSBO).
List your homeWhat's special
Expansive open kitchenExterior parking spaceUpdated powder roomHardwood staircaseAll stainless steel appliancesEat in areaSpacious dining room
Zillow last checked:
Listing updated:
Listed by:
Christina DelGreco 312-266-7000,
Coldwell Banker Realty,
Lynn DelGreco 847-778-7011,
Coldwell Banker Realty
Bought with:
Alexander Haried
Compass
Source: MRED as distributed by MLS GRID,MLS#: 12657426
Facts & features
Interior
Bedrooms & bathrooms
- Bedrooms: 4
- Bathrooms: 3
- Full bathrooms: 2
- 1/2 bathrooms: 1
Rooms
- Room types: Terrace, Foyer
Primary bedroom
- Features: Flooring (Hardwood), Bathroom (Full)
- Level: Third
- Area: 255 Square Feet
- Dimensions: 17X15
Bedroom 2
- Features: Flooring (Hardwood)
- Level: Third
- Area: 160 Square Feet
- Dimensions: 16X10
Bedroom 3
- Features: Flooring (Hardwood)
- Level: Third
- Area: 108 Square Feet
- Dimensions: 12X9
Bedroom 4
- Features: Flooring (Ceramic Tile)
- Level: Main
- Area: 165 Square Feet
- Dimensions: 15X11
Dining room
- Features: Flooring (Hardwood)
- Level: Second
- Area: 100 Square Feet
- Dimensions: 10X10
Family room
- Features: Flooring (Ceramic Tile)
- Level: Main
- Area: 196 Square Feet
- Dimensions: 14X14
Foyer
- Level: Main
- Area: 30 Square Feet
- Dimensions: 6X5
Kitchen
- Features: Kitchen (Eating Area-Breakfast Bar), Flooring (Porcelain Tile)
- Level: Second
- Area: 162 Square Feet
- Dimensions: 18X9
Laundry
- Level: Main
- Area: 105 Square Feet
- Dimensions: 21X5
Living room
- Features: Flooring (Hardwood)
- Level: Second
- Area: 312 Square Feet
- Dimensions: 24X13
Other
- Level: Main
- Area: 500 Square Feet
- Dimensions: 25X20
Heating
- Natural Gas, Forced Air
Cooling
- Central Air
Appliances
- Laundry: Washer Hookup, In Unit
Features
- Storage
- Flooring: Hardwood
- Basement: None
- Number of fireplaces: 1
- Fireplace features: Gas Starter, Ventless, Family Room
Interior area
- Total structure area: 0
- Total interior livable area: 2,400 sqft
Property
Parking
- Total spaces: 1
- Parking features: Assigned, Yes, Owned
Accessibility
- Accessibility features: No Disability Access
Features
- Patio & porch: Patio
- Exterior features: Balcony
Lot
- Size: 1,640 Square Feet
- Dimensions: 82x20
Details
- Parcel number: 17273041030000
- Special conditions: List Broker Must Accompany
Construction
Type & style
- Home type: Townhouse
- Property subtype: Townhouse, Single Family Residence
Materials
- Brick
Condition
- New construction: No
- Year built: 1969
- Major remodel year: 2016
Utilities & green energy
- Sewer: Storm Sewer
- Water: Lake Michigan
Community & HOA
HOA
- Has HOA: Yes
- Amenities included: Park
- Services included: Parking, Insurance, Cable TV, Lawn Care, Scavenger, Snow Removal, Internet
- HOA fee: $489 monthly
Location
- Region: Chicago
Financial & listing details
- Price per square foot: $188/sqft
- Tax assessed value: $340,000
- Annual tax amount: $6,191
- Date on market: 5/29/2026
- Listing terms: Conventional
- Ownership: Fee Simple w/ HO Assn.
Price history
| Date | Event | Price |
|---|---|---|
| 7/17/2026 | Sold | $450,000+2.3%$188/sqft |
Source:  MRED as distributed by MLS GRID #12657426 Report a problem MRED as distributed by MLS GRID #12657426 Report a problem | ||
| 6/4/2026 | Pending sale | $439,900$183/sqft |
Source: MRED as distributed by MLS GRID #12657426 Report a problem | ||
| 5/29/2026 | Listed for sale | $439,900+125.6%$183/sqft |
Source: MRED as distributed by MLS GRID #12657426 Report a problem | ||
| 10/18/2002 | Sold | $195,000$81/sqft |
Source: Public Record Report a problem | ||
Public tax history
| Year | Property taxes | Tax assessment |
|---|---|---|
| 2024 | $6,192 +28.9% | $34,000 +30.8% |
| 2023 | $4,802 +3.1% | $26,000 |
| 2022 | $4,659 +1.9% | $26,000 |
| 2021 | $4,572 +1.2% | $26,000 +11.2% |
| 2020 | $4,519 +1% | $23,390 -9% |
| 2019 | $4,475 +1.7% | $25,704 |
| 2018 | $4,399 -10.5% | $25,704 -1.9% |
| 2017 | $4,914 +3.5% | $26,201 |
| 2016 | $4,748 +9.9% | $26,201 |
| 2015 | $4,321 +19% | $26,201 +18.4% |
| 2014 | $3,629 +2.3% | $22,129 |
| 2013 | $3,546 +0.7% | $22,129 |
| 2012 | $3,523 -9.7% | $22,129 -15.2% |
| 2011 | $3,901 -1.2% | $26,095 |
| 2010 | $3,950 -2.9% | $26,095 |
| 2009 | $4,069 +17% | $26,095 -4% |
| 2008 | $3,477 +3.2% | $27,176 |
| 2007 | $3,370 +0.8% | $27,176 |
| 2006 | $3,343 +15.8% | $27,176 +39.4% |
| 2005 | $2,887 +1.7% | $19,499 |
| 2004 | $2,840 +1.6% | $19,499 |
| 2003 | $2,796 -20.1% | $19,499 -8.5% |
| 2002 | $3,501 -5.1% | $21,308 |
| 2001 | $3,690 +37.6% | $21,308 |
| 2000 | $2,681 +0% | $21,308 +20.9% |
| 1999 | $2,681 | $17,621 |
Find assessor info on the county website
Neighborhood: South Commons
Nearby homes
- $414,4003 bd3 ba1.8k sqft2733 S Michigan Ave, Chicago, IL 60616Off Market
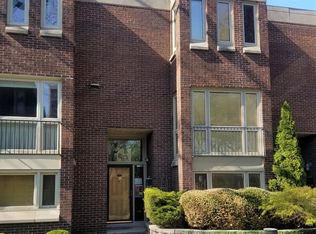
- $355,1003 bd2 ba1.7k sqft2735 S Michigan Ave, Chicago, IL 60616Off Market
- $399,9004 bd3 ba2.3k sqft2731 S Michigan Ave, Chicago, IL 60616For Sale

- $353,3003 bd2 ba1.7k sqft2731 S Michigan Ave, Chicago, IL 60616Off Market
- $350,6003 bd2 ba1.7k sqft2719 S Michigan Ave, Chicago, IL 60616Off Market
- $410,6004 bd3 ba2.4k sqft2729 S Michigan Ave, Chicago, IL 60616Off Market
- $409,3004 bd3 ba1.7k sqft2729 S Michigan Ave #A, Chicago, IL 60616Off Market
- $354,1003 bd2 ba1.7k sqft2807 S Michigan Ave, Chicago, IL 60616Off Market
Nearby schools
GreatSchools rating
- 4/10Drake Elementary SchoolGrades: PK-8Distance: 0.3 mi
- 1/10Phillips Academy High SchoolGrades: 9-12Distance: 1.3 mi
Schools provided by the listing agent
- District: 299
Source: MRED as distributed by MLS GRID. This data may not be complete. We recommend contacting the local school district to confirm school assignments for this home.
Get a cash offer in 3 minutes
Find out how much your home could sell for in as little as 3 minutes with a no-obligation cash offer.
Estimated market value
$454,100
Get a cash offer in 3 minutes
Find out how much your home could sell for in as little as 3 minutes with a no-obligation cash offer.
Estimated market value
$454,100
- Illinois
- Cook County
- Chicago
- 60616
- South Commons
- 2733 S Michigan Ave Unit A
