This smartly renovated 3 Bed/2.5 Bath townhome is situated directly across from University of Chicago Stagg Field, has easy access to the medical campus and Washington Park. Southern exposures enhance the open-concept mid-century design and efficiency. Updated kitchen with stainless steel appliances, nicely updated bathrooms with travertine flooring, private gated back yard space, private master bath, white oak hardwood flooring, central air conditioning, private backyard, parking, laundry, and full basement makes this home a rare find in Hyde Park.
Active
$598,000
934 E 55th St, Chicago, IL 60615
3beds
1,543sqft
Townhouse, Single Family Residence
Built in 1963
2,000 Square Feet Lot
$580,300 Zestimate®
$388/sqft
$125/mo HOA
What's special
Open-concept mid-century designSmartly renovatedPrivate master bathSouthern exposuresCentral air conditioningPrivate backyardFull basement
- 59 days
- 753
- 40
Zillow last checked:
Listing updated:
Listed by:
Donald Robinson 708-926-2279,
ABS Property Consulting
Source: MRED as distributed by MLS GRID,MLS#: 12727881
Facts & features
Interior
Bedrooms & bathrooms
- Bedrooms: 3
- Bathrooms: 3
- Full bathrooms: 2
- 1/2 bathrooms: 1
Rooms
- Room types: No additional rooms
Primary bedroom
- Features: Flooring (Hardwood), Window Treatments (Blinds), Bathroom (Full)
- Level: Second
- Area: 187 Square Feet
- Dimensions: 17X11
Bedroom 2
- Features: Flooring (Hardwood), Window Treatments (Blinds)
- Level: Second
- Area: 126 Square Feet
- Dimensions: 14X9
Bedroom 3
- Features: Flooring (Hardwood), Window Treatments (Blinds)
- Level: Second
- Area: 110 Square Feet
- Dimensions: 11X10
Dining room
- Features: Flooring (Hardwood)
- Level: Main
- Dimensions: COMBO
Family room
- Features: Flooring (Vinyl), Window Treatments (Blinds)
- Level: Basement
- Area: 255 Square Feet
- Dimensions: 17X15
Kitchen
- Features: Kitchen (Pantry-Closet, Granite Counters, Updated Kitchen), Flooring (Hardwood), Window Treatments (Blinds)
- Level: Main
- Area: 140 Square Feet
- Dimensions: 14X10
Laundry
- Features: Flooring (Other)
- Level: Basement
- Area: 361 Square Feet
- Dimensions: 19X19
Living room
- Features: Flooring (Hardwood), Window Treatments (Blinds)
- Level: Main
- Area: 330 Square Feet
- Dimensions: 30X11
Heating
- Natural Gas, Forced Air
Cooling
- Central Air
Appliances
- Included: Microwave, Dishwasher, Refrigerator, Washer, Dryer, Stainless Steel Appliance(s), Range Hood
- Laundry: Washer Hookup, Gas Dryer Hookup, In Unit, Sink
Features
- Storage, Open Floorplan, Granite Counters, Separate Dining Room, Pantry
- Flooring: Hardwood
- Windows: Window Treatments, Drapes
- Basement: Partially Finished,Full
Interior area
- Total structure area: 0
- Total interior livable area: 1,543 sqft
Property
Parking
- Total spaces: 1
- Parking features: Assigned, Off Street, Yes, Owned
Accessibility
- Accessibility features: No Disability Access
Lot
- Size: 2,000 Square Feet
- Dimensions: 20X100
- Features: Common Grounds
Details
- Parcel number: 20113290180000
- Special conditions: List Broker Must Accompany
Construction
Type & style
- Home type: Townhouse
- Property subtype: Townhouse, Single Family Residence
Materials
- Brick
- Roof: Rubber
Condition
- New construction: No
- Year built: 1963
- Major remodel year: 2017
Utilities & green energy
- Electric: Circuit Breakers, 100 Amp Service
- Sewer: Public Sewer
- Water: Lake Michigan, Public
Community & HOA
HOA
- Has HOA: Yes
- Services included: Lawn Care, Snow Removal
- HOA fee: $125 monthly
Location
- Region: Chicago
Financial & listing details
- Price per square foot: $388/sqft
- Tax assessed value: $430,000
- Annual tax amount: $8,666
- Date on market: 8/8/2026
- Ownership: Fee Simple
Estimated market value
$580,300
$551,000 - $609,000
$3,182/mo
Price history
| Date | Event | Price |
|---|---|---|
| 8/8/2026 | Listed for sale | $598,000+92.3%$388/sqft |
Source:  MRED as distributed by MLS GRID #12727881 Report a problem MRED as distributed by MLS GRID #12727881 Report a problem | ||
| 5/23/2024 | Listing removed | -- |
Source: MRED as distributed by MLS GRID #12032584 Report a problem | ||
| 4/18/2024 | Listed for rent | $4,250+25%$3/sqft |
Source: MRED as distributed by MLS GRID #12032584 Report a problem | ||
| 3/26/2020 | Listing removed | $3,400$2/sqft |
Source: Coldwell Banker Residential #10665944 Report a problem | ||
| 3/13/2020 | Listed for rent | $3,400+17.2%$2/sqft |
Source: Coldwell Banker Residential #10665944 Report a problem | ||
| 1/1/2018 | Listing removed | $2,900$2/sqft |
Source: Coldwell Banker Residential Brokerage - Hyde Park #09793818 Report a problem | ||
| 11/4/2017 | Listed for rent | $2,900-1.7%$2/sqft |
Source: Coldwell Banker Residential Brokerage - Hyde Park #09793818 Report a problem | ||
| 9/29/2017 | Listing removed | $2,950$2/sqft |
Source: Coldwell Banker Residential Brokerage - Hyde Park #09730983 Report a problem | ||
| 8/25/2017 | Listed for rent | $2,950$2/sqft |
Source: Coldwell Banker Residential #09730983 Report a problem | ||
| 5/30/2017 | Sold | $311,000-2.5%$202/sqft |
Source: MRED as distributed by MLS GRID #09561149 Report a problem | ||
| 5/2/2017 | Pending sale | $319,000$207/sqft |
Source: Homepath #09561149 Report a problem | ||
| 4/10/2017 | Price change | $319,000-6.4%$207/sqft |
Source: Homepath #09561149 Report a problem | ||
| 3/10/2017 | Listed for sale | $340,900-18.8%$221/sqft |
Source: Homepath #09561149 Report a problem | ||
| 2/5/2009 | Listing removed | $420,000$272/sqft |
Source: Point2 #06887158 Report a problem | ||
| 8/12/2008 | Price change | $420,000-8.7%$272/sqft |
Source: Point2 #06887158 Report a problem | ||
| 5/9/2008 | Listed for sale | $460,000$298/sqft |
Source: Point2 #06887158 Report a problem | ||
Public tax history
| Year | Property taxes | Tax assessment |
|---|---|---|
| 2024 | $8,666 +20.4% | $43,000 +26.5% |
| 2023 | $7,199 +2.9% | $34,000 |
| 2022 | $6,993 +2.3% | $34,000 |
| 2021 | $6,837 -22.3% | $34,000 -13.9% |
| 2020 | $8,797 +2% | $39,491 -8% |
| 2019 | $8,624 +1.7% | $42,926 |
| 2018 | $8,479 -0.8% | $42,926 -0.3% |
| 2017 | $8,545 +5.2% | $43,070 |
| 2016 | $8,126 +9.6% | $43,070 |
| 2015 | $7,412 +44.8% | $43,070 +42.8% |
| 2014 | $5,119 +2.2% | $30,156 |
| 2013 | $5,006 +0.9% | $30,156 |
| 2012 | $4,964 -10.4% | $30,156 -21.1% |
| 2011 | $5,541 +2% | $38,233 |
| 2010 | $5,432 +7.9% | $38,233 |
| 2009 | $5,036 +10.8% | $38,233 -0.5% |
| 2008 | $4,548 +9.4% | $38,416 |
| 2007 | $4,158 +22.5% | $38,416 |
| 2006 | $3,394 -10.5% | $38,416 +25.8% |
| 2005 | $3,793 +3% | $30,533 |
| 2004 | $3,683 +3.9% | $30,533 |
| 2003 | $3,545 +30.4% | $30,533 +80.1% |
| 2002 | $2,719 -7.4% | $16,955 |
| 2001 | $2,936 +3.4% | $16,955 |
| 2000 | $2,840 -0.2% | $16,955 +1% |
| 1999 | $2,847 | $16,784 |
Find assessor info on the county website
Monthly payment
Est. payment
Payment breakdown
Explore the cost of this home by adjusting the details. Changes won't be saved.Climate risks
Neighborhood: Hyde Park
Nearby schools
Similar homes
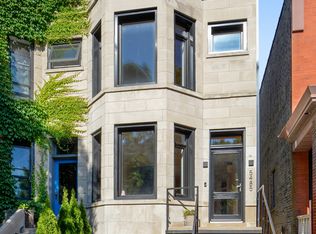
- $699,0003 bd2 ba2k sqft5312 S Woodlawn Ave #3, Chicago, IL 60615Active
 MLS ID #12719163, Naja Morris, @properties Christie's International Real Estate. MRED as distributed by MLS GRID
 - $330,0003 bd2 ba1.6k sqft1327 E 52nd St APT 302, Chicago, IL 60615Active
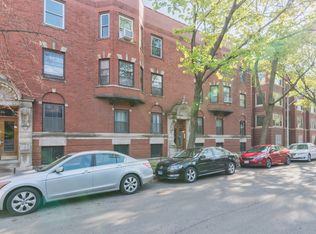 MLS ID #12563113, Veronica Odom, Coldwell Banker Realty. MRED as distributed by MLS GRID
 - $579,0002 bd3 ba2.1k sqft350 E Eastgate Pl, Chicago, IL 60616Active
 MLS ID #12619160, Mark Ahmad, Century 21 Circle. MRED as distributed by MLS GRID
 - $550,0003 bd3 ba1.7k sqft727 S Ashland Ave APT B, Chicago, IL 60607Active
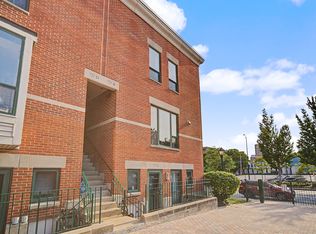 MLS ID #12713375, Salma Torres, @properties Christie's International Real Estate. MRED as distributed by MLS GRID
