
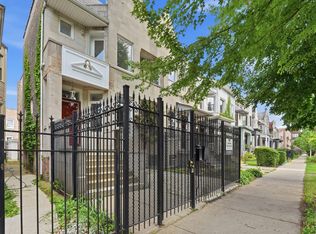
Once in a season, we blend classic Hyde Park architecture with a gutted modern floor plan. This is it: a fully renovated Penthouse in the Heart of Hyde Park. Step into this one-of-a-kind 3BR/2BA oversized penthouse: a light-filled, design-forward home with three private outdoor living spaces, including a massive 862 sq ft rooftop deck with skyline views. Nestled in a classic brick-and-limestone building on an oversized lot, this home was completely reimagined with a focus on flow, light, and luxury. A private entrance leads to a spectacular open-concept living space featuring oak hardwood floors throughout, 11-foot coffered ceilings, custom millwork, and a fireplace. The chef's kitchen features white shaker cabinetry with crown molding, waterfall quartz counters, chef-grade stainless appliances: exhaust, French door refrigerator, range, dishwasher, and microwave, and a spacious walk-in pantry, ideal for entertaining or everyday elegance. The adjacent separate formal dining room doubles perfectly as a formal space or additional multipurpose living space. The sun-drenched primary suite offers dual custom closets and a spa-inspired bath wrapped in porcelain, complete with a multi-jet walk-in shower, rainfall showerhead, built-in bench, and steam shower. Two additional bedrooms provide plenty of flexibility. An interior staircase leads to a bright loft space, perfect for a Peloton or work from home setup, which opens to the show-stopping rooftop deck. In addition, there is one garage parking spot, an additional rear deck, front balcony, in-unit laundry, a pet-friendly building, and a recently renovated shared backyard that round out this perfect home. Moments from all that we love about Hyde Park: 53rd St Commercial Corridor, Butternut Park, University of Chicago, the Lab School, Whole Foods, Trader Joe's, Metra, and CTA. This is modern Hyde Park living...elevated.
Active
$729,000
5312 S Woodlawn Ave #3, Chicago, IL 60615
3beds
2,000sqft
Condominium, Single Family Residence
Built in ----
-- sqft lot
$-- Zestimate®
$365/sqft
$274/mo HOA
What's special
Classic brick-and-limestone buildingBright loft spaceFront balconyLight-filled design-forward homeFully renovated penthouseSun-drenched primary suitePrivate entrance
- 6 days |
- 306 |
- 21 |
Zillow last checked:
Listing updated:
Listed by:
Naja Morris 312-206-4587,
@properties Christie's International Real Estate,
Michelle Browne 312-217-6808,
@properties Christie's International Real Estate
Source: MRED as distributed by MLS GRID,MLS#: 12719163
Facts & features
Interior
Bedrooms & bathrooms
- Bedrooms: 3
- Bathrooms: 2
- Full bathrooms: 2
Rooms
- Room types: Pantry, Storage, Balcony/Porch/Lanai, Deck
Primary bedroom
- Features: Flooring (Hardwood), Bathroom (Full, Double Sink, Shower Only)
- Level: Main
- Area: 180 Square Feet
- Dimensions: 12X15
Bedroom 2
- Features: Flooring (Hardwood)
- Level: Main
- Area: 120 Square Feet
- Dimensions: 10X12
Bedroom 3
- Features: Flooring (Hardwood)
- Level: Main
- Area: 120 Square Feet
- Dimensions: 12X10
Balcony porch lanai
- Level: Main
- Area: 64 Square Feet
- Dimensions: 8X8
Deck
- Level: Second
- Area: 1161 Square Feet
- Dimensions: 27X43
Dining room
- Features: Flooring (Hardwood)
- Level: Main
- Area: 120 Square Feet
- Dimensions: 10X12
Kitchen
- Features: Kitchen (Island), Flooring (Hardwood)
- Level: Main
- Area: 132 Square Feet
- Dimensions: 12X11
Laundry
- Features: Flooring (Porcelain Tile)
- Level: Main
- Area: 35 Square Feet
- Dimensions: 5X7
Living room
- Features: Flooring (Hardwood)
- Level: Main
- Area: 460 Square Feet
- Dimensions: 20X23
Pantry
- Level: Main
- Area: 24 Square Feet
- Dimensions: 3X8
Storage
- Level: Main
- Area: 24 Square Feet
- Dimensions: 3X8
Heating
- Natural Gas, Forced Air
Cooling
- Central Air
Appliances
- Included: Range, Microwave, Dishwasher, Refrigerator, Washer, Dryer, Disposal, Stainless Steel Appliance(s)
- Laundry: Washer Hookup, In Unit
Features
- Coffered Ceiling(s), Open Floorplan, Separate Dining Room
- Flooring: Hardwood
- Basement: None
- Number of fireplaces: 1
- Fireplace features: Gas Log, Gas Starter, Living Room
Interior area
- Total structure area: 0
- Total interior livable area: 2,000 sqft
Video & virtual tour
Property
Parking
- Total spaces: 1
- Parking features: Garage Door Opener, Yes, Garage Owned, Detached, Garage
- Garage spaces: 1
- Has uncovered spaces: Yes
Accessibility
- Accessibility features: No Disability Access
Features
- Patio & porch: Roof Deck, Deck
- Exterior features: Balcony
Details
- Parcel number: 20113190371003
- Special conditions: List Broker Must Accompany
Construction
Type & style
- Home type: Condo
- Property subtype: Condominium, Single Family Residence
Materials
- Brick, Limestone
Condition
- New construction: No
- Major remodel year: 2019
Utilities & green energy
- Electric: Circuit Breakers
- Sewer: Public Sewer
- Water: Lake Michigan
Community & HOA
HOA
- Has HOA: Yes
- Services included: Water, Insurance, Exterior Maintenance, Lawn Care, Scavenger, Snow Removal
- HOA fee: $274 monthly
Location
- Region: Chicago
Financial & listing details
- Price per square foot: $365/sqft
- Tax assessed value: $650,000
- Annual tax amount: $13,099
- Date on market: 8/10/2026
- Ownership: Condo
Estimated market value
Not available
Estimated sales range
Not available
Not available
Price history
| Date | Event | Price |
|---|---|---|
| 8/10/2026 | Listed for sale | $729,000+12.2%$365/sqft |
Source:  MRED as distributed by MLS GRID #12719163 Report a problem MRED as distributed by MLS GRID #12719163 Report a problem | ||
| 6/17/2025 | Listing removed | $4,500$2/sqft |
Source: MRED as distributed by MLS GRID #12333212 Report a problem | ||
| 4/8/2025 | Listed for rent | $4,500$2/sqft |
Source: MRED as distributed by MLS GRID #12333212 Report a problem | ||
| 6/17/2022 | Sold | $650,000-3%$325/sqft |
Source: MRED as distributed by MLS GRID #11361953 Report a problem | ||
| 5/24/2022 | Pending sale | $670,000$335/sqft |
Source: MRED as distributed by MLS GRID #11361953 Report a problem | ||
| 4/13/2022 | Contingent | $670,000$335/sqft |
Source: MRED as distributed by MLS GRID #11361953 Report a problem | ||
| 3/31/2022 | Listed for sale | $670,000+95.6%$335/sqft |
Source: MRED as distributed by MLS GRID #11361953 Report a problem | ||
| 10/23/2019 | Sold | $342,500-38.8%$171/sqft |
Source: Public Record Report a problem | ||
| 8/2/2019 | Sold | $560,000-2.6%$280/sqft |
Source: MRED as distributed by MLS GRID #10412784 Report a problem | ||
| 6/26/2019 | Pending sale | $575,000$288/sqft |
Source: @properties #10412784 Report a problem | ||
| 6/11/2019 | Listed for sale | $575,000+51.3%$288/sqft |
Source: @properties #10412784 Report a problem | ||
| 5/23/2017 | Sold | $380,000$190/sqft |
Source: Public Record Report a problem | ||
Public tax history
| Year | Property taxes | Tax assessment |
|---|---|---|
| 2024 | $13,100 +263.9% | $65,000 +282.4% |
| 2023 | $3,599 +28.9% | $16,999 |
| 2022 | $2,793 +1.6% | $16,999 |
| 2021 | $2,749 -77.9% | $16,999 -69.5% |
| 2020 | $12,429 | $55,792 |
Find assessor info on the county website
Monthly payment
Est. payment
Payment breakdown
Explore the cost of this home by adjusting the details. Changes won't be saved.Climate risks
Neighborhood: Hyde Park
Nearby schools
GreatSchools rating
- 4/10Kozminski Elementary Community AcademyGrades: PK-8Distance: 0.3 mi
- 7/10Kenwood Academy High SchoolGrades: 7-12Distance: 0.5 mi
Schools provided by the listing agent
- District: 299
Source: MRED as distributed by MLS GRID. This data may not be complete. We recommend contacting the local school district to confirm school assignments for this home.
- $454,0003 bd2 ba-- sqft5312 S Woodlawn Ave #1, Chicago, IL 60615Sold
- $637,4003 bd2 ba1.9k sqft5312 S Woodlawn Ave #2, Chicago, IL 60615Off Market

- $866,6006 bd3 ba3.6k sqft5310 S Woodlawn Ave, Chicago, IL 60615Off Market
- $950,6005 bd3 ba2.9k sqft5316 S Woodlawn Ave, Chicago, IL 60615Off Market
- $747,9006 bd2 ba3.2k sqft5318 S Woodlawn Ave, Chicago, IL 60615Off Market
- $274,5404,428 sqft5313 S University Ave, Chicago, IL 60615Off Market
- $81,340-- bd-- ba-- sqft5311 S University Ave, Chicago, IL 60615Off Market
- $152,520-- bd-- ba-- sqft5311 S University Ave, Chicago, IL 60615Off Market
A local agent can set up tours, give advice and negotiate with sellers.
A local lender can help you make sure your offer is ready when you are.
Similar homes
- $695,0004 bd3 ba2.4k sqft5401 S Maryland Ave, Chicago, IL 60615Active
 MLS ID #12640827, Catherine Rosenberg, Berkshire Hathaway HomeServices Chicago. MRED as distributed by MLS GRID
 - $750,0004 bd3 ba2.1k sqft3340 N Lawndale Ave #1N, Chicago, IL 60618New
 MLS ID #12730966, Jennifer Downey Piehl, ABR, Compass. MRED as distributed by MLS GRID
 - $599,0004 bd3 ba1.8k sqft6505 S Woodlawn Ave, Chicago, IL 60637New
 MLS ID #12734337, Anna Ciric, KOMAR. MRED as distributed by MLS GRID
 - $480,0003 bd2 ba1.7k sqft5718 S Dorchester Ave #1, Chicago, IL 60637Active
 MLS ID #12692320, Catherine Rosenberg, Berkshire Hathaway HomeServices Chicago. MRED as distributed by MLS GRID
 - $639,9004 bd3 ba2.2k sqft1822 S Throop St #1, Chicago, IL 60608ActiveMLS ID #12727058, Josh Reighard, Baird & Warner. MRED as distributed by MLS GRID
- $637,0003 bd2 ba1.5k sqft2018 S Loomis St Unit 3, Chicago, IL 60608ActiveMLS ID #12718670, Marc Dumas, Baird & Warner. MRED as distributed by MLS GRID
- $525,0003 bd3 ba2.1k sqft3343 S Michigan Ave, Chicago, IL 60616ActiveMLS ID #12723831, Aram Ghazaryan, eXp Realty. MRED as distributed by MLS GRID
- $569,9004 bd4 ba2.4k sqft4343 S Ellis Ave, Chicago, IL 60653ActiveMLS ID #12510798, Sachet White, Century 21 IMPACT. MRED as distributed by MLS GRID
- $709,0004 bd3 ba2.1k sqft4903 N Moody Ave, Chicago, IL 60630NewMLS ID #12733029, Theodora Karlos, Berkshire Hathaway HomeServices Starck Real Estate. MRED as distributed by MLS GRID
- $699,9004 bd3 ba2.4k sqft10041 S Hoyne Ave, Chicago, IL 60643ActiveMLS ID #12705180, Timothy Sheahan, Compass. MRED as distributed by MLS GRID
- $675,0004 bd4 ba1.8k sqft1033 S Claremont Ave, Chicago, IL 60612ActiveMLS ID #12699102, Wendy McCreight, @properties Christie's International Real Estate. MRED as distributed by MLS GRID
- $800,0003 bd3 ba1.6k sqft1005 N Kingsbury St, Chicago, IL 60610ActiveMLS ID #12697320, Mark East, PSA,RENE,SFR, @properties Christie's International Real Estate. MRED as distributed by MLS GRID
- $749,0004 bd3 ba1.9k sqft3527 N Kostner Ave, Chicago, IL 60641ActiveMLS ID #12725241, Joanna Zieba, HomeSmart Connect LLC. MRED as distributed by MLS GRID
- $580,0002 bd2 ba1.2k sqft1440 S State St, Chicago, IL 60605ActiveMLS ID #12684879, Frank Montro, Keller Williams Preferred Rlty. MRED as distributed by MLS GRID
- $855,0003 bd3 ba2k sqft626 W Buckingham Pl APT 1E, Chicago, IL 60657ActiveMLS ID #12705214, Yakov Dvora, Berkshire Hathaway HomeServices Chicago. MRED as distributed by MLS GRID
- $535,0004 bd2 ba2.3k sqft2972 S Loomis St, Chicago, IL 60608ActiveMLS ID #12716676, Ronald Cabrera, Compass. MRED as distributed by MLS GRID
- $400,0004 bd3 ba3k sqft8526 S Euclid Ave, Chicago, IL 60617ActiveMLS ID #12715541, Christopher Shaw, Coldwell Banker Realty. MRED as distributed by MLS GRID
- $579,0002 bd3 ba2.1k sqft350 E Eastgate Pl, Chicago, IL 60616ActiveMLS ID #12619160, Mark Ahmad, Century 21 Circle. MRED as distributed by MLS GRID
- $575,0002 bd3 ba1.6k sqft308 W Evergreen Ave APT 1R, Chicago, IL 60610ActiveMLS ID #12701805, Christopher Weichselbaum, Fulton Grace Realty. MRED as distributed by MLS GRID
- $550,0003 bd3 ba1.7k sqft727 S Ashland Ave APT B, Chicago, IL 60607ActiveMLS ID #12713375, Salma Torres, @properties Christie's International Real Estate. MRED as distributed by MLS GRID
