Welcome home to this fully updated 2-story Greystone sitting right in the historic North Kenwood neighborhood. With 4 bedrooms, 3 full baths, 1 half bath and a spacious master suite, this home is designed for both comfort and style. You'll love the open flow with vinyl flooring throughout, central air, and a finished basement for extra space. The kitchen is the heart of the home-brand-new black stainless-steel stove, fridge, dishwasher, and microwave are all included. Every detail was done with care, blending that timeless Greystone charm with modern updates.
Active
Price cut: $4K (9/26)
$541,000
4343 S Ellis Ave, Chicago, IL 60653
4beds
2,400sqft
Single Family Residence
Built in 1893
3,750 Square Feet Lot
$529,300 Zestimate®
$225/sqft
$-- HOA
What's special
- 91 days
- 1,165
- 115
Zillow last checked:
Listing updated:
Listed by:
Sachet White 815-221-8400,
Century 21 IMPACT
Source: MRED as distributed by MLS GRID,MLS#: 12510798
Facts & features
Interior
Bedrooms & bathrooms
- Bedrooms: 4
- Bathrooms: 4
- Full bathrooms: 3
- 1/2 bathrooms: 1
Rooms
- Room types: No additional rooms
Primary bedroom
- Features: Flooring (Vinyl), Bathroom (Full)
- Level: Second
- Area: 273 Square Feet
- Dimensions: 21X13
Bedroom 2
- Features: Flooring (Vinyl)
- Level: Second
- Area: 182 Square Feet
- Dimensions: 14X13
Bedroom 3
- Features: Flooring (Vinyl)
- Level: Second
- Area: 98 Square Feet
- Dimensions: 7X14
Bedroom 4
- Features: Flooring (Vinyl)
- Level: Basement
- Area: 140 Square Feet
- Dimensions: 14X10
Dining room
- Features: Flooring (Hardwood)
- Level: Main
- Dimensions: COMBO
Family room
- Features: Flooring (Vinyl)
- Level: Basement
- Area: 390 Square Feet
- Dimensions: 30X13
Kitchen
- Features: Kitchen (Island), Flooring (Vinyl)
- Level: Main
- Area: 182 Square Feet
- Dimensions: 13X14
Living room
- Features: Flooring (Vinyl)
- Level: Main
- Area: 528 Square Feet
- Dimensions: 12X44
Heating
- Natural Gas, Forced Air
Cooling
- Central Air, None
Appliances
- Included: Range, Microwave, Dishwasher, Refrigerator
- Laundry: Gas Dryer Hookup, Laundry Closet
Features
- Basement: Finished,Full
Interior area
- Total structure area: 0
- Total interior livable area: 2,400 sqft
Property
Parking
- Parking features: Off Alley, Off Site, Other
Accessibility
- Accessibility features: No Disability Access
Features
- Stories: 2
Lot
- Size: 3,750 Square Feet
- Dimensions: 30X125
Details
- Parcel number: 20023020190000
- Special conditions: None
Construction
Type & style
- Home type: SingleFamily
- Architectural style: Greystone
- Property subtype: Single Family Residence
Materials
- Stone
- Foundation: Brick/Mortar
- Roof: Asphalt
Condition
- New construction: No
- Year built: 1893
- Major remodel year: 2025
Utilities & green energy
- Electric: Circuit Breakers, 100 Amp Service
- Sewer: Public Sewer
- Water: Lake Michigan
Community & HOA
HOA
- Services included: None
Location
- Region: Chicago
Financial & listing details
- Price per square foot: $225/sqft
- Tax assessed value: $290,010
- Annual tax amount: $4,658
- Date on market: 7/14/2026
- Ownership: Fee Simple
Estimated market value
$529,300
$503,000 - $556,000
$4,222/mo
Price history
| Date | Event | Price |
|---|---|---|
| 9/26/2026 | Price change | $541,000-0.7%$225/sqft |
Source:  MRED as distributed by MLS GRID #12510798 Report a problem MRED as distributed by MLS GRID #12510798 Report a problem | ||
| 9/15/2026 | Price change | $545,000-4.4%$227/sqft |
Source: MRED as distributed by MLS GRID #12510798 Report a problem | ||
| 7/27/2026 | Price change | $569,900-1.7%$237/sqft |
Source: MRED as distributed by MLS GRID #12510798 Report a problem | ||
| 7/14/2026 | Listed for sale | $579,900-0.9%$242/sqft |
Source: MRED as distributed by MLS GRID #12510798 Report a problem | ||
| 5/28/2026 | Listing removed | $585,000$244/sqft |
Source: MRED as distributed by MLS GRID #12510798 Report a problem | ||
| 5/14/2026 | Price change | $585,000-2.5%$244/sqft |
Source: MRED as distributed by MLS GRID #12510798 Report a problem | ||
| 3/20/2026 | Price change | $599,900-0.8%$250/sqft |
Source: MRED as distributed by MLS GRID #12510798 Report a problem | ||
| 3/17/2026 | Price change | $605,000-1.6%$252/sqft |
Source: MRED as distributed by MLS GRID #12510798 Report a problem | ||
| 3/9/2026 | Price change | $615,000-3.6%$256/sqft |
Source: MRED as distributed by MLS GRID #12510798 Report a problem | ||
| 2/24/2026 | Price change | $637,900-1.5%$266/sqft |
Source: MRED as distributed by MLS GRID #12510798 Report a problem | ||
| 2/11/2026 | Price change | $647,900-0.3%$270/sqft |
Source: MRED as distributed by MLS GRID #12510798 Report a problem | ||
| 12/31/2025 | Price change | $650,000-5.1%$271/sqft |
Source: MRED as distributed by MLS GRID #12510798 Report a problem | ||
| 12/8/2025 | Price change | $685,000-5.5%$285/sqft |
Source: MRED as distributed by MLS GRID #12510798 Report a problem | ||
| 11/4/2025 | Listed for sale | $725,000+4.3%$302/sqft |
Source: MRED as distributed by MLS GRID #12510798 Report a problem | ||
| 9/29/2025 | Listing removed | $695,000$290/sqft |
Source: MRED as distributed by MLS GRID #12462204 Report a problem | ||
| 9/15/2025 | Price change | $695,000-4.1%$290/sqft |
Source: MRED as distributed by MLS GRID #12462204 Report a problem | ||
| 9/3/2025 | Listed for sale | $725,000+215.2%$302/sqft |
Source: MRED as distributed by MLS GRID #12462204 Report a problem | ||
| 5/3/2024 | Listing removed | -- |
Source: MRED as distributed by MLS GRID #12037854 Report a problem | ||
| 4/24/2024 | Listed for sale | $230,000-8%$96/sqft |
Source: MRED as distributed by MLS GRID #12037854 Report a problem | ||
| 2/6/2024 | Listing removed | -- |
Source: MRED as distributed by MLS GRID #11848218 Report a problem | ||
| 1/10/2024 | Price change | $250,000-7.4%$104/sqft |
Source: MRED as distributed by MLS GRID #11848218 Report a problem | ||
| 12/6/2023 | Price change | $270,000-3.6%$113/sqft |
Source: MRED as distributed by MLS GRID #11848218 Report a problem | ||
| 10/23/2023 | Price change | $280,000-6.6%$117/sqft |
Source: MRED as distributed by MLS GRID #11848218 Report a problem | ||
| 9/28/2023 | Price change | $299,900-7.7%$125/sqft |
Source: MRED as distributed by MLS GRID #11848218 Report a problem | ||
| 9/11/2023 | Listed for sale | $324,900+10.1%$135/sqft |
Source: MRED as distributed by MLS GRID #11848218 Report a problem | ||
| 3/2/2022 | Sold | $295,000+61.2%$123/sqft |
Source: Public Record Report a problem | ||
| 5/19/2017 | Sold | $183,000+22%$76/sqft |
Source: MRED as distributed by MLS GRID #09610531 Report a problem | ||
| 5/13/2016 | Sold | $150,000+27.1%$63/sqft |
Source: MRED as distributed by MLS GRID #09169331 Report a problem | ||
| 3/8/2016 | Sold | $118,000-14.2%$49/sqft |
Source: Public Record Report a problem | ||
| 7/30/2007 | Sold | $137,500$57/sqft |
Source: Public Record Report a problem | ||
Public tax history
| Year | Property taxes | Tax assessment |
|---|---|---|
| 2024 | $5,845 +25.5% | $29,001 +31.8% |
| 2023 | $4,658 +2.9% | $21,999 |
| 2022 | $4,525 +2.3% | $21,999 |
| 2021 | $4,424 +18% | $21,999 +30.7% |
| 2020 | $3,750 +0.9% | $16,834 -9% |
| 2019 | $3,717 +1.7% | $18,499 |
| 2018 | $3,654 +4.8% | $18,499 +14.2% |
| 2017 | $3,486 +7.5% | $16,194 |
| 2016 | $3,243 +9.3% | $16,194 |
| 2015 | $2,968 +9% | $16,194 +10.4% |
| 2014 | $2,722 +2% | $14,670 |
| 2013 | $2,668 +1.4% | $14,670 |
| 2012 | $2,632 -20.6% | $14,670 -28.3% |
| 2011 | $3,315 +9.3% | $20,456 |
| 2010 | $3,033 +4.1% | $20,456 |
| 2009 | $2,912 -20.4% | $20,456 -25.2% |
| 2008 | $3,658 -5.8% | $27,345 |
| 2007 | $3,884 | $27,345 |
| 2006 | -- | $27,345 +98.7% |
| 2005 | -- | $13,763 |
| 2004 | -- | $13,763 |
| 2003 | -- | $13,763 +87.1% |
| 2002 | -- | $7,355 |
| 2001 | -- | $7,355 |
| 2000 | -- | $7,355 +56.7% |
| 1999 | $287 | $4,695 |
Find assessor info on the county website
Monthly payment
Est. payment
Payment breakdown
Explore the cost of this home by adjusting the details. Changes won't be saved.Climate risks
Neighborhood: North Kenwood
Nearby schools
Schools provided by the listing agent
- District: 299
Source: MRED as distributed by MLS GRID. This data may not be complete. We recommend contacting the local school district to confirm school assignments for this home.
Similar homes
- $450,0004 bd3 ba3.2k sqft928 E 46th St, Chicago, IL 60653Active
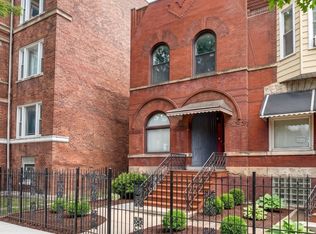 MLS ID #12743931, Naja Morris, @properties Christie's International Real Estate. MRED as distributed by MLS GRID
 - $675,0004 bd4 ba3k sqft4009 S Vincennes Ave, Chicago, IL 60653Active
 MLS ID #12778376, Sheena Baker, Keller Williams Innovate. MRED as distributed by MLS GRID
 - $409,9993 bd2 ba1.6k sqft4516 S Indiana Ave #2, Chicago, IL 60653New
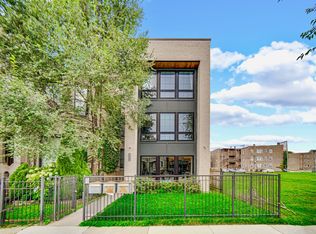 MLS ID #12784578, Derek Denson, Kale Realty. MRED as distributed by MLS GRID
 - $489,9003 bd3 ba2.1k sqft3343 S Michigan Ave, Chicago, IL 60616Active
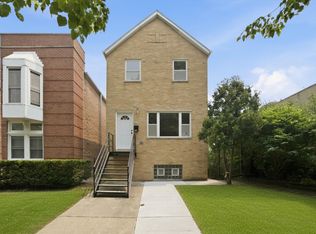 MLS ID #12773182, Aram Ghazaryan, eXp Realty. MRED as distributed by MLS GRID
