Beautiful 4bedroom 2bath home in the heart of Chicago's vibrant Pilsen neighborhood, combining classic Chicago character with modern finishes throughout. Step inside to a bright open concept floor plan featuring recessed lighting, new flooring, a spacious living and dining area ideal for everyday living and entertaining. The beautifully designed kitchen features white shaker cabinetry, quartz countertops, stainless steel appliances, and a large center island. Both full bathrooms have been completely updated with modern vanities, tile, and contemporary finishes. The fully finished lower level provides an impressive amount of additional living and entertainment space, complete with a full bathroom, laundry room and a unique spiral staircase connecting the levels. A two car garage provides the added convenience of off street parking. Convenient access to I-55, CTA Pink line, near restaurants, shops, parks and everything the city has to offer. A move in ready home with space, style and location you've been looking for!
Active
$559,999
2042 W Coulter St, Chicago, IL 60608
4beds
1,260sqft
Single Family Residence
Built in 1886
2,395 Square Feet Lot
$-- Zestimate®
$444/sqft
$-- HOA
What's special
Modern vanitiesContemporary finishesFully finished lower levelRecessed lightingLarge center islandLaundry roomTwo car garage
- 53 days
- 387
- 30
Zillow last checked:
Listing updated:
Listed by:
Elver Prado Bautista Rodri 708-972-0000,
Avenue Properties Chicago
Source: MRED as distributed by MLS GRID,MLS#: 12740089
Facts & features
Interior
Bedrooms & bathrooms
- Bedrooms: 4
- Bathrooms: 2
- Full bathrooms: 2
Rooms
- Room types: No additional rooms
Primary bedroom
- Level: Main
- Area: 100 Square Feet
- Dimensions: 10X10
Bedroom 2
- Level: Main
- Area: 72 Square Feet
- Dimensions: 8X9
Bedroom 3
- Level: Main
- Area: 64 Square Feet
- Dimensions: 8X8
Bedroom 4
- Level: Lower
- Area: 250 Square Feet
- Dimensions: 10X25
Dining room
- Level: Main
- Area: 168 Square Feet
- Dimensions: 12X14
Family room
- Level: Main
- Area: 144 Square Feet
- Dimensions: 12X12
Kitchen
- Level: Main
- Area: 154 Square Feet
- Dimensions: 14X11
Laundry
- Level: Basement
- Area: 80 Square Feet
- Dimensions: 8X10
Living room
- Level: Main
- Area: 144 Square Feet
- Dimensions: 12X12
Heating
- Natural Gas, Forced Air
Cooling
- Central Air
Appliances
- Laundry: Gas Dryer Hookup, Electric Dryer Hookup
Features
- Basement: Finished,Full
Interior area
- Total structure area: 0
- Total interior livable area: 1,260 sqft
Property
Parking
- Total spaces: 2
- Parking features: Yes, Garage Owned, Detached, Garage
- Garage spaces: 2
Accessibility
- Accessibility features: No Disability Access
Features
- Stories: 1.5
Lot
- Size: 2,395 Square Feet
- Dimensions: 24X98
Details
- Parcel number: 17301110600000
- Special conditions: None
Construction
Type & style
- Home type: SingleFamily
- Property subtype: Single Family Residence
Materials
- Brick
- Roof: Asphalt
Condition
- New construction: No
- Year built: 1886
- Major remodel year: 2021
Utilities & green energy
- Sewer: Public Sewer
- Water: Lake Michigan, Public
Community & HOA
HOA
- Services included: None
Location
- Region: Chicago
Financial & listing details
- Price per square foot: $444/sqft
- Annual tax amount: $6,460
- Date on market: 8/22/2026
- Ownership: Fee Simple
Estimated market value
Not available
Estimated sales range
Not available
Not available
Price history
| Date | Event | Price |
|---|---|---|
| 8/26/2021 | Sold | $155,000+3.3%$123/sqft |
Source:  MRED as distributed by MLS GRID #11134133 Report a problem MRED as distributed by MLS GRID #11134133 Report a problem | ||
| 7/6/2021 | Pending sale | $150,000$119/sqft |
Source: MRED as distributed by MLS GRID #11134133 Report a problem | ||
| 6/24/2021 | Listed for sale | $150,000$119/sqft |
Source: MRED as distributed by MLS GRID #11134133 Report a problem | ||
Public tax history
Tax history is unavailable.
Monthly payment
Est. payment
Payment breakdown
Explore the cost of this home by adjusting the details. Changes won't be saved.Climate risks
Neighborhood: Heart of Chicago
Nearby schools
Similar homes
- $569,0003 bd3 ba1.8k sqft2237 W Coulter St #4, Chicago, IL 60608Active
 MLS ID #12577578, Cassandra Bockman, ABR,GRI, Berkshire Hathaway HomeServices Starck Real Estate. MRED as distributed by MLS GRID
 - $385,0004 bd2 ba1.4k sqft4642 W Monroe St, Chicago, IL 60644New
 MLS ID #12784887, Gabriela Docarova, CSC,RENE, HomeSmart Connect LLC. MRED as distributed by MLS GRID
 - $498,0004 bd2 ba1.1k sqft1118 Thomas Ave, Forest Park, IL 60130New
 MLS ID #12783065, Erick Ramirez Villagomez, Realty of America, LLC. MRED as distributed by MLS GRID
 - $669,0004 bd4 ba1.8k sqft1033 S Claremont Ave, Chicago, IL 60612Active
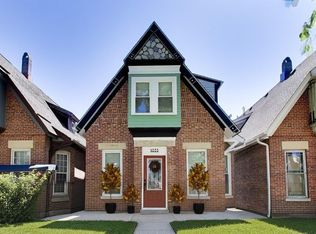 MLS ID #12768598, Wendy McCreight, @properties Christie's International Real Estate. MRED as distributed by MLS GRID
