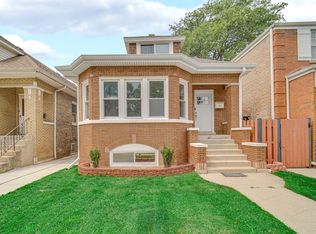
Completely rehabbed from top to bottom, this stunning home has undergone a comprehensive, fully permitted renovation completed in 2026. Every major system has been thoughtfully updated, including all new plumbing, electrical, HVAC, and mechanicals, providing today's buyer with exceptional quality, efficiency, and peace of mind. A brand new garage was also constructed, adding storage space. The interior showcases modern finishes, a functional layout, and meticulous craftsmanship throughout, making this home move in ready. Beyond the cosmetic upgrades, significant investments were made to enhance the home's long term durability and protection. A professionally installed drain tile system, backflow valve, and extensive tuckpointing work were completed to help prevent future water intrusion and flooding, offering an added level of confidence for the next homeowner. With virtually every major component updated and no detail overlooked, this is a rare opportunity to own a fully renovated home where style, quality, and peace of mind come together.
Active
$565,000
4821 W Hirsch St, Chicago, IL 60651
3beds
828sqft
Single Family Residence
Built in 1914
3,750 Square Feet Lot
$-- Zestimate®
$682/sqft
$-- HOA
What's special
Modern finishesExtensive tuckpointing workBackflow valveFunctional layoutBrand new garageMeticulous craftsmanship throughout
- 72 days
- 126
- 7
Zillow last checked:
Listing updated:
Listed by:
Fernando Lopez 708-788-1900,
Realty of America, LLC
Source: MRED as distributed by MLS GRID,MLS#: 12710812
Facts & features
Interior
Bedrooms & bathrooms
- Bedrooms: 3
- Bathrooms: 3
- Full bathrooms: 3
Rooms
- Room types: No additional rooms
Primary bedroom
- Level: Main
- Area: 110 Square Feet
- Dimensions: 11X10
Bedroom 2
- Level: Second
- Area: 100 Square Feet
- Dimensions: 10X10
Bedroom 3
- Level: Second
- Area: 100 Square Feet
- Dimensions: 10X10
Dining room
- Level: Main
- Area: 90 Square Feet
- Dimensions: 10X9
Kitchen
- Level: Main
- Area: 110 Square Feet
- Dimensions: 11X10
Living room
- Level: Main
- Area: 150 Square Feet
- Dimensions: 10X15
Heating
- Natural Gas
Cooling
- Central Air
Features
- Basement: Finished,Full
Interior area
- Total structure area: 828
- Total interior livable area: 828 sqft
- Finished area below ground: 828
Property
Parking
- Total spaces: 2
- Parking features: Garage Door Opener, Yes, Garage Owned, Detached, Garage
- Garage spaces: 2
- Has uncovered spaces: Yes
Accessibility
- Accessibility features: No Disability Access
Features
- Stories: 2
Lot
- Size: 3,750 Square Feet
Details
- Parcel number: 16042150130000
- Special conditions: None
Construction
Type & style
- Home type: SingleFamily
- Property subtype: Single Family Residence
Materials
- Brick
Condition
- New construction: No
- Year built: 1914
- Major remodel year: 2026
Utilities & green energy
- Sewer: Public Sewer
- Water: Lake Michigan
Community & HOA
HOA
- Services included: None
Location
- Region: Chicago
Financial & listing details
- Price per square foot: $682/sqft
- Tax assessed value: $240,010
- Annual tax amount: $4,821
- Date on market: 7/31/2026
- Ownership: Fee Simple
Estimated market value
Not available
Estimated sales range
Not available
Not available
Price history
| Date | Event | Price |
|---|---|---|
| 7/31/2026 | Listed for sale | $565,000+315.4%$682/sqft |
Source:  MRED as distributed by MLS GRID #12710812 Report a problem MRED as distributed by MLS GRID #12710812 Report a problem | ||
| 1/10/2023 | Sold | $136,000+5.4%$164/sqft |
Source: MRED as distributed by MLS GRID #11686562 Report a problem | ||
| 12/14/2022 | Contingent | $129,000$156/sqft |
Source: MRED as distributed by MLS GRID #11686562 Report a problem | ||
| 12/12/2022 | Listed for sale | $129,000+23.4%$156/sqft |
Source: MRED as distributed by MLS GRID #11686562 Report a problem | ||
| 3/31/2022 | Sold | $104,500-30.3%$126/sqft |
Source: Public Record Report a problem | ||
| 4/1/2020 | Listing removed | -- |
Source: Auction.com Report a problem | ||
| 1/11/2020 | Listed for sale | -- |
Source: Auction.com Report a problem | ||
| 7/18/2015 | Listing removed | -- |
Source: Auction.com Report a problem | ||
| 7/7/2015 | Listed for sale | -- |
Source: Auction.com Report a problem | ||
| 6/1/2015 | Listing removed | -- |
Source: Auction.com Report a problem | ||
| 5/19/2015 | Listed for sale | -- |
Source: Auction.com Report a problem | ||
| 9/9/2005 | Sold | $150,000+53.1%$181/sqft |
Source: Public Record Report a problem | ||
| 3/9/2001 | Sold | $98,000$118/sqft |
Source: Public Record Report a problem | ||
Public tax history
| Year | Property taxes | Tax assessment |
|---|---|---|
| 2024 | $4,822 +34.4% | $24,001 +41.2% |
| 2023 | $3,587 +2.6% | $17,000 |
| 2022 | $3,497 +2.3% | $17,000 |
| 2021 | $3,419 +39.3% | $17,000 +54.3% |
| 2020 | $2,454 -0.2% | $11,016 -10% |
| 2019 | $2,459 +1.7% | $12,240 |
| 2018 | $2,418 -7.5% | $12,240 +0.9% |
| 2017 | $2,612 +7.5% | $12,136 |
| 2016 | $2,431 +73.6% | $12,136 |
| 2015 | $1,400 -22.7% | $12,136 -1.5% |
| 2014 | $1,810 +2.7% | $12,323 |
| 2013 | $1,763 0% | $12,323 |
| 2012 | $1,764 -19.8% | $12,323 -20.9% |
| 2011 | $2,199 +11.2% | $15,588 |
| 2010 | $1,978 +14% | $15,588 |
| 2009 | $1,735 +2.8% | $15,588 -4.3% |
| 2008 | $1,687 +3.2% | $16,293 |
| 2007 | $1,635 +0.8% | $16,293 |
| 2006 | $1,623 -19.4% | $16,293 +32.3% |
| 2005 | $2,013 +68% | $12,319 |
| 2004 | $1,198 +4.5% | $12,319 |
| 2003 | $1,147 -25.5% | $12,319 +43.7% |
| 2002 | $1,540 +3.8% | $8,574 |
| 2001 | $1,485 +55.2% | $8,574 |
| 2000 | $956 | $8,574 +22.9% |
| 1999 | -- | $6,978 |
Find assessor info on the county website
Monthly payment
Est. payment
Payment breakdown
Explore the cost of this home by adjusting the details. Changes won't be saved.Climate risks
Neighborhood: North Austin
Nearby schools


Similar homes
- $450,0003 bd2 ba1.2k sqft852 N Trumbull Ave, Chicago, IL 60651Active
 MLS ID #12757591, Marino, PSA,SFR, Pearson Realty Group. MRED as distributed by MLS GRID
 - $595,0005 bd3 ba1.2k sqft3048 N Marmora Ave, Chicago, IL 60634Active
 MLS ID #12759729, Isamar Gomez, Smart Home Realty. MRED as distributed by MLS GRID
 - $319,0005 bd3 ba900 sqft5512 W Wrightwood Ave, Chicago, IL 60639Re-activated
 MLS ID #12674667, Miriam Devries, ABR, Century 21 New Beginnings. MRED as distributed by MLS GRID
 - $517,0005 bd3 ba1k sqft2659 N Mont Clare Ave, Chicago, IL 60707Active
 MLS ID #12743141, M. Ivonne Setla, Maria I Setla. MRED as distributed by MLS GRID
