Recent price improvement makes this Beautifully remodeled brick ranch your new home. There are so many features that buyers are demanding like spacious rooms, living room amazing fireplace with built bookcase, gorgeous Harwood flooring and crown molding throughout. The dining room offering similar features with lots of light filtering through large windows that leads to an oversized kitchen with island quartz counters and brand-new stainless-steel appliances. just step away from the kitchen you will find large bedrooms with plenty of closet space. The first-floor bathroom with new tile, vanity, flooring and so much more. The Lower level perfect for related living space, offers extremely large family room with new kitchen and full bath perfect for the large family gathering. This home has so many features such as Brand-new hot water tank, furnace and central air conditioning. The exterior has large side drive and large yard. Don't wait on this one, seller is highly motivated so make your appointment to see it before its gone!
Active
$524,999
8517 W Carmen Ave, Chicago, IL 60656
3beds
1,113sqft
Single Family Residence
Built in 1962
5,000 Square Feet Lot
$-- Zestimate®
$472/sqft
$-- HOA
What's special
Crown molding throughoutLarge yardExtremely large family roomLarge side driveSpacious roomsBrand-new stainless-steel appliances
- --
- 331
- views
- 11
- saves
Zillow last checked:
Listing updated:
Listed by:
Robert Eby 708-334-6631,
Century 21 Circle
Source: MRED as distributed by MLS GRID,MLS#: 12720833
Facts & features
Interior
Bedrooms & bathrooms
- Bedrooms: 3
- Bathrooms: 2
- Full bathrooms: 2
Rooms
- Room types: Recreation Room, Kitchen
Primary bedroom
- Features: Flooring (Hardwood)
- Level: Main
- Area: 168 Square Feet
- Dimensions: 14X12
Bedroom 2
- Features: Flooring (Hardwood)
- Level: Main
- Area: 120 Square Feet
- Dimensions: 12X10
Bedroom 3
- Features: Flooring (Luxury Vinyl)
- Level: Basement
- Area: 144 Square Feet
- Dimensions: 12X12
Dining room
- Features: Flooring (Hardwood)
- Level: Main
- Area: 144 Square Feet
- Dimensions: 12X12
Family room
- Features: Flooring (Luxury Vinyl)
- Level: Lower
- Area: 420 Square Feet
- Dimensions: 21X20
Kitchen
- Features: Kitchen (Eating Area-Breakfast Bar, Island), Flooring (Ceramic Tile)
- Level: Main
- Area: 132 Square Feet
- Dimensions: 12X11
Kitchen 2nd
- Features: Flooring (Luxury Vinyl)
- Level: Basement
- Area: 90 Square Feet
- Dimensions: 10X9
Laundry
- Features: Flooring (Luxury Vinyl)
- Level: Basement
- Area: 63 Square Feet
- Dimensions: 9X7
Living room
- Features: Flooring (Hardwood)
- Level: Main
- Area: 216 Square Feet
- Dimensions: 12X18
Recreation room
- Features: Flooring (Luxury Vinyl)
- Level: Basement
- Area: 441 Square Feet
- Dimensions: 21X21
Heating
- Natural Gas
Cooling
- Central Air, None
Appliances
- Included: Range, Microwave, Dishwasher, Refrigerator
- Laundry: Gas Dryer Hookup, Laundry Chute
Features
- Bookcases, Separate Dining Room, Quartz Counters
- Flooring: Hardwood, Laminate
- Basement: Finished,Daylight
- Number of fireplaces: 1
- Fireplace features: Electric, Living Room
Interior area
- Total structure area: 2,226
- Total interior livable area: 1,113 sqft
- Finished area below ground: 1,113
Property
Parking
- Total spaces: 1
- Parking features: Yes, Garage Owned, Detached, Garage
- Garage spaces: 1
Accessibility
- Accessibility features: No Disability Access
Features
- Stories: 1
Lot
- Size: 5,000 Square Feet
- Dimensions: 35X125
Details
- Parcel number: 12113160100000
- Special conditions: None
Construction
Type & style
- Home type: SingleFamily
- Property subtype: Single Family Residence
Materials
- Brick
Condition
- New construction: No
- Year built: 1962
- Major remodel year: 2026
Utilities & green energy
- Sewer: Public Sewer
- Water: Lake Michigan
Community & HOA
HOA
- Services included: None
Location
- Region: Chicago
Financial & listing details
- Price per square foot: $472/sqft
- Tax assessed value: $360,000
- Annual tax amount: $6,447
- Date on market: 7/31/2026
- Ownership: Fee Simple
Estimated market value
Not available
Estimated sales range
Not available
Not available
Price history
| Date | Event | Price |
|---|---|---|
| 7/28/2026 | Listing removed | $549,900$494/sqft |
Source: MRED as distributed by MLS GRID #12669547 Report a problem | ||
| 6/16/2026 | Price change | $549,900-1.4%$494/sqft |
Source:  MRED as distributed by MLS GRID #12669547 Report a problem MRED as distributed by MLS GRID #12669547 Report a problem | ||
| 6/5/2026 | Listed for sale | $557,500$501/sqft |
Source: MRED as distributed by MLS GRID #12669547 Report a problem | ||
| 6/2/2026 | Listing removed | $557,500$501/sqft |
Source: MRED as distributed by MLS GRID #12597731 Report a problem | ||
| 5/26/2026 | Price change | $557,500-0.4%$501/sqft |
Source: MRED as distributed by MLS GRID #12597731 Report a problem | ||
| 5/1/2026 | Price change | $559,900-1.3%$503/sqft |
Source: MRED as distributed by MLS GRID #12597731 Report a problem | ||
| 4/7/2026 | Price change | $567,500-1.2%$510/sqft |
Source: MRED as distributed by MLS GRID #12597731 Report a problem | ||
| 3/21/2026 | Listed for sale | $574,500+58.9%$516/sqft |
Source: MRED as distributed by MLS GRID #12597731 Report a problem | ||
| 12/3/2025 | Sold | $361,500-6.9%$325/sqft |
Source: MRED as distributed by MLS GRID #12356380 Report a problem | ||
| 7/2/2021 | Listing removed | -- |
Source: MRED as distributed by MLS GRID #11136753 Report a problem | ||
| 6/25/2021 | Listed for sale | $388,500+8.5%$349/sqft |
Source: MRED as distributed by MLS GRID #11136753 Report a problem | ||
| 4/20/2019 | Sold | $358,000-3.2%$322/sqft |
Source: MRED as distributed by MLS GRID #10250177 Report a problem | ||
| 3/8/2019 | Pending sale | $369,900$332/sqft |
Source: CENTURY 21 Elm, Realtors #10301070 Report a problem | ||
| 3/8/2019 | Listed for sale | $369,900$332/sqft |
Source: CENTURY 21 Elm, Realtors #10301070 Report a problem | ||
| 2/20/2019 | Pending sale | $369,900$332/sqft |
Source: CENTURY 21 Elm, Realtors #10301070 Report a problem | ||
| 2/12/2019 | Price change | $369,900-2.6%$332/sqft |
Source: CENTURY 21 Elm, Realtors #10301070 Report a problem | ||
| 1/16/2019 | Listed for sale | $379,900+90.9%$341/sqft |
Source: CENTURY 21 Elm, Realtors #10250177 Report a problem | ||
| 10/26/2011 | Sold | $199,000$179/sqft |
Source: Public Record Report a problem | ||
Public tax history
| Year | Property taxes | Tax assessment |
|---|---|---|
| 2024 | $6,571 +1.5% | $36,000 +5.9% |
| 2023 | $6,474 +2.9% | $34,000 |
| 2022 | $6,290 +2% | $34,000 |
| 2021 | $6,167 +33.4% | $34,000 +42.5% |
| 2020 | $4,623 -0.3% | $23,853 -10% |
| 2019 | $4,636 +1.7% | $26,504 |
| 2018 | $4,557 -14.3% | $26,504 +7.3% |
| 2017 | $5,320 +7.5% | $24,711 |
| 2016 | $4,949 +3.8% | $24,711 -5% |
| 2015 | $4,767 +5.5% | $26,012 +6.8% |
| 2014 | $4,518 +2% | $24,352 |
| 2013 | $4,429 +1.4% | $24,352 |
| 2012 | $4,370 -20.1% | $24,352 -27.9% |
| 2011 | $5,470 -0.4% | $33,754 |
| 2010 | $5,493 +312.3% | $33,754 |
| 2009 | $1,332 -5.6% | $33,754 -12.8% |
| 2008 | $1,411 -6.7% | $38,708 |
| 2007 | $1,513 -5.8% | $38,708 |
| 2006 | $1,606 -12.8% | $38,708 +30.8% |
| 2005 | $1,842 -4.8% | $29,591 |
| 2004 | $1,934 -5.4% | $29,591 |
| 2003 | $2,045 -11.6% | $29,591 +33.6% |
| 2002 | $2,313 -6.6% | $22,157 |
| 2001 | $2,476 -8.8% | $22,157 |
| 2000 | $2,714 | $22,157 +15.1% |
| 1999 | $2,714 | $19,258 |
Find assessor info on the county website
Monthly payment
Est. payment
Payment breakdown
Explore the cost of this home by adjusting the details. Changes won't be saved.Climate risks
Neighborhood: O'Hare
Nearby schools
Similar homes
- $559,9003 bd2 ba1.5k sqft8662 N Ozark Ave, Niles, IL 60714New
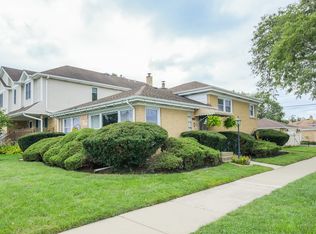 MLS ID #12784006, Heidi Mergenthaler, Berkshire Hathaway HomeServices Chicago. MRED as distributed by MLS GRID
 - $485,0004 bd2 ba1.1k sqft7738 W Clarence Ave, Chicago, IL 60631Active
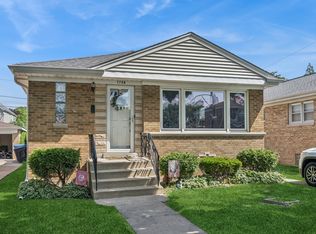 MLS ID #12661018, Eric Luchinski, Baird & Warner. MRED as distributed by MLS GRID
 - $479,0002 bd2 ba1k sqft5523 N Natchez Ave, Chicago, IL 60656Active
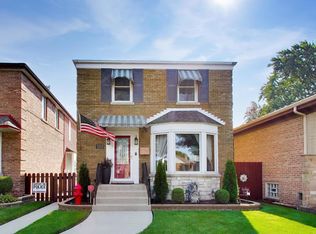 MLS ID #12741339, Michael Tudron, @properties Christies International Real Estate. MRED as distributed by MLS GRID
 - $485,0003 bd2 ba1.1k sqft801 E Greenwood Dr, Mount Prospect, IL 60056New
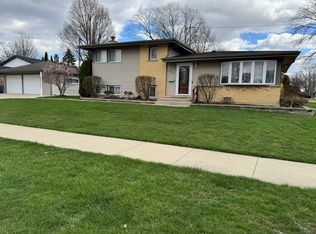 MLS ID #12783551, Dave Blum, Baird & Warner. MRED as distributed by MLS GRID
