Completely remodeled bungalow situated on an oversized lot in the highly desirable Norwood Park neighborhood! This spacious home offers total of seven bedrooms, providing exceptional flexibility for large families, multi-generational living, or home office needs. This home has been reimagined from top to bottom, featuring a new granite kitchen equipped with brand new stainless steel appliances. The interior shines with refinished hardwood flooring, new designed bathrooms, new windows and more. The dual zoned HVAC systems make sure the home is always at the desired temperature. The main floor is bright and inviting with sun-filled spacious living room, separate dining room, two bedrooms, modern full bath and new kitchen with a door to small porch and your outdoor retreat: oversized yard for relaxing and your summer BBQ. Upstairs offers three bedrooms with walk-in closet and a new modern full bath. Fully finished basement offers a rec room, bonus room, office, a new full bath and a spacious laundry room. The oversized lot provides exceptional parking capacity, including a 2-car garage, one additional parking space beside the garage, and and another space behind it. All this in commuter-friendly Norwood Park, nestled between Jefferson Park, Gladstone Park, and Union Ridge, with easy access to I-90, Metra station, Austin-Foster Park, and Taft High School.
Contingent
$525,000
5830 N Nagle Ave, Chicago, IL 60646
5beds
1,500sqft
Single Family Residence
Built in 1924
5,396 Square Feet Lot
$539,800 Zestimate®
$350/sqft
$-- HOA
What's special
Fully finished basementSeven bedroomsBonus roomDoor to small porchNew granite kitchenNew designed bathroomsSpacious home
- 38 days
- 88
- 0
Zillow last checked:
Listing updated:
Listed by:
Marek Prus 773-775-0600,
RE/MAX City
Source: MRED as distributed by MLS GRID,MLS#: 12732019
Facts & features
Interior
Bedrooms & bathrooms
- Bedrooms: 5
- Bathrooms: 3
- Full bathrooms: 3
Rooms
- Room types: Bedroom 5, Bonus Room, Office
Primary bedroom
- Features: Flooring (Carpet)
- Level: Second
- Area: 126 Square Feet
- Dimensions: 14X9
Bedroom 2
- Features: Flooring (Hardwood)
- Level: Main
- Area: 120 Square Feet
- Dimensions: 12X10
Bedroom 3
- Features: Flooring (Hardwood)
- Level: Main
- Area: 110 Square Feet
- Dimensions: 11X10
Bedroom 4
- Features: Flooring (Carpet)
- Level: Second
- Area: 104 Square Feet
- Dimensions: 13X8
Bedroom 5
- Features: Flooring (Carpet)
- Level: Second
- Area: 80 Square Feet
- Dimensions: 10X8
Bonus room
- Features: Flooring (Linoleum)
- Level: Basement
- Area: 110 Square Feet
- Dimensions: 11X10
Dining room
- Features: Flooring (Hardwood)
- Level: Main
- Area: 168 Square Feet
- Dimensions: 14X12
Family room
- Features: Flooring (Luxury Vinyl)
- Level: Basement
- Area: 180 Square Feet
- Dimensions: 18X10
Kitchen
- Features: Kitchen (Eating Area-Table Space), Flooring (Ceramic Tile)
- Level: Main
- Area: 132 Square Feet
- Dimensions: 12X11
Laundry
- Level: Basement
- Area: 72 Square Feet
- Dimensions: 9X8
Living room
- Features: Flooring (Hardwood)
- Level: Main
- Area: 322 Square Feet
- Dimensions: 23X14
Office
- Features: Flooring (Linoleum)
- Level: Basement
- Area: 100 Square Feet
- Dimensions: 10X10
Heating
- Natural Gas, Forced Air, Sep Heating Systems - 2+, Zoned
Cooling
- Central Air, Zoned
Appliances
- Included: Range, Refrigerator, Washer
Features
- 1st Floor Bedroom, 1st Floor Full Bath, Walk-In Closet(s)
- Flooring: Hardwood
- Basement: Finished,Full
Interior area
- Total structure area: 0
- Total interior livable area: 1,500 sqft
Property
Parking
- Total spaces: 2
- Parking features: Garage Door Opener, Yes, Detached, Garage
- Garage spaces: 2
- Has uncovered spaces: Yes
Accessibility
- Accessibility features: No Disability Access
Features
- Stories: 1.5
- Fencing: Fenced
Lot
- Size: 5,396 Square Feet
- Dimensions: 38 x 142
Details
- Parcel number: 13064120210000
- Special conditions: None
Construction
Type & style
- Home type: SingleFamily
- Architectural style: Bungalow
- Property subtype: Single Family Residence
Materials
- Brick
- Roof: Asphalt
Condition
- New construction: No
- Year built: 1924
- Major remodel year: 2026
Utilities & green energy
- Sewer: Public Sewer
- Water: Lake Michigan
Community & HOA
HOA
- Services included: None
Location
- Region: Chicago
Financial & listing details
- Price per square foot: $350/sqft
- Tax assessed value: $360,010
- Annual tax amount: $6,571
- Date on market: 8/13/2026
- Ownership: Fee Simple
Estimated market value
$539,800
$513,000 - $567,000
$3,714/mo
Price history
| Date | Event | Price |
|---|---|---|
| 8/17/2026 | Contingent | $525,000$350/sqft |
Source:  MRED as distributed by MLS GRID #12732019 Report a problem MRED as distributed by MLS GRID #12732019 Report a problem | ||
| 8/13/2026 | Listed for sale | $525,000-2.4%$350/sqft |
Source: MRED as distributed by MLS GRID #12732019 Report a problem | ||
| 8/11/2026 | Listing removed | $538,000$359/sqft |
Source: MRED as distributed by MLS GRID #12698656 Report a problem | ||
| 7/8/2026 | Listed for sale | $538,000-8.8%$359/sqft |
Source: MRED as distributed by MLS GRID #12698656 Report a problem | ||
| 6/28/2026 | Listing removed | $589,900$393/sqft |
Source: MRED as distributed by MLS GRID #12671347 Report a problem | ||
| 6/9/2026 | Listed for sale | $589,900+78.8%$393/sqft |
Source: MRED as distributed by MLS GRID #12671347 Report a problem | ||
| 11/7/2009 | Listing removed | $329,900$220/sqft |
Source: Century 21 McMullen Report a problem | ||
| 10/23/2009 | Listed for sale | $329,900+153.8%$220/sqft |
Source: Century 21 McMullen Report a problem | ||
| 12/27/1994 | Sold | $130,000+77.3%$87/sqft |
Source: Public Record Report a problem | ||
| 1/10/1994 | Sold | $73,333$49/sqft |
Source: Public Record Report a problem | ||
Public tax history
| Year | Property taxes | Tax assessment |
|---|---|---|
| 2024 | $6,571 +1.5% | $36,001 +5.9% |
| 2023 | $6,475 +2.9% | $34,004 |
| 2022 | $6,290 +2% | $34,004 |
| 2021 | $6,168 +14.6% | $34,004 +24.7% |
| 2020 | $5,385 -0.3% | $27,274 -10% |
| 2019 | $5,400 +1.7% | $30,305 |
| 2018 | $5,308 +4.6% | $30,305 +12.5% |
| 2017 | $5,073 +3.6% | $26,942 |
| 2016 | $4,896 +3.8% | $26,942 -5% |
| 2015 | $4,716 +26.8% | $28,361 +25.4% |
| 2014 | $3,719 +2.3% | $22,612 |
| 2013 | $3,634 +0.7% | $22,612 |
| 2012 | $3,610 -7.6% | $22,612 -13.5% |
| 2011 | $3,908 +2.7% | $26,137 -4.4% |
| 2010 | $3,806 -10.7% | $27,347 |
| 2009 | $4,264 -0.5% | $27,347 -25.2% |
| 2008 | $4,284 +9.9% | $36,581 |
| 2007 | $3,897 +24.5% | $36,581 |
| 2006 | $3,131 -4.9% | $36,581 +38.1% |
| 2005 | $3,292 +1.9% | $26,488 |
| 2004 | $3,230 +4.5% | $26,488 |
| 2003 | $3,092 -5.4% | $26,488 +32.3% |
| 2002 | $3,269 +4.9% | $20,020 |
| 2001 | $3,116 +10.7% | $20,020 |
| 2000 | $2,815 -0.2% | $20,020 +20.2% |
| 1999 | $2,822 | $16,655 |
Find assessor info on the county website
Monthly payment
Est. payment
Payment breakdown
Explore the cost of this home by adjusting the details. Changes won't be saved.Climate risks
Neighborhood: Norwood Park East
Nearby schools
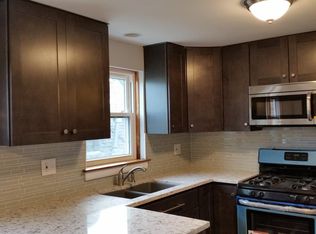

Similar homes
- $499,0005 bd2 ba2.1k sqft3230 N Neva Ave, Chicago, IL 60634New
 MLS ID #12764229, Beverly Covyeau, Chicagoland Brokers, Inc.. MRED as distributed by MLS GRID
 - $595,0006 bd3 ba1.7k sqft6347 W Henderson St, Chicago, IL 60634New
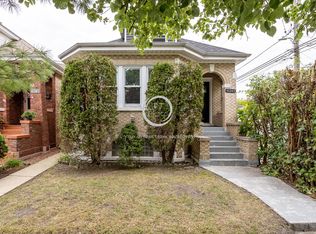 MLS ID #12763560, Janet Castro, Chicagoland Brokers, Inc.. MRED as distributed by MLS GRID
 - $595,0005 bd3 ba1.2k sqft3048 N Marmora Ave, Chicago, IL 60634New
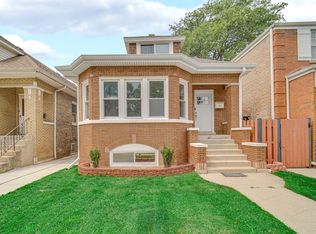 MLS ID #12759729, Isamar Gomez, Smart Home Realty. MRED as distributed by MLS GRID
 - $464,0003 bd2 ba800 sqft5505 N Nagle Ave, Chicago, IL 60630Active
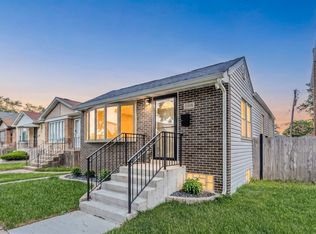 MLS ID #12743399, Sean O'Neill, E-PRO,GRI,PSA, American Realty Services, Inc.. MRED as distributed by MLS GRID
