Located on a wonderful, family-friendly block in West Rogers Park, this spacious Georgian-style home is truly move-in ready and designed for comfortable everyday living.
The thoughtfully expanded layout offers generous space across all levels, featuring 4 bedrooms and a full bathroom upstairs, a convenient powder room on the main floor, and a basement with an additional bedroom and full bathroom — perfect for guests, a home office, or extended living needs.
The main living areas are bright, welcoming, and easy to enjoy from day one, with great flow for both daily life and entertaining. The home also offers excellent outdoor living with a large wraparound deck, a porch off the primary bedroom, and a sizable backyard ideal for play, relaxing, or gatherings. A detached 2-car garage adds everyday convenience.
With over 1,900 sq ft of living space on a 3,720 sq ft lot, this home delivers the space, functionality, and comfort today’s buyers are looking for, with the potential for further development — all in a well-established, welcoming community in Chicago.
For sale by owner
$715,000
3011 W Jarvis Ave, Chicago, IL 60645
5beds
1,913sqft
SingleFamily
Built in 1937
3,720 Square Feet Lot
$-- Zestimate®
$374/sqft
$-- HOA
What's special
Spacious georgian-style homeThoughtfully expanded layoutLarge wraparound deck
- 46 days
- 503
- 17
Listed by:
Property Owner (773) 824-5543
Facts & features
Interior
Bedrooms & bathrooms
- Bedrooms: 5
- Bathrooms: 3
- Full bathrooms: 2
- 1/2 bathrooms: 1
Heating
- Forced air, Gas
Cooling
- Central
Appliances
- Included: Dishwasher, Dryer, Freezer, Garbage disposal, Microwave, Range / Oven, Refrigerator, Washer
- Laundry: In Unit
Features
- Flooring: Hardwood
- Basement: Partially finished
- Has fireplace: Yes
Interior area
- Total interior livable area: 1,913 sqft
Property
Parking
- Parking features: Garage - Detached
Features
- Exterior features: Vinyl, Brick
Lot
- Size: 3,720 Square Feet
Details
- Parcel number: 1025318015
Construction
Type & style
- Home type: SingleFamily
Materials
- Roof: Shake / Shingle
Condition
- New construction: No
- Year built: 1937
Community & HOA
Location
- Region: Chicago
Financial & listing details
- Price per square foot: $374/sqft
- Tax assessed value: $440,000
- Annual tax amount: $8,158
- Date on market: 8/30/2026
Estimated market value
Not available
Estimated sales range
Not available
$3,858/mo
Price history
| Date | Event | Price |
|---|---|---|
| 8/30/2026 | Listed for sale | $715,000-2%$374/sqft |
Source: Owner Report a problem | ||
| 8/24/2026 | Listing removed | $729,900$382/sqft |
Source: MRED as distributed by MLS GRID #12671425 Report a problem | ||
| 6/8/2026 | Listed for sale | $729,900-2.7%$382/sqft |
Source:  MRED as distributed by MLS GRID #12671425 Report a problem MRED as distributed by MLS GRID #12671425 Report a problem | ||
| 5/26/2026 | Listing removed | -- |
Source: Owner Report a problem | ||
| 5/11/2026 | Listed for sale | $750,000+9.5%$392/sqft |
Source: Owner Report a problem | ||
| 6/12/2024 | Sold | $685,000+19.1%$358/sqft |
Source: Public Record Report a problem | ||
| 5/26/2022 | Sold | $575,000-4.1%$301/sqft |
Source: MRED as distributed by MLS GRID #11311170 Report a problem | ||
| 5/11/2022 | Pending sale | $599,770$314/sqft |
Source: MRED as distributed by MLS GRID #11311170 Report a problem | ||
| 4/13/2022 | Listing removed | $599,770$314/sqft |
Source: MRED as distributed by MLS GRID #11311170 Report a problem | ||
| 3/28/2022 | Price change | $599,770-1.6%$314/sqft |
Source: MRED as distributed by MLS GRID #11311170 Report a problem | ||
| 3/1/2022 | Listed for sale | $609,770$319/sqft |
Source: MRED as distributed by MLS GRID #11311170 Report a problem | ||
| 2/28/2022 | Contingent | $609,770$319/sqft |
Source: MRED as distributed by MLS GRID #11311170 Report a problem | ||
| 1/25/2022 | Listed for sale | $609,770-1.6%$319/sqft |
Source: MRED as distributed by MLS GRID #11311170 Report a problem | ||
| 8/4/2021 | Listing removed | -- |
Source: MRED as distributed by MLS GRID #11143597 Report a problem | ||
| 7/14/2021 | Price change | $619,770-1.6%$324/sqft |
Source: MRED as distributed by MLS GRID #11143597 Report a problem | ||
| 7/2/2021 | Listed for sale | $629,770$329/sqft |
Source: MRED as distributed by MLS GRID #11143597 Report a problem | ||
| 7/2/2021 | Listing removed | -- |
Source: MRED as distributed by MLS GRID #11128234 Report a problem | ||
| 6/18/2021 | Listed for sale | $629,770+51.8%$329/sqft |
Source: MRED as distributed by MLS GRID #11128234 Report a problem | ||
| 6/14/2021 | Listing removed | -- |
Source: Zillow Rental Manager Report a problem | ||
| 6/6/2021 | Listed for rent | $3,500+16.7%$2/sqft |
Source: Zillow Rental Manager Report a problem | ||
| 2/24/2021 | Listing removed | -- |
Source: Owner Report a problem | ||
| 10/1/2020 | Listing removed | $3,000-3.2%$2/sqft |
Source: Owner Report a problem | ||
| 9/8/2020 | Listed for rent | $3,100$2/sqft |
Source: Owner Report a problem | ||
| 6/20/2017 | Sold | $415,000$217/sqft |
Source: MRED as distributed by MLS GRID #09602158 Report a problem | ||
| 4/24/2017 | Pending sale | $415,000$217/sqft |
Source: Jerald Kost #09602158 Report a problem | ||
| 4/21/2017 | Listed for sale | $415,000$217/sqft |
Source: Jerald Kost #09602158 Report a problem | ||
Public tax history
| Year | Property taxes | Tax assessment |
|---|---|---|
| 2024 | $8,158 +8.1% | $44,000 +23% |
| 2023 | $7,545 +13.4% | $35,759 |
| 2022 | $6,652 +2% | $35,759 |
| 2021 | $6,521 +4.8% | $35,759 +15.2% |
| 2020 | $6,223 -0.1% | $31,035 -9.9% |
| 2019 | $6,231 +1.7% | $34,445 |
| 2018 | $6,125 -5.3% | $34,445 +14.7% |
| 2017 | $6,467 +25.3% | $30,043 |
| 2016 | $5,160 +10.2% | $30,043 |
| 2015 | $4,681 +23.9% | $30,043 +21.3% |
| 2014 | $3,779 +2.5% | $24,770 |
| 2013 | $3,685 +0.2% | $24,770 |
| 2012 | $3,677 -26.8% | $24,770 -31.9% |
| 2011 | $5,021 +1.8% | $36,372 |
| 2010 | $4,932 +8.1% | $36,372 |
| 2009 | $4,561 +23.4% | $36,372 +7.5% |
| 2008 | $3,697 +11% | $33,831 |
| 2007 | $3,332 +11% | $33,831 |
| 2006 | $3,001 -4.9% | $33,831 +45.3% |
| 2005 | $3,156 +1.9% | $23,289 |
| 2004 | $3,097 +4.5% | $23,289 |
| 2003 | $2,965 -5.4% | $23,289 +20.9% |
| 2002 | $3,135 +5% | $19,270 |
| 2001 | $2,986 +15% | $19,270 |
| 2000 | $2,597 -0.2% | $19,270 +24.2% |
| 1999 | $2,602 | $15,517 |
Find assessor info on the county website
Monthly payment
Est. payment
Payment breakdown
Explore the cost of this home by adjusting the details. Changes won't be saved.Climate risks
Neighborhood: West Ridge

Similar homes
- $795,0005 bd4 ba2.2k sqft2724 W Jerome St, Chicago, IL 60645Active
 MLS ID #12725109, Leticia Cejeda, eXp Realty. MRED as distributed by MLS GRID
 - $799,5004 bd4 ba2.5k sqft2155 W Touhy Ave, Chicago, IL 60645Active
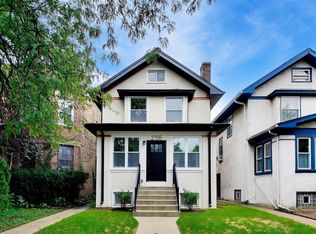 MLS ID #12777873, Mark Keppy, Baird & Warner. MRED as distributed by MLS GRID
 - $750,0005 bd3 ba2.1k sqft4104 N Richmond St, Chicago, IL 60618Active
 MLS ID #12778685, Elizabeth Goodchild, CSC,GRI, Realty of America. MRED as distributed by MLS GRID
 - $679,0004 bd3 ba2.1k sqft4903 N Moody Ave, Chicago, IL 60630New
 MLS ID #12784995, Theodora Karlos, Berkshire Hathaway HomeServices Starck Real Estate. MRED as distributed by MLS GRID
