Charming Jefferson Park on a quiet tree line street- 4 bedroom 2 baths brick bungalow located one block from Farnsworth elementary school. Good size living room and separate dining room, hardwood floors throughout. two bedrooms on 1st floor and two bedrooms on 2nd floor. Lower basement level is totally renovated with a newer contemporary kitchen with shaker style cabinets and newer appliances - fantastic space for the older child that move back in or out of town guest or extra fun space for yourself (exterior door that exits to yard), finish lower level with drywall, lighting, heat, modify flooring and windows (bsmt area). Lower level has a front family rm, full bath with a shower, and 5th bdrm, / office plus a laundry area (separate area from finish area, great for privacy). fence yard with a 2 car detached garage. garage exit is very close to street perfect for snowy winters to get out to street. Heating system have new copper plumbing pipes and pump, newer hot water tank , circuit breakers with new a electric main and some new wiring.. Home is near transportation ( metra ,bus, blue line train), forest preserve and stores all nearby. wonderful location to get around with Elston ave that angle back into the inner city. lovely neighborhood to take a walk , walk the dog or cat, bike ride through the neighborhood, a very comfortable neighborhood to grow your family or yourself into. 2 REFRIGATORS AND 2 STOVES, 1WASHER & 1DRYER. Wonderful opportunity to renovated 1st floor kitchen and bath to your taste while using lower level kitchen and bath during renovations. Well care homes on both sides. lovely street.
Contingent
Price cut: $10K (10/15)
$439,900
5325 N Linder Ave, Chicago, IL 60630
5beds
2,400sqft
Single Family Residence
Built in 1925
3,750 Square Feet Lot
$-- Zestimate®
$183/sqft
$-- HOA
What's special
Separate dining roomHardwood floors throughoutNewer appliances
- 5 days
- 828
- 60
Likely to sell faster than
Zillow last checked:
Listing updated:
Listed by:
James Miller 773-405-0074,
DIRECT BROKER LLC
Source: MRED as distributed by MLS GRID,MLS#: 12782662
Facts & features
Interior
Bedrooms & bathrooms
- Bedrooms: 5
- Bathrooms: 2
- Full bathrooms: 2
Rooms
- Room types: Recreation Room, Storage, Bedroom 5, Bonus Room, Kitchen
Primary bedroom
- Features: Flooring (Hardwood)
- Level: Main
- Area: 120 Square Feet
- Dimensions: 12X10
Bedroom 2
- Features: Flooring (Hardwood)
- Level: Main
- Area: 120 Square Feet
- Dimensions: 12X10
Bedroom 3
- Level: Second
- Area: 143 Square Feet
- Dimensions: 13X11
Bedroom 4
- Level: Second
- Area: 299 Square Feet
- Dimensions: 23X13
Bedroom 5
- Features: Flooring (Laminate)
- Level: Basement
- Area: 140 Square Feet
- Dimensions: 14X10
Bonus room
- Level: Main
- Area: 20 Square Feet
- Dimensions: 5X4
Dining room
- Features: Flooring (Hardwood)
- Level: Main
- Area: 144 Square Feet
- Dimensions: 12X12
Family room
- Features: Flooring (Laminate)
- Level: Basement
- Area: 275 Square Feet
- Dimensions: 25X11
Kitchen
- Level: Main
- Area: 108 Square Feet
- Dimensions: 12X09
Kitchen 2nd
- Features: Flooring (Laminate)
- Level: Basement
- Area: 99 Square Feet
- Dimensions: 11X9
Laundry
- Level: Basement
- Area: 70 Square Feet
- Dimensions: 10X07
Living room
- Features: Flooring (Hardwood)
- Level: Main
- Area: 221 Square Feet
- Dimensions: 17X13
Recreation room
- Level: Basement
- Area: 435 Square Feet
- Dimensions: 29X15
Storage
- Level: Basement
- Area: 154 Square Feet
- Dimensions: 14X11
Heating
- Natural Gas, Electric, Steam, Baseboard, Radiator(s)
Cooling
- None
Appliances
- Included: Range, Refrigerator, Washer, Dryer
Features
- Flooring: Hardwood, Laminate
- Basement: Partially Finished,Full
Interior area
- Total structure area: 0
- Total interior livable area: 2,400 sqft
Video & virtual tour
Property
Parking
- Total spaces: 2
- Parking features: Garage Door Opener, Yes, Other, Detached, Garage
- Garage spaces: 2
- Has uncovered spaces: Yes
Accessibility
- Accessibility features: No Disability Access
Features
- Stories: 1.5
- Patio & porch: Patio
Lot
- Size: 3,750 Square Feet
- Dimensions: 30X125
Details
- Parcel number: 13091100140000
- Special conditions: List Broker Must Accompany
Construction
Type & style
- Home type: SingleFamily
- Architectural style: Bungalow
- Property subtype: Single Family Residence
Materials
- Brick
- Foundation: Concrete Perimeter
- Roof: Asphalt
Condition
- New construction: No
- Year built: 1925
Utilities & green energy
- Electric: Circuit Breakers, 100 Amp Service
- Sewer: Public Sewer
- Water: Lake Michigan, Public
Community & HOA
Community
- Features: Curbs, Sidewalks, Street Lights, Street Paved
HOA
- Services included: None
Location
- Region: Chicago
Financial & listing details
- Price per square foot: $183/sqft
- Tax assessed value: $400,000
- Annual tax amount: $9,289
- Date on market: 10/11/2026
- Ownership: Fee Simple
Estimated market value
Not available
Estimated sales range
Not available
$3,951/mo
Price history
| Date | Event | Price |
|---|---|---|
| 10/16/2026 | Contingent | $439,900$183/sqft |
Source:  MRED as distributed by MLS GRID #12782662 Report a problem MRED as distributed by MLS GRID #12782662 Report a problem | ||
| 10/15/2026 | Price change | $439,900-2.2%$183/sqft |
Source: MRED as distributed by MLS GRID #12782662 Report a problem | ||
| 10/11/2026 | Listed for sale | $449,900-2.2%$187/sqft |
Source: MRED as distributed by MLS GRID #12782662 Report a problem | ||
| 10/11/2026 | Listing removed | $459,900$192/sqft |
Source: MRED as distributed by MLS GRID #12761037 Report a problem | ||
| 9/29/2026 | Price change | $459,900-2.1%$192/sqft |
Source: MRED as distributed by MLS GRID #12761037 Report a problem | ||
| 9/17/2026 | Price change | $469,900-4.1%$196/sqft |
Source: MRED as distributed by MLS GRID #12761037 Report a problem | ||
| 9/16/2026 | Listed for sale | $489,900$204/sqft |
Source: MRED as distributed by MLS GRID #12761037 Report a problem | ||
| 9/16/2026 | Listing removed | $489,900$204/sqft |
Source: MRED as distributed by MLS GRID #12751322 Report a problem | ||
| 9/9/2026 | Price change | $489,900-4.9%$204/sqft |
Source: MRED as distributed by MLS GRID #12751322 Report a problem | ||
| 9/4/2026 | Listed for sale | $515,000+63.5%$215/sqft |
Source: MRED as distributed by MLS GRID #12751322 Report a problem | ||
| 3/15/2023 | Sold | $315,000-7.1%$131/sqft |
Source: MRED as distributed by MLS GRID #11679908 Report a problem | ||
| 1/28/2023 | Contingent | $339,000$141/sqft |
Source: MRED as distributed by MLS GRID #11679908 Report a problem | ||
| 11/29/2022 | Price change | $339,000-3.1%$141/sqft |
Source: MRED as distributed by MLS GRID #11679908 Report a problem | ||
| 10/13/2022 | Listed for sale | $350,000$146/sqft |
Source: MRED as distributed by MLS GRID #11652091 Report a problem | ||
Public tax history
| Year | Property taxes | Tax assessment |
|---|---|---|
| 2024 | $8,039 -13.5% | $40,000 -9.1% |
| 2023 | $9,289 +389.8% | $44,000 |
| 2022 | $1,897 +5% | $44,000 |
| 2021 | $1,806 -3.1% | $44,000 +33.7% |
| 2020 | $1,863 +0.3% | $32,914 -10% |
| 2019 | $1,858 +1.5% | $36,572 |
| 2018 | $1,830 -6.6% | $36,572 +24.1% |
| 2017 | $1,959 -16.8% | $29,473 |
| 2016 | $2,355 +4% | $29,473 |
| 2015 | $2,264 +0.9% | $29,473 +4.8% |
| 2014 | $2,244 -0.4% | $28,136 |
| 2013 | $2,252 +6.8% | $28,136 |
| 2012 | $2,109 +10.5% | $28,136 -18.8% |
| 2011 | $1,908 +10.6% | $34,663 |
| 2010 | $1,724 +6.6% | $34,663 |
| 2009 | $1,618 -40.6% | $34,663 +7.8% |
| 2008 | $2,726 +5.8% | $32,156 |
| 2007 | $2,577 +33.3% | $32,156 |
| 2006 | $1,934 -12.6% | $32,156 +33.1% |
| 2005 | $2,211 -40.6% | $24,152 |
| 2004 | $3,721 +46.3% | $24,152 |
| 2003 | $2,544 -5% | $24,152 +36.3% |
| 2002 | $2,677 -1.7% | $17,723 |
| 2001 | $2,724 +8.8% | $17,723 |
| 2000 | $2,503 -0.2% | $17,723 +18.1% |
| 1999 | $2,508 | $15,005 |
Find assessor info on the county website
Monthly payment
Est. payment
Payment breakdown
Explore the cost of this home by adjusting the details. Changes won't be saved.Climate risks
Neighborhood: Jefferson Park
Nearby schools
Schools provided by the listing agent
- Elementary: Farnsworth Elementary School
- High: Taft High School
- District: 299
Source: MRED as distributed by MLS GRID. This data may not be complete. We recommend contacting the local school district to confirm school assignments for this home.
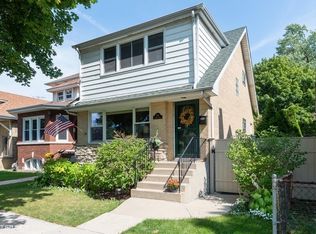
Similar homes
- $499,9006 bd3 ba2.1k sqft4918 W Winnemac Ave, Chicago, IL 60630Active
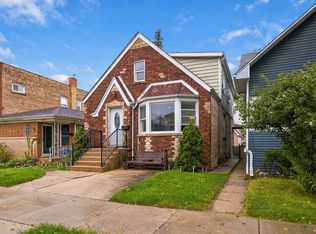 MLS ID #12772203, Gaspar Flores, Su Familia Real Estate Inc. MRED as distributed by MLS GRID
 - $555,0005 bd4 ba2k sqft5012 N Tripp Ave, Chicago, IL 60630New
 MLS ID #12787344, Victoria Unger, Century 21 Langos & Christian. MRED as distributed by MLS GRID
 - $447,0785 bd4 ba2.8k sqft3831 N Octavia Ave, Chicago, IL 60634Active
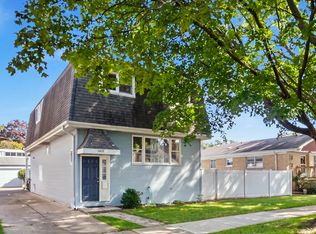 MLS ID #12771660, Lena Bondar, GRI,SFR, @properties Christie's International Real Estate. MRED as distributed by MLS GRID
 - $460,0005 bd3 ba1.6k sqft5349 W Fletcher St, Chicago, IL 60641Active
 MLS ID #12773896, Sarai Acevedo-Schwocher, eXp Realty. MRED as distributed by MLS GRID
