Welcome to this spacious 4-bedroom, 2-bathroom home offering 1,829 square feet of comfortable living space in a convenient Chicago location. Located within walking distance to the elementary school, this home is perfect for buyers looking for space, convenience, and opportunity. The home features first-floor laundry, radiant heat, attic storage, and a 2-car detached garage. Hardwood floors are located beneath the existing flooring, offering the potential to uncover and showcase their original character. Window A/C units are available for cooling, and the home warranty provides an added layer of peace of mind. With four bedrooms, two full bathrooms, great storage, and a detached garage, this home offers plenty of room to make it your own. Offered As-Is, this is a wonderful opportunity for a buyer looking to add their personal touches and create a home that fits their lifestyle.
New
$419,900
5337 N Linder Ave, Chicago, IL 60630
4beds
1,829sqft
Single Family Residence
Built in 1923
3,720 Square Feet Lot
$-- Zestimate®
$230/sqft
$-- HOA
What's special
First-floor laundryAttic storageRadiant heat
- --
- 559
- views
- 45
- saves
Zillow last checked:
Listing updated:
Listed by:
Dawn Bremer, CSC 847-456-6334,
Keller Williams Success Realty
Source: MRED as distributed by MLS GRID,MLS#: 12734463
Facts & features
Interior
Bedrooms & bathrooms
- Bedrooms: 4
- Bathrooms: 2
- Full bathrooms: 2
Rooms
- Room types: No additional rooms
Primary bedroom
- Features: Bathroom (Full)
- Level: Second
- Area: 255 Square Feet
- Dimensions: 17X15
Bedroom 2
- Level: Main
- Area: 130 Square Feet
- Dimensions: 10X13
Bedroom 3
- Level: Main
- Area: 120 Square Feet
- Dimensions: 10X12
Bedroom 4
- Level: Main
- Area: 130 Square Feet
- Dimensions: 10X13
Kitchen
- Level: Main
- Area: 70 Square Feet
- Dimensions: 10X7
Heating
- Radiant
Cooling
- Window Unit(s)
Appliances
- Included: Double Oven, Dishwasher, Refrigerator, Washer, Dryer
Features
- Flooring: Carpet
- Basement: Unfinished,Full
Interior area
- Total structure area: 0
- Total interior livable area: 1,829 sqft
Property
Parking
- Total spaces: 2
- Parking features: Yes, Garage Owned, Detached, Garage
- Garage spaces: 2
Accessibility
- Accessibility features: No Disability Access
Features
- Stories: 1
Lot
- Size: 3,720 Square Feet
- Dimensions: 30x124
Details
- Parcel number: 13091100100000
- Special conditions: None
Construction
Type & style
- Home type: SingleFamily
- Architectural style: Bungalow
- Property subtype: Single Family Residence
Materials
- Vinyl Siding, Brick
Condition
- New construction: No
- Year built: 1923
Utilities & green energy
- Electric: Circuit Breakers
- Sewer: Public Sewer
- Water: Public
Community & HOA
Community
- Features: Sidewalks, Street Lights
HOA
- Services included: None
Location
- Region: Chicago
Financial & listing details
- Price per square foot: $230/sqft
- Tax assessed value: $420,000
- Annual tax amount: $7,607
- Date on market: 10/14/2026
- Ownership: Fee Simple
Estimated market value
Not available
Estimated sales range
Not available
Not available
Price history
Price history is unavailable.
Public tax history
| Year | Property taxes | Tax assessment |
|---|---|---|
| 2024 | $7,250 -4.7% | $42,000 |
| 2023 | $7,607 +3.1% | $42,000 |
| 2022 | $7,377 +1.8% | $42,000 |
| 2021 | $7,245 +27.5% | $42,000 +35.1% |
| 2020 | $5,684 -0.3% | $31,084 -10% |
| 2019 | $5,702 +1.7% | $34,538 |
| 2018 | $5,604 +0.7% | $34,538 +18.3% |
| 2017 | $5,563 +3.9% | $29,203 |
| 2016 | $5,352 +9.8% | $29,203 |
| 2015 | $4,873 +4.5% | $29,203 +5.5% |
| 2014 | $4,662 +2.3% | $27,679 |
| 2013 | $4,559 +0.8% | $27,679 |
| 2012 | $4,523 -8.2% | $27,679 -19.6% |
| 2011 | $4,929 +2.3% | $34,434 |
| 2010 | $4,818 +8.3% | $34,434 |
| 2009 | $4,448 -3.2% | $34,434 -11.1% |
| 2008 | $4,597 +9.3% | $38,731 |
| 2007 | $4,206 +22.2% | $38,731 |
| 2006 | $3,442 +3.5% | $38,731 +40.1% |
| 2005 | $3,324 +3.3% | $27,649 |
| 2004 | $3,219 +4.1% | $27,649 |
| 2003 | $3,091 +0.9% | $27,649 +46.6% |
| 2002 | $3,063 +4.9% | $18,856 |
| 2001 | $2,920 +5.7% | $18,856 |
| 2000 | $2,762 -0.2% | $18,856 +15.3% |
| 1999 | $2,769 | $16,351 |
Find assessor info on the county website
Monthly payment
Est. payment
Payment breakdown
Explore the cost of this home by adjusting the details. Changes won't be saved.Climate risks
Neighborhood: Jefferson Park
Nearby schools
Similar homes
- $475,0004 bd3 ba2k sqft4818 N Menard Ave, Chicago, IL 60630New
 MLS ID #12787279, Frank Montro, Better Homes & Gardens Real Estate. MRED as distributed by MLS GRID
 - $367,9004 bd3 ba1.9k sqft6059 W Lawrence Ave, Chicago, IL 60630New
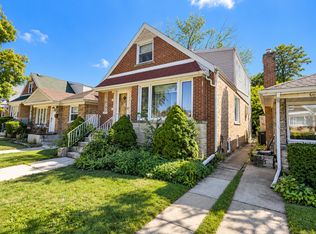 MLS ID #12785515, Mario Bilotas, CSC, Four Daughters Real Estate. MRED as distributed by MLS GRID
 - $399,9003 bd1 ba1.2k sqft5134 W Ainslie St, Chicago, IL 60630New
 MLS ID #12783617, Maggie DyLong, Hometown Real Estate Group. MRED as distributed by MLS GRID
 - $459,0005 bd3 ba2k sqft5306 N Lynch Ave, Chicago, IL 60630Active
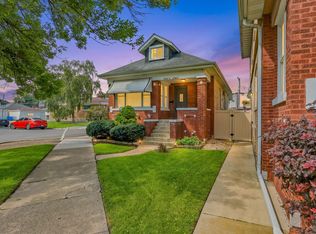 MLS ID #12762408, Peter Salek, Realtogy Co. MRED as distributed by MLS GRID
