Welcome to this all-brick English Tudor in the heart of East Norwood Park, where architectural character meets thoughtful modern updates. This 4 bedroom, 2 bathroom home offers classic details, comfortable living spaces, and abundant natural light. Step inside to discover beautifully refinished hardwood floors, elegant crown molding, tall baseboards, and a wood-burning fireplace that anchors the living room. The updated kitchen features granite countertops, stainless steel appliances, and convenient access to the backyard for grilling. Two generously sized bedrooms, each with walk-in closets, and an updated full bathroom complete the main level. Upstairs, you'll find two additional bedrooms with ample closet space, updated flooring, and a second full bathroom. The unfinished basement offers exceptional potential for additional living space, a home gym, recreation area, or simply plenty of storage. Additional highlights include newer windows and mechanicals. Ideally situated in the desirable East Norwood Park neighborhood, this home offers easy access to nearby forest preserves, scenic biking and walking trails, neighborhood restaurants, shopping, and recreation, along with convenient Blue Line and Metra access. Enjoy the charm of a classic Chicago Tudor with the comfort and convenience of modern living.
Contingent
$475,000
6219 W Holbrook St, Chicago, IL 60646
4beds
1,600sqft
Single Family Residence
Built in 1947
3,750 Square Feet Lot
$-- Zestimate®
$297/sqft
$-- HOA
What's special
All-brick english tudorAbundant natural lightClassic detailsComfortable living spacesUpdated kitchenBeautifully refinished hardwood floorsNewer windows
- 23 days
- 990
- 122
Likely to sell faster than
Zillow last checked:
Listing updated:
Listed by:
Michelle Schroeder 502-386-2374,
Berkshire Hathaway HomeServices Chicago
Source: MRED as distributed by MLS GRID,MLS#: 12782855
Facts & features
Interior
Bedrooms & bathrooms
- Bedrooms: 4
- Bathrooms: 2
- Full bathrooms: 2
Rooms
- Room types: No additional rooms
Primary bedroom
- Level: Main
- Area: 176 Square Feet
- Dimensions: 11X16
Bedroom 2
- Level: Main
- Area: 154 Square Feet
- Dimensions: 11X14
Bedroom 3
- Level: Second
- Area: 195 Square Feet
- Dimensions: 13X15
Bedroom 4
- Level: Second
- Area: 234 Square Feet
- Dimensions: 18X13
Dining room
- Level: Main
- Area: 154 Square Feet
- Dimensions: 11X14
Kitchen
- Level: Main
- Area: 110 Square Feet
- Dimensions: 11X10
Laundry
- Level: Basement
- Area: 80 Square Feet
- Dimensions: 8X10
Living room
- Level: Main
- Area: 255 Square Feet
- Dimensions: 17X15
Heating
- Has Heating (Unspecified Type)
Cooling
- Central Air, Window Unit(s)
Appliances
- Included: Range, Microwave, Refrigerator, Washer, Dryer
Features
- Basement: Partially Finished,Full
Interior area
- Total structure area: 0
- Total interior livable area: 1,600 sqft
Property
Parking
- Total spaces: 1
- Parking features: Yes, Detached, Garage
- Garage spaces: 1
Accessibility
- Accessibility features: No Disability Access
Features
- Stories: 2
Lot
- Size: 3,750 Square Feet
- Dimensions: 30 X 125
Details
- Parcel number: 13051230130000
- Special conditions: None
Construction
Type & style
- Home type: SingleFamily
- Property subtype: Single Family Residence
Materials
- Brick
Condition
- New construction: No
- Year built: 1947
Utilities & green energy
- Sewer: Public Sewer
- Water: Public
Community & HOA
HOA
- Services included: None
Location
- Region: Chicago
Financial & listing details
- Price per square foot: $297/sqft
- Tax assessed value: $340,000
- Annual tax amount: $7,060
- Date on market: 10/14/2026
- Ownership: Fee Simple
Estimated market value
Not available
Estimated sales range
Not available
Not available
Price history
| Date | Event | Price |
|---|---|---|
| 10/21/2026 | Contingent | $475,000$297/sqft |
Source:  MRED as distributed by MLS GRID #12782855 Report a problem | ||
| 10/14/2026 | Listed for sale | $475,000+9.2%$297/sqft |
Source: MRED as distributed by MLS GRID #12782855 Report a problem | ||
| 2/1/2024 | Sold | $435,000$272/sqft |
Source: MRED as distributed by MLS GRID #11931074 Report a problem | ||
| 1/2/2024 | Contingent | $435,000$272/sqft |
Source: MRED as distributed by MLS GRID #11931074 Report a problem | ||
| 12/14/2023 | Listed for sale | $435,000+17.6%$272/sqft |
Source: MRED as distributed by MLS GRID #11931074 Report a problem | ||
| 11/15/2021 | Sold | $370,000-2.6%$231/sqft |
Source: MRED as distributed by MLS GRID #11233091 Report a problem | ||
| 11/9/2021 | Pending sale | $379,900$237/sqft |
Source: MRED as distributed by MLS GRID #11233091 Report a problem | ||
| 10/11/2021 | Contingent | $379,900$237/sqft |
Source: MRED as distributed by MLS GRID #11233091 Report a problem | ||
| 9/29/2021 | Price change | $379,900-4%$237/sqft |
Source: MRED as distributed by MLS GRID #11233091 Report a problem | ||
| 9/13/2021 | Listed for sale | $395,900+136.4%$247/sqft |
Source: MRED as distributed by MLS GRID #11217842 Report a problem | ||
| 6/3/1994 | Sold | $167,500$105/sqft |
Source: Public Record Report a problem | ||
Public tax history
| Year | Property taxes | Tax assessment |
|---|---|---|
| 2024 | $6,831 -1.9% | $34,000 +3% |
| 2023 | $6,964 +2.6% | $33,006 |
| 2022 | $6,789 +25% | $33,006 |
| 2021 | $5,432 -0.6% | $33,006 +9.6% |
| 2020 | $5,466 -0.3% | $30,120 -10% |
| 2019 | $5,484 -7.6% | $33,467 |
| 2018 | $5,932 +20.5% | $33,467 +27.5% |
| 2017 | $4,925 +3.5% | $26,252 |
| 2016 | $4,758 +3.8% | $26,252 -5% |
| 2015 | $4,583 +24% | $27,634 +22.9% |
| 2014 | $3,696 +2.3% | $22,488 |
| 2013 | $3,612 +0.7% | $22,488 |
| 2012 | $3,588 -16.6% | $22,488 -23.7% |
| 2011 | $4,302 +7.3% | $29,481 |
| 2010 | $4,008 +9.2% | $29,481 |
| 2009 | $3,672 -7.8% | $29,481 -14.5% |
| 2008 | $3,984 +10.7% | $34,487 |
| 2007 | $3,600 +16.3% | $34,487 |
| 2006 | $3,095 -1.5% | $34,487 +33.2% |
| 2005 | $3,143 +1.9% | $25,895 |
| 2004 | $3,084 +4.5% | $25,895 |
| 2003 | $2,953 -5.4% | $25,895 +34.9% |
| 2002 | $3,121 +5% | $19,197 |
| 2001 | $2,974 +4.5% | $19,197 |
| 2000 | $2,846 -0.2% | $19,197 +14.2% |
| 1999 | $2,853 | $16,815 |
Find assessor info on the county website
Monthly payment
Est. payment
Payment breakdown
Explore the cost of this home by adjusting the details. Changes won't be saved.Climate risks
Neighborhood: Norwood Park East
Nearby schools
Similar homes
- $479,0005 bd3 ba1.3k sqft6332 N Mobile Ave, Chicago, IL 60646Active
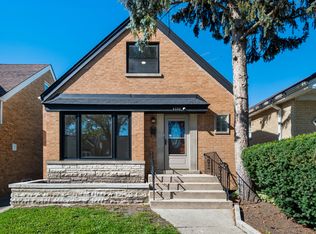 MLS ID #12791550, John Warren, Forte Properties, Inc.. MRED as distributed by MLS GRID
- $454,9005 bd3 ba1.2k sqft5650 N Mason Ave, Chicago, IL 60646Price Change
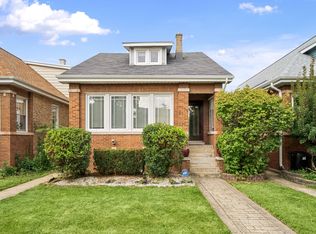 MLS ID #12771633, James Clark, James Clark. MRED as distributed by MLS GRID
- $489,9004 bd2 ba2k sqft5009 N Ozark Ave, Norridge, IL 60706New
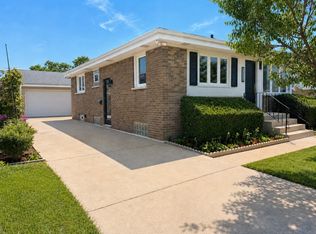 MLS ID #12803213, Ted Krzysztofiak, RE/MAX City. MRED as distributed by MLS GRID
- $449,0004 bd3 ba1.2k sqft5947 W Wilson Ave, Chicago, IL 60630New
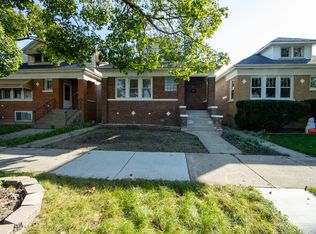 MLS ID #12799629, Tuan Tran, Alpha-1 Real Estate. MRED as distributed by MLS GRID
