Welcome home to this wonderful Queen Anne brick bungalow in Chicago's desirable Jefferson Park neighborhood. Offering 5 bedrooms, 3 full baths, and a 3-car garage, this spacious home provides flexible living space for a variety of needs. The main level features beautiful hardwood floors, a welcoming living room, formal dining room, one bedroom, and a remodeled kitchen with granite countertops and stainless steel appliances. The second floor offers 2 additional bedrooms. The finished basement includes 2 more bedrooms, a second full kitchen, laundry area, and excellent potential for an in-law arrangement, extended-family living, or additional recreational space. Additional highlights include a newer gas forced-air furnace, newer central air-conditioning condenser, a newer wood deck, and a generous 3-car garage. The location is hard to beat-just two blocks from Metra, with convenient access to I-90 and I-94, and only minutes from O'Hare Airport and Rosemont. Enjoy the convenience of city living with easy access to everything Chicago and the surrounding suburbs have to offer. Property being sold 'as is'
Active
Price cut: $15.1K (11/3)
$454,900
5650 N Mason Ave, Chicago, IL 60646
5beds
1,290sqft
Single Family Residence
Built in 1924
3,702 Square Feet Lot
$453,700 Zestimate®
$353/sqft
$-- HOA
What's special
Queen anne brick bungalowFinished basementNewer wood deckSecond full kitchenFormal dining roomNewer central air-conditioning condenserNewer gas forced-air furnace
- 43 days
- 966
- 109
Likely to sell faster than
Zillow last checked:
Listing updated:
Listed by:
James Clark 847-826-4463,
James Clark
Source: MRED as distributed by MLS GRID,MLS#: 12771633
Facts & features
Interior
Bedrooms & bathrooms
- Bedrooms: 5
- Bathrooms: 3
- Full bathrooms: 3
Rooms
- Room types: Bedroom 5, Office
Primary bedroom
- Features: Flooring (Hardwood), Window Treatments (Blinds)
- Level: Main
- Area: 135 Square Feet
- Dimensions: 15X9
Bedroom 2
- Features: Flooring (Hardwood), Window Treatments (Blinds)
- Level: Second
- Area: 140 Square Feet
- Dimensions: 14X10
Bedroom 3
- Features: Flooring (Hardwood)
- Level: Second
- Area: 96 Square Feet
- Dimensions: 12X8
Bedroom 4
- Features: Flooring (Carpet), Window Treatments (Blinds)
- Level: Basement
- Area: 100 Square Feet
- Dimensions: 10X10
Bedroom 5
- Features: Flooring (Carpet)
- Level: Basement
- Area: 135 Square Feet
- Dimensions: 15X9
Dining room
- Features: Flooring (Hardwood), Window Treatments (Blinds)
- Level: Main
- Area: 132 Square Feet
- Dimensions: 11X12
Family room
- Features: Flooring (Carpet)
- Level: Basement
- Area: 165 Square Feet
- Dimensions: 11X15
Kitchen
- Features: Kitchen (Granite Counters), Flooring (Hardwood)
- Level: Main
- Area: 144 Square Feet
- Dimensions: 12X12
Laundry
- Level: Main
- Area: 32 Square Feet
- Dimensions: 8X4
Living room
- Features: Flooring (Hardwood), Window Treatments (Blinds)
- Level: Main
- Area: 180 Square Feet
- Dimensions: 15X12
Office
- Features: Flooring (Vinyl)
- Level: Basement
- Area: 60 Square Feet
- Dimensions: 10X6
Heating
- Forced Air
Cooling
- Central Air
Appliances
- Included: Range, Microwave, Dishwasher, Refrigerator, Washer, Dryer, Disposal
- Laundry: Multiple Locations
Features
- 1st Floor Bedroom, Granite Counters, Separate Dining Room, Replacement Windows
- Flooring: Carpet
- Doors: Storm Door(s)
- Windows: Replacement Windows, Window Treatments, Drapes, Insulated Windows, Double Pane Windows
- Basement: Finished,Full
Interior area
- Total structure area: 3,058
- Total interior livable area: 1,290 sqft
- Finished area below ground: 770
Property
Parking
- Total spaces: 3
- Parking features: Yes, Garage Owned, Detached, Garage
- Garage spaces: 3
Accessibility
- Accessibility features: No Disability Access
Features
- Stories: 1.5
- Patio & porch: Deck
Lot
- Size: 3,702 Square Feet
- Dimensions: 30X123
Details
- Parcel number: 13054260240000
- Special conditions: List Broker Must Accompany
Construction
Type & style
- Home type: SingleFamily
- Property subtype: Single Family Residence
Materials
- Brick
- Foundation: Concrete Perimeter
- Roof: Asphalt
Condition
- New construction: No
- Year built: 1924
Details
- Builder model: QUEEN ANNE
Utilities & green energy
- Electric: Circuit Breakers, 100 Amp Service
- Sewer: Public Sewer
- Water: Lake Michigan, Public
Community & HOA
HOA
- Services included: None
Location
- Region: Chicago
Financial & listing details
- Price per square foot: $353/sqft
- Tax assessed value: $370,000
- Annual tax amount: $6,699
- Date on market: 9/30/2026
- Ownership: Fee Simple
Estimated market value
$453,700
$431,000 - $476,000
$3,125/mo
Price history
| Date | Event | Price |
|---|---|---|
| 11/3/2026 | Price change | $454,900-3.2%$353/sqft |
Source:  MRED as distributed by MLS GRID #12771633 Report a problem | ||
| 9/30/2026 | Listed for sale | $470,000+4.5%$364/sqft |
Source: MRED as distributed by MLS GRID #12771633 Report a problem | ||
| 6/3/2024 | Listing removed | -- |
Source: MRED as distributed by MLS GRID #12033163 Report a problem | ||
| 4/18/2024 | Listed for sale | $449,900+15.4%$349/sqft |
Source: MRED as distributed by MLS GRID #12033163 Report a problem | ||
| 8/28/2008 | Sold | $390,000-6%$302/sqft |
Source: MRED as distributed by MLS GRID #06912919 Report a problem | ||
| 6/27/2008 | Listed for sale | $414,900+5%$322/sqft |
Source: Postlets #06912919 Report a problem | ||
| 1/12/2006 | Sold | $395,000+153.2%$306/sqft |
Source: Public Record Report a problem | ||
| 1/30/1998 | Sold | $156,000$121/sqft |
Source: Public Record Report a problem | ||
Public tax history
| Year | Property taxes | Tax assessment |
|---|---|---|
| 2024 | $6,483 +22.3% | $37,000 +30.1% |
| 2023 | $5,302 -1.6% | $28,432 -4% |
| 2022 | $5,389 +1.9% | $29,605 |
| 2021 | $5,287 +26.3% | $29,605 +35.3% |
| 2020 | $4,185 -0.3% | $21,877 -10% |
| 2019 | $4,197 +1.7% | $24,308 |
| 2018 | $4,125 -6.9% | $24,308 +1.5% |
| 2017 | $4,433 +3.1% | $23,956 |
| 2016 | $4,300 +9.9% | $23,956 |
| 2015 | $3,911 +2.4% | $23,956 +3.6% |
| 2014 | $3,818 +2.3% | $23,132 |
| 2013 | $3,732 +0.7% | $23,132 |
| 2012 | $3,706 -15.1% | $23,132 -20% |
| 2011 | $4,364 -1.2% | $28,929 |
| 2010 | $4,415 -1.2% | $28,929 -4.9% |
| 2009 | $4,468 +9.3% | $30,408 -13.6% |
| 2008 | $4,087 +10.4% | $35,183 |
| 2007 | $3,701 +10.8% | $35,183 |
| 2006 | $3,339 -12.3% | $35,183 +51.1% |
| 2005 | $3,808 +51.6% | $23,284 |
| 2004 | $2,512 +4.7% | $23,284 |
| 2003 | $2,400 -15.9% | $23,284 +46.6% |
| 2002 | $2,855 +3.6% | $15,878 |
| 2001 | $2,755 +10.2% | $15,878 |
| 2000 | $2,501 -0.7% | $15,878 +22.2% |
| 1999 | $2,518 | $12,993 |
Find assessor info on the county website
Monthly payment
Est. payment
Payment breakdown
Explore the cost of this home by adjusting the details. Changes won't be saved.Climate risks
Neighborhood: Gladstone Park
Nearby schools


Similar homes
- $469,9003 bd3 ba1.3k sqft5832 N Linder Ave, Chicago, IL 60646New
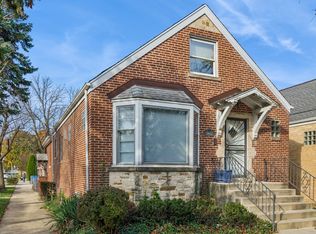 MLS ID #12803144, Joan Brennock, Baird & Warner. MRED as distributed by MLS GRID
- $479,0005 bd3 ba1.3k sqft6332 N Mobile Ave, Chicago, IL 60646Active
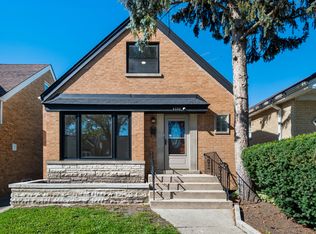 MLS ID #12791550, John Warren, Forte Properties, Inc.. MRED as distributed by MLS GRID
- $455,0005 bd3 ba1.6k sqft3849 N Nora Ave, Chicago, IL 60634New
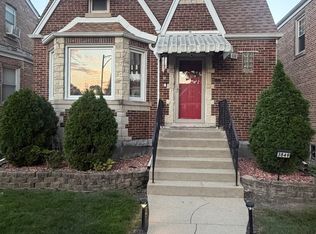 MLS ID #12807891, Jeffrey Bates, Realty of America, LLC. MRED as distributed by MLS GRID
- $536,0005 bd3 ba1.5k sqft5830 N Nagle Ave, Chicago, IL 60646Active
 MLS ID #12732019, Marek Prus, RE/MAX City. MRED as distributed by MLS GRID
