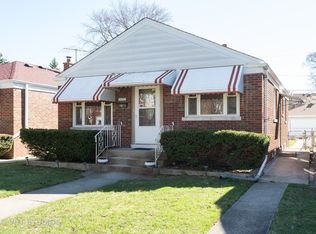
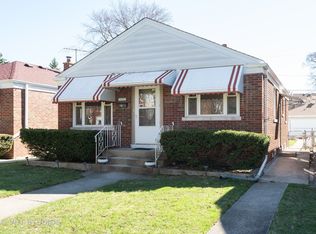
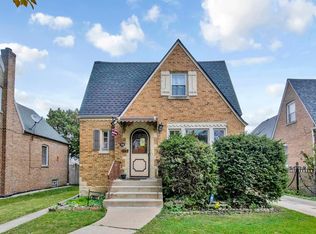
Welcome to this beautifully maintained, all-brick raised ranch in the highly desirable Big Oaks neighborhood of Norwood Park! Nestled on a picturesque, tree-lined street, this home offers the best of both worlds: a peaceful suburban feel with all the conveniences of city living. Completely move-in ready, this home offers valuable updates and features, including a fully finished basement, newer windows, and updated mechanicals, including the air conditioning and furnace. The main level features three bedrooms, a full bathroom, and beautiful hardwood flooring throughout, creating a warm and inviting living space. Need additional room? The fully finished basement provides even more living space, featuring a spacious family room and an additional full bathroom-perfect for entertaining, hosting guests, or accommodating extended family. And here's a feature that's hard to find: a 3-car garage! Enjoy the extra space and convenience for multiple vehicles, additional storage, or hobbies. The location is just as impressive, with convenient access to the CTA Blue Line, I-90, O'Hare International Airport, excellent schools, neighborhood shops, restaurants, and entertainment.
New
$489,000
5241 N Oleander Pkwy, Chicago, IL 60656
3beds
967sqft
Single Family Residence
Built in 1951
4,191 Square Feet Lot
$-- Zestimate®
$506/sqft
$-- HOA
What's special
Fully finished basementSpacious family roomNewer windowsPicturesque tree-lined streetThree bedroomsBeautiful hardwood flooring throughout
- 1 day
- 113
- 2
Zillow last checked:
Listing updated:
Listed by:
Sarah Coady 847-321-1710,
@properties Christies International Real Estate
Source: MRED as distributed by MLS GRID,MLS#: 12806136
Facts & features
Interior
Bedrooms & bathrooms
- Bedrooms: 3
- Bathrooms: 2
- Full bathrooms: 2
Rooms
- Room types: No additional rooms
Primary bedroom
- Features: Flooring (Hardwood)
- Level: Main
- Area: 120 Square Feet
- Dimensions: 10X12
Bedroom 2
- Features: Flooring (Hardwood)
- Level: Main
- Area: 108 Square Feet
- Dimensions: 12X9
Bedroom 3
- Features: Flooring (Hardwood)
- Level: Main
- Area: 90 Square Feet
- Dimensions: 10X9
Dining room
- Features: Flooring (Hardwood)
- Level: Main
- Area: 72 Square Feet
- Dimensions: 9X8
Family room
- Features: Flooring (Carpet)
- Level: Basement
- Area: 576 Square Feet
- Dimensions: 16X36
Kitchen
- Features: Kitchen (Galley), Flooring (Ceramic Tile)
- Level: Main
- Area: 90 Square Feet
- Dimensions: 9X10
Living room
- Features: Flooring (Hardwood)
- Level: Main
- Area: 168 Square Feet
- Dimensions: 14X12
Heating
- Has Heating (Unspecified Type)
Cooling
- Central Air
Appliances
- Included: Range, Microwave, Refrigerator
Features
- Basement: Finished,Full
Interior area
- Total structure area: 1,934
- Total interior livable area: 967 sqft
Property
Parking
- Total spaces: 3
- Parking features: Yes, Detached, Garage
- Garage spaces: 3
Accessibility
- Accessibility features: No Disability Access
Features
- Stories: 1
Lot
- Size: 4,191 Square Feet
- Dimensions: 33x127
Details
- Parcel number: 12122080870000
- Special conditions: None
Construction
Type & style
- Home type: SingleFamily
- Architectural style: Ranch
- Property subtype: Single Family Residence
Materials
- Brick
Condition
- New construction: No
- Year built: 1951
Utilities & green energy
- Sewer: Public Sewer
- Water: Lake Michigan, Public
Community & HOA
Community
- Features: Park
HOA
- Services included: None
Location
- Region: Chicago
Financial & listing details
- Price per square foot: $506/sqft
- Annual tax amount: $2,410
- Date on market: 11/12/2026
- Ownership: Fee Simple
Estimated market value
Not available
Estimated sales range
Not available
Not available
Price history
| Date | Event | Price |
|---|---|---|
| 11/12/2026 | Listed for sale | $489,000$506/sqft |
Source:  MRED as distributed by MLS GRID #12806136 Report a problem | ||
Public tax history
Tax history is unavailable.
Monthly payment
Est. payment
Payment breakdown
Explore the cost of this home by adjusting the details. Changes won't be saved.Climate risks
Neighborhood: Oriole Park
Nearby schools
Similar homes
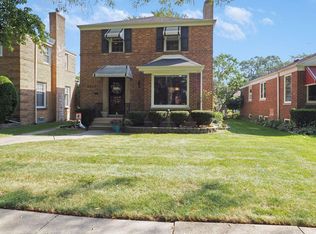
- $475,0003 bd2 ba1.3k sqft(Undisclosed Address), Chicago, IL 60656Active
 MLS ID #12777027, Nevin Nelson, Redfin Corporation. MRED as distributed by MLS GRID
- $469,9003 bd3 ba1.3k sqft5832 N Linder Ave, Chicago, IL 60646New
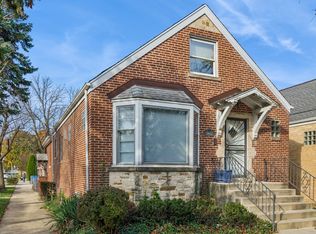 MLS ID #12803144, Joan Brennock, Baird & Warner. MRED as distributed by MLS GRID
- $499,0003 bd2 ba1.3k sqft5683 N Vine Ave, Norwood Park, IL 60631Active
 MLS ID #12801169, Marisela Gutierrez, Realty of America. MRED as distributed by MLS GRID
- $480,0005 bd3 ba1.3k sqft2931 N Mobile Ave, Chicago, IL 60634New
 MLS ID #12808259, Veronica Gonzalez, Core Realty & Investments Inc.. MRED as distributed by MLS GRID
