Simply sensational! This spectacular custom-built brick ranch, built by Cahill Builders in 1987, is nestled on one of the highly sought-after "P" streets in Chicago's Dunning neighborhood, just moments from Hiawatha Park. Offering exceptional space, quality craftsmanship, and an outstanding layout, this home is truly one of a kind. The main level features a spacious living room, formal dining room, and an expanded eat-in kitchen with custom cabinetry, granite countertops, abundant seating, and an adjoining den area-perfect for everyday living and entertaining. Hardwood floors flow throughout the main living areas and bedrooms, including the spacious primary suite with its own private full bath. The home offers three full bathrooms in total. The fully finished basement nearly doubles your living space and features an enormous family room, a second full kitchen, a full bathroom, laundry room, and a private office that can easily serve as a fourth bedroom-ideal for extended family, guests, a home office, or entertaining. Additional highlights include a newer roof (approximately 3 years), newer windows (approximately 3 years), an underground sprinkler system in the front yard, and a 2 car garage with an attached storage shed. From its quality construction and expansive floor plan to its prime location, this exceptional home checks every box. Don't miss the opportunity to make this custom-built ranch your next home!
New
$499,900
3318 N Page Ave, Chicago, IL 60634
3beds
1,100sqft
Single Family Residence
Built in 1990
3,750 Square Feet Lot
$-- Zestimate®
$454/sqft
$-- HOA
What's special
Custom-built brick ranchAdjoining den areaExpanded eat-in kitchenCustom cabinetryFormal dining roomAbundant seatingGranite countertops
- --
- 155
- views
- 5
- saves
Zillow last checked:
Listing updated:
Listed by:
Giuseppe Zerillo 708-583-8300,
Zerillo Realty Inc.
Source: MRED as distributed by MLS GRID,MLS#: 12783107
Facts & features
Interior
Bedrooms & bathrooms
- Bedrooms: 3
- Bathrooms: 3
- Full bathrooms: 3
Rooms
- Room types: Kitchen, Den
Primary bedroom
- Features: Flooring (Hardwood), Bathroom (Full)
- Level: Main
- Area: 154 Square Feet
- Dimensions: 14X11
Bedroom 2
- Features: Flooring (Hardwood)
- Level: Main
- Area: 154 Square Feet
- Dimensions: 14X11
Bedroom 3
- Features: Flooring (Tile)
- Level: Basement
- Area: 110 Square Feet
- Dimensions: 11X10
Den
- Features: Flooring (Hardwood)
- Level: Main
- Area: 143 Square Feet
- Dimensions: 13X11
Dining room
- Features: Flooring (Hardwood)
- Level: Main
- Area: 144 Square Feet
- Dimensions: 12X12
Family room
- Features: Flooring (Tile)
- Level: Basement
- Area: 270 Square Feet
- Dimensions: 27X10
Kitchen
- Features: Kitchen (Eating Area-Breakfast Bar, Eating Area-Table Space, Granite Counters, Updated Kitchen), Flooring (Tile)
- Level: Main
- Area: 240 Square Feet
- Dimensions: 20X12
Kitchen 2nd
- Features: Flooring (Tile)
- Level: Basement
- Area: 576 Square Feet
- Dimensions: 24X24
Laundry
- Level: Basement
- Area: 108 Square Feet
- Dimensions: 12X9
Living room
- Features: Flooring (Hardwood)
- Level: Main
- Area: 240 Square Feet
- Dimensions: 20X12
Heating
- Natural Gas, Forced Air
Cooling
- Central Air
Appliances
- Included: Range, Microwave, Dishwasher, Refrigerator, Washer, Dryer, Range Hood
Features
- Granite Counters
- Flooring: Hardwood
- Windows: Screens, Drapes
- Basement: Finished,Full
Interior area
- Total structure area: 2,200
- Total interior livable area: 1,100 sqft
Video & virtual tour
Property
Parking
- Total spaces: 2
- Parking features: Garage Door Opener, Yes, Garage Owned, Detached, Garage
- Garage spaces: 2
- Has uncovered spaces: Yes
Accessibility
- Accessibility features: No Disability Access
Features
- Stories: 1
- Exterior features: Lighting
- Fencing: Fenced
Lot
- Size: 3,750 Square Feet
- Dimensions: 125 X 30
Details
- Parcel number: 12234220310000
- Special conditions: None
- Other equipment: Ceiling Fan(s)
Construction
Type & style
- Home type: SingleFamily
- Architectural style: Step Ranch
- Property subtype: Single Family Residence
Materials
- Brick
Condition
- New construction: No
- Year built: 1990
Utilities & green energy
- Electric: Circuit Breakers
- Sewer: Overhead Sewers
- Water: Lake Michigan, Public
Community & HOA
HOA
- Services included: None
Location
- Region: Chicago
Financial & listing details
- Price per square foot: $454/sqft
- Tax assessed value: $300,000
- Annual tax amount: $4,837
- Date on market: 10/12/2026
- Ownership: Fee Simple
Estimated market value
Not available
Estimated sales range
Not available
Not available
Price history
| Date | Event | Price |
|---|---|---|
| 10/12/2026 | Listing removed | $499,900$454/sqft |
Source:  MRED as distributed by MLS GRID #12710955 Report a problem MRED as distributed by MLS GRID #12710955 Report a problem | ||
| 9/28/2026 | Price change | $499,900-7.4%$454/sqft |
Source: MRED as distributed by MLS GRID #12710955 Report a problem | ||
| 8/7/2026 | Price change | $539,900-1.8%$491/sqft |
Source: MRED as distributed by MLS GRID #12710955 Report a problem | ||
| 7/21/2026 | Listed for sale | $549,900$500/sqft |
Source: MRED as distributed by MLS GRID #12710955 Report a problem | ||
Public tax history
| Year | Property taxes | Tax assessment |
|---|---|---|
| 2024 | $4,838 +4% | $30,000 +7.1% |
| 2023 | $4,652 +3.5% | $28,003 |
| 2022 | $4,496 +1.5% | $28,003 |
| 2021 | $4,428 +14.2% | $28,003 +21.9% |
| 2020 | $3,877 -0.4% | $22,979 -10% |
| 2019 | $3,892 +1.8% | $25,533 |
| 2018 | $3,824 -6.3% | $25,533 +2% |
| 2017 | $4,082 -9.6% | $25,026 |
| 2016 | $4,515 +9.9% | $25,026 |
| 2015 | $4,108 -4.9% | $25,026 -3.1% |
| 2014 | $4,320 +2.3% | $25,834 |
| 2013 | $4,223 +0.8% | $25,834 |
| 2012 | $4,191 +5.8% | $25,834 -7.9% |
| 2011 | $3,963 +4.9% | $28,056 |
| 2010 | $3,779 +9.5% | $28,056 |
| 2009 | $3,453 -6.1% | $28,056 -13.2% |
| 2008 | $3,675 +11.6% | $32,313 |
| 2007 | $3,293 -29.1% | $32,313 |
| 2006 | $4,642 +15.8% | $32,313 +31.8% |
| 2005 | $4,009 +1% | $24,517 |
| 2004 | $3,969 +2.2% | $24,517 |
| 2003 | $3,883 +21.2% | $24,517 +37.6% |
| 2002 | $3,204 +16.9% | $17,817 |
| 2001 | $2,740 -0.6% | $17,817 |
| 2000 | $2,757 -0.2% | $17,817 +9.1% |
| 1999 | $2,763 | $16,324 |
Find assessor info on the county website
Monthly payment
Est. payment
Payment breakdown
Explore the cost of this home by adjusting the details. Changes won't be saved.Climate risks
Neighborhood: Belmont Terrace
Nearby schools
Schools provided by the listing agent
- Elementary: Canty Elementary School
- Middle: Canty Elementary School
- District: 299
Source: MRED as distributed by MLS GRID. This data may not be complete. We recommend contacting the local school district to confirm school assignments for this home.
Similar homes
- $480,0003 bd2 ba1.2k sqft3216 N Ottawa Ave, Chicago, IL 60634Active
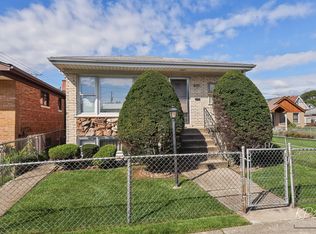 MLS ID #12762885, Christopher Doyle, RLTR MBA, Inc.. MRED as distributed by MLS GRID
 - $499,9006 bd3 ba1k sqft2829 N Melvina Ave, Chicago, IL 60634New
 MLS ID #12780647, Mario Melgar, Turn Key Realty Solutions. MRED as distributed by MLS GRID
 - $465,0005 bd3 ba1.6k sqft3849 N Nora Ave, Chicago, IL 60634New
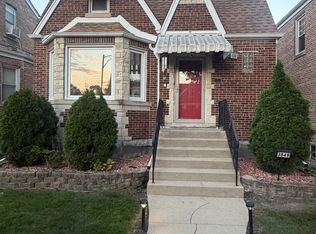 MLS ID #12784015, Jeffrey Bates, Realty of America, LLC. MRED as distributed by MLS GRID
 - $439,9003 bd2 ba885 sqft3905 N Odell Ave, Chicago, IL 60634New
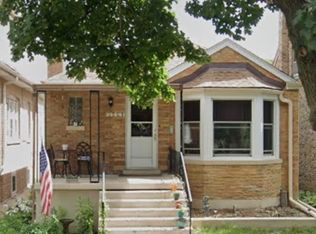 MLS ID #12785183, Gabe Caporale, CRB,CRS,GRI,SRES, Caporale Realty Group. MRED as distributed by MLS GRID
