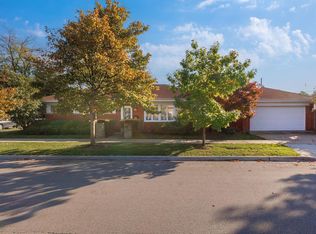
This expanded brick ranch has a well-designed layout on an oversized lot in the beautiful Dunning neighborhood. The main level includes a nice sized living room and separate family room with a fireplace, the primary bedroom has an ensuite bath. Other features include ceramic tile baths and hardwood floors throughout. The kitchen is original and well maintained, ready to use as is or update to your taste. The large basement has exterior access and room to finish, and there's storage throughout the house. Outside, a brick garage with a covered sitting area gives you a spot to relax. Located in the Canty School district.
Contingent
$420,000
3648 N Overhill Ave, Chicago, IL 60634
3beds
1,326sqft
Single Family Residence
Built in 1956
3,484 Square Feet Lot
$431,600 Zestimate®
$317/sqft
$-- HOA
What's special
Expanded brick ranchWell-designed layoutOversized lotHardwood floors throughoutCeramic tile bathsStorage throughout the house
- 19 days
- 328
- 34
Zillow last checked:
Listing updated:
Listed by:
David Johnson (872)800-0811,
City and Field Real Estate
Source: MRED as distributed by MLS GRID,MLS#: 12790570
Facts & features
Interior
Bedrooms & bathrooms
- Bedrooms: 3
- Bathrooms: 3
- Full bathrooms: 3
Rooms
- Room types: Den, Storage
Primary bedroom
- Features: Flooring (Hardwood), Window Treatments (Blinds), Bathroom (Full)
- Level: Main
- Area: 110 Square Feet
- Dimensions: 11X10
Bedroom 2
- Features: Flooring (Hardwood), Window Treatments (Blinds)
- Level: Main
- Area: 100 Square Feet
- Dimensions: 10X10
Bedroom 3
- Features: Flooring (Hardwood), Window Treatments (Blinds)
- Level: Main
- Area: 120 Square Feet
- Dimensions: 12X10
Den
- Features: Flooring (Carpet)
- Level: Basement
- Area: 440 Square Feet
- Dimensions: 20X22
Family room
- Features: Flooring (Hardwood), Window Treatments (Blinds)
- Level: Main
- Area: 169 Square Feet
- Dimensions: 13X13
Kitchen
- Features: Kitchen (Eating Area-Table Space, Pantry-Closet), Flooring (Vinyl), Window Treatments (Blinds)
- Level: Main
- Area: 200 Square Feet
- Dimensions: 20X10
Laundry
- Level: Basement
- Area: 144 Square Feet
- Dimensions: 8X18
Living room
- Features: Flooring (Hardwood), Window Treatments (Blinds)
- Level: Main
- Area: 204 Square Feet
- Dimensions: 17X12
Storage
- Features: Flooring (Other)
- Level: Basement
- Area: 247 Square Feet
- Dimensions: 19X13
Heating
- Forced Air
Cooling
- Central Air
Appliances
- Included: Range, Portable Dishwasher, Dryer
Features
- 1st Floor Bedroom, 1st Floor Full Bath
- Flooring: Hardwood
- Basement: Unfinished,Exterior Entry,Full
- Attic: Unfinished
- Number of fireplaces: 1
- Fireplace features: Family Room
Interior area
- Total structure area: 0
- Total interior livable area: 1,326 sqft
Property
Parking
- Total spaces: 2
- Parking features: Off Alley, Garage Door Opener, Yes, Garage Owned, Detached, Garage
- Garage spaces: 2
- Has uncovered spaces: Yes
Accessibility
- Accessibility features: No Disability Access
Features
- Stories: 1
- Patio & porch: Porch
- Fencing: Fenced
Lot
- Size: 3,484 Square Feet
- Dimensions: 30X125
Details
- Parcel number: 12241050310000
- Special conditions: None
Construction
Type & style
- Home type: SingleFamily
- Architectural style: Ranch
- Property subtype: Single Family Residence
Materials
- Brick, Cedar
- Foundation: Concrete Perimeter
- Roof: Asphalt
Condition
- New construction: No
- Year built: 1956
Details
- Builder model: EXPANDED RANCH
Utilities & green energy
- Electric: Circuit Breakers
- Sewer: Public Sewer
- Water: Lake Michigan
Community & HOA
Community
- Features: Curbs, Sidewalks, Street Lights, Street Paved
- Security: Carbon Monoxide Detector(s)
HOA
- Services included: None
Location
- Region: Chicago
Financial & listing details
- Price per square foot: $317/sqft
- Tax assessed value: $360,000
- Annual tax amount: $6,792
- Date on market: 10/21/2026
- Ownership: Fee Simple
Estimated market value
$431,600
$410,000 - $453,000
$2,911/mo
Price history
| Date | Event | Price |
|---|---|---|
| 10/24/2026 | Contingent | $420,000$317/sqft |
Source:  MRED as distributed by MLS GRID #12790570 Report a problem | ||
| 10/21/2026 | Listed for sale | $420,000-2.3%$317/sqft |
Source: MRED as distributed by MLS GRID #12790570 Report a problem | ||
| 10/21/2026 | Listing removed | $430,000$324/sqft |
Source: MRED as distributed by MLS GRID #12766924 Report a problem | ||
| 9/26/2026 | Listed for sale | $430,000+72%$324/sqft |
Source: MRED as distributed by MLS GRID #12766924 Report a problem | ||
| 9/26/2014 | Sold | $250,000+0%$189/sqft |
Source: MRED as distributed by MLS GRID #08648605 Report a problem | ||
| 8/18/2014 | Pending sale | $249,900$188/sqft |
Source: Berkshire Hathaway HomeServices Starck Real Estate #08648605 Report a problem | ||
| 7/17/2014 | Price change | $249,900-3.8%$188/sqft |
Source: Berkshire Hathaway HomeServices Starck Real Estate #08648605 Report a problem | ||
| 6/26/2014 | Price change | $259,900-3.7%$196/sqft |
Source: Berkshire Hathaway HomeServices Starck Real Estate #08648605 Report a problem | ||
| 6/18/2014 | Listed for sale | $269,900$204/sqft |
Source: Berkshire Hathaway HomeServices Starck Real Estate #08648605 Report a problem | ||
Public tax history
| Year | Property taxes | Tax assessment |
|---|---|---|
| 2024 | $6,573 +16.7% | $36,000 +20% |
| 2023 | $5,634 +3% | $30,003 |
| 2022 | $5,471 -9.4% | $30,003 |
| 2021 | $6,037 +9.3% | $30,003 +21.1% |
| 2020 | $5,523 -0.2% | $24,779 -10% |
| 2019 | $5,535 +1.7% | $27,533 |
| 2018 | $5,442 -7.6% | $27,533 +0.7% |
| 2017 | $5,887 +7.5% | $27,333 |
| 2016 | $5,478 +9.3% | $27,333 |
| 2015 | $5,012 +20.6% | $27,333 +9.5% |
| 2014 | $4,157 +2.3% | $24,955 |
| 2013 | $4,063 +0.7% | $24,955 |
| 2012 | $4,034 -8.2% | $24,955 -16.5% |
| 2011 | $4,392 +18.4% | $29,903 |
| 2010 | $3,711 +10.9% | $29,903 |
| 2009 | $3,345 -16.3% | $29,903 -13.5% |
| 2008 | $3,997 +10.7% | $34,552 |
| 2007 | $3,612 +16.2% | $34,552 |
| 2006 | $3,107 -3.2% | $34,552 +39.4% |
| 2005 | $3,209 +1.9% | $24,789 |
| 2004 | $3,149 +4.4% | $24,789 |
| 2003 | $3,015 -5.4% | $24,789 +26.8% |
| 2002 | $3,187 +4.8% | $19,547 |
| 2001 | $3,040 +5.4% | $19,547 |
| 2000 | $2,885 -0.2% | $19,547 +15.1% |
| 1999 | $2,893 | $16,990 |
Find assessor info on the county website
Monthly payment
Est. payment
Payment breakdown
Explore the cost of this home by adjusting the details. Changes won't be saved.Climate risks
Neighborhood: Belmont Heights
Nearby schools
Schools provided by the listing agent
- Elementary: Canty Elementary School
- High: Steinmetz Academic Centre Senior
- District: 299
Source: MRED as distributed by MLS GRID. This data may not be complete. We recommend contacting the local school district to confirm school assignments for this home.


Similar homes
- $429,0003 bd1 ba1.1k sqft7901 W Roscoe St, Chicago, IL 60634Active
 MLS ID #12800630, Rocky LaGioia, ABR,CNC, GMC Realty LTD. MRED as distributed by MLS GRID
- $--2 bd1 ba1.2k sqft3641 N Pioneer Ave, Chicago, IL 60634AuctionServiceLink Auction
- $410,0003 bd2 ba1k sqft3840 N Pittsburgh Ave, Chicago, IL 60634Active
 MLS ID #12794455, Mirna Lopez, Charles Rutenberg Realty of IL. MRED as distributed by MLS GRID
- $--3 bd1 ba1.2k sqft7014 W Roscoe St, Chicago, IL 60634Auction
 Auction.com 2
