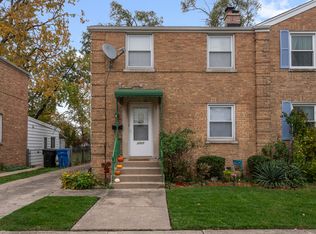
Welcome to this fantastic home right in the heart of the Dunning neighborhood! It features two great-sized bedrooms and two full bathrooms, creating a wonderful setup. The partially open living, dining, and kitchen areas make it easy to stay connected with everyone while still offering just the right amount of privacy when you need it. Think of this home as your own personal blank slate with so much wonderful potential to expand and make it yours. Downstairs, you'll find a finished basement complete with a built-in bar, full bathroom, large recreation area, and a separate utility and laundry room-making it a perfect space for hosting and entertaining friends and family. Outside, the extended garage and fully fenced yard add even more wonderful space for you to customize to your heart's content. The only thing missing is your own unique touch! Please note that this home is being sold in as-is condition.
Active
$342,000
3622 N New England Ave, Chicago, IL 60634
2beds
864sqft
Single Family Residence
Built in 1955
3,702 Square Feet Lot
$-- Zestimate®
$396/sqft
$-- HOA
What's special
Finished basementExtended garageFully fenced yardTwo great-sized bedroomsBuilt-in barLarge recreation area
- 18 days
- 1,195
- 92
Likely to sell faster than
Zillow last checked:
Listing updated:
Listed by:
Edwin Aloisio Eddie@thegroup.ltd,
Fulton Grace Realty
Source: MRED as distributed by MLS GRID,MLS#: 12798866
Facts & features
Interior
Bedrooms & bathrooms
- Bedrooms: 2
- Bathrooms: 2
- Full bathrooms: 2
Rooms
- Room types: No additional rooms
Primary bedroom
- Features: Flooring (Carpet)
- Level: Main
- Area: 110 Square Feet
- Dimensions: 10X11
Bedroom 2
- Features: Flooring (Carpet)
- Level: Main
- Area: 100 Square Feet
- Dimensions: 10X10
Kitchen
- Features: Kitchen (Eating Area-Table Space), Flooring (Wood Laminate)
- Level: Main
- Area: 204 Square Feet
- Dimensions: 17X12
Laundry
- Level: Basement
- Area: 96 Square Feet
- Dimensions: 12X8
Living room
- Features: Flooring (Carpet)
- Level: Main
- Area: 216 Square Feet
- Dimensions: 18X12
Heating
- Forced Air
Cooling
- Central Air
Appliances
- Included: Range, Dishwasher, Refrigerator
Features
- Basement: Finished,Full
Interior area
- Total structure area: 1,728
- Total interior livable area: 864 sqft
- Finished area below ground: 864
Property
Parking
- Total spaces: 2
- Parking features: Yes, Garage Owned, Detached, Garage
- Garage spaces: 2
Accessibility
- Accessibility features: No Disability Access
Features
- Stories: 1
- Patio & porch: Deck, Patio
Lot
- Size: 3,702 Square Feet
- Dimensions: 30 X 124
Details
- Parcel number: 13191330450000
- Special conditions: None
Construction
Type & style
- Home type: SingleFamily
- Architectural style: Ranch
- Property subtype: Single Family Residence
Materials
- Brick
- Foundation: Concrete Perimeter
- Roof: Asphalt
Condition
- New construction: No
- Year built: 1955
Utilities & green energy
- Electric: Circuit Breakers
- Sewer: Public Sewer
- Water: Lake Michigan
Community & HOA
HOA
- Services included: None
Location
- Region: Chicago
Financial & listing details
- Price per square foot: $396/sqft
- Tax assessed value: $280,000
- Annual tax amount: $5,816
- Date on market: 11/1/2026
- Ownership: Fee Simple
Estimated market value
Not available
Estimated sales range
Not available
Not available
Price history
| Date | Event | Price |
|---|---|---|
| 11/1/2026 | Listed for sale | $342,000+42.6%$396/sqft |
Source:  MRED as distributed by MLS GRID #12798866 Report a problem | ||
| 1/5/2021 | Sold | $239,900$278/sqft |
Source: MRED as distributed by MLS GRID #10957471 Report a problem | ||
| 12/23/2020 | Contingent | $239,900$278/sqft |
Source:  MRED as distributed by MLS GRID #10957471 Report a problem | ||
| 12/23/2020 | Pending sale | $239,900$278/sqft |
Source: LTV Real Estate Services LTD #10957471 Report a problem | ||
| 12/22/2020 | Listed for sale | $239,900$278/sqft |
Source: LTV Real Estate Services LTD #10957471 Report a problem | ||
Public tax history
| Year | Property taxes | Tax assessment |
|---|---|---|
| 2024 | $5,628 -1.3% | $28,000 +3.7% |
| 2023 | $5,700 +2.6% | $27,000 |
| 2022 | $5,557 +16.7% | $27,000 |
| 2021 | $4,763 +20.3% | $27,000 +29.4% |
| 2020 | $3,958 -1.6% | $20,858 -11% |
| 2019 | $4,022 +1.7% | $23,436 |
| 2018 | $3,953 +8.7% | $23,436 +15.7% |
| 2017 | $3,635 +2.2% | $20,253 |
| 2016 | $3,558 +10.1% | $20,253 |
| 2015 | $3,232 -8.6% | $20,253 -6.3% |
| 2014 | $3,538 +2.3% | $21,624 |
| 2013 | $3,457 +0.6% | $21,624 |
| 2012 | $3,435 -4% | $21,624 -16.2% |
| 2011 | $3,579 -14.9% | $25,808 |
| 2010 | $4,203 +4.3% | $25,808 |
| 2009 | $4,028 -8.9% | $25,808 -16.2% |
| 2008 | $4,424 +1% | $30,812 |
| 2007 | $4,380 -1.1% | $30,812 |
| 2006 | $4,427 +11% | $30,812 +26.3% |
| 2005 | $3,989 +1% | $24,394 |
| 2004 | $3,949 +2.2% | $24,394 |
| 2003 | $3,864 +32.1% | $24,394 +50% |
| 2002 | $2,925 +3.7% | $16,265 |
| 2001 | $2,822 +29.3% | $16,265 |
| 2000 | $2,183 -0.1% | $16,265 +21.9% |
| 1999 | $2,186 | $13,342 |
Find assessor info on the county website
Monthly payment
Est. payment
Payment breakdown
Explore the cost of this home by adjusting the details. Changes won't be saved.Climate risks
Neighborhood: Dunning
Nearby schools
- $450,7005 bd3 ba2.1k sqft3620 N New England Ave, Chicago, IL 60634Off Market

- $535,8004 bd3 ba2.4k sqft3624 N New England Ave, Chicago, IL 60634Off Market
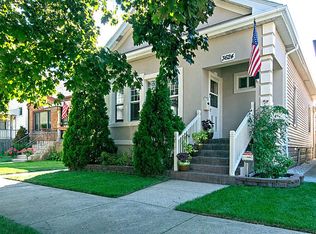
- $331,1003 bd1 ba1.1k sqft3618 N New England Ave, Chicago, IL 60634Off Market
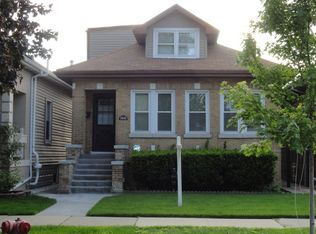
- $461,1005 bd3 ba1.6k sqft3630 N New England Ave, Chicago, IL 60634Off Market
Similar homes
- $--3 bd1 ba1.2k sqft7014 W Roscoe St, Chicago, IL 60634Auction
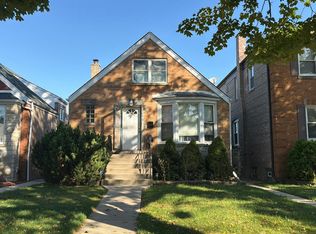 Auction.com 2
- $--2 bd1 ba1.2k sqft3641 N Pioneer Ave, Chicago, IL 60634AuctionServiceLink Auction
- $364,9002 bd1 ba1.2k sqft3254 N Oak Park Ave, Chicago, IL 60634Price Change
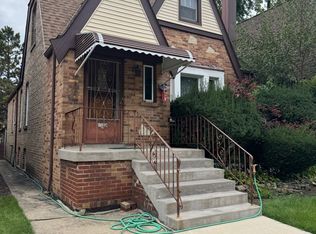 MLS ID #12770233, Anya Dudzik, HomeSmart Connect LLC. MRED as distributed by MLS GRID
- $315,0002 bd2 ba1k sqft3707 N Pacific Ave, Chicago, IL 60634Re-activated
 MLS ID #12749002, Michael Godziszewski, Berkshire Hathaway HomeServices Starck Real Estate. MRED as distributed by MLS GRID
