Welcome to this beautiful brick bungalow situated on a tree-lined street in the wonderful Belmont Cragin neighborhood. This spacious home features oversized bedrooms, a large living room and formal dining room. We also offer a fully finished basement, and the added convenience of a full bathroom on each level, a large backyard ready for your family fun, an oversized 2.5-car garage, offering plenty of parking and plenty of storage. Enjoy easy access to shopping, dining, and everyday amenities, with the Brickyard Shopping Center just minutes away. Commuters will appreciate the prime location between the Eisenhower Expressway (I-290) and the Dan Ryan Expressway (I-90/I-94), providing convenient access to surrounding neighborhoods and the city. Additional highlights include a new water heater installed in 2025. A fantastic combination of space, convenience, and location-this home is ready to welcome its next owner! This Home has been beautifully maintained and is being sold in As-Is condition
Price change
Price cut: $20K (11/17)
$479,900
2829 N Melvina Ave, Chicago, IL 60634
6beds
1,079sqft
Single Family Residence
Built in 1928
3,720 Square Feet Lot
$475,800 Zestimate®
$445/sqft
$-- HOA
What's special
Tree-lined streetFully finished basementBeautiful brick bungalowOversized bedroomsSpacious homeFormal dining room
- 34 days
- 330
- 21
Zillow last checked:
Listing updated:
Listed by:
Mario Melgar 773-664-5813,
Turn Key Realty Solutions
Source: MRED as distributed by MLS GRID,MLS#: 12780647
Facts & features
Interior
Bedrooms & bathrooms
- Bedrooms: 6
- Bathrooms: 3
- Full bathrooms: 3
Rooms
- Room types: Kitchen, Bedroom 5, Bedroom 6, Enclosed Porch Heated, Recreation Room, Utility Room-Lower Level
Primary bedroom
- Features: Flooring (Hardwood)
- Level: Main
- Area: 140 Square Feet
- Dimensions: 14X10
Bedroom 2
- Features: Flooring (Hardwood)
- Level: Main
- Area: 143 Square Feet
- Dimensions: 13X11
Bedroom 3
- Features: Flooring (Other)
- Level: Second
- Area: 299 Square Feet
- Dimensions: 23X13
Bedroom 4
- Features: Flooring (Other)
- Level: Second
- Area: 273 Square Feet
- Dimensions: 21X13
Bedroom 5
- Features: Flooring (Other)
- Level: Basement
- Area: 100 Square Feet
- Dimensions: 10X10
Bedroom 6
- Features: Flooring (Other)
- Level: Basement
- Area: 120 Square Feet
- Dimensions: 12X10
Dining room
- Features: Flooring (Hardwood)
- Level: Main
- Area: 168 Square Feet
- Dimensions: 14X12
Other
- Features: Flooring (Other)
- Level: Main
- Area: 112 Square Feet
- Dimensions: 16X7
Family room
- Features: Flooring (Other)
- Level: Basement
- Area: 120 Square Feet
- Dimensions: 12X10
Kitchen
- Features: Flooring (Other)
- Level: Main
- Area: 168 Square Feet
- Dimensions: 14X12
Kitchen 2nd
- Level: Basement
- Area: 1 Square Feet
- Dimensions: 1X1
Living room
- Features: Flooring (Hardwood)
- Level: Main
- Area: 255 Square Feet
- Dimensions: 17X15
Recreation room
- Level: Basement
- Area: 100 Square Feet
- Dimensions: 10X10
Other
- Features: Flooring (Other)
- Level: Basement
- Area: 1 Square Feet
- Dimensions: 1X1
Heating
- Steam
Cooling
- Window Unit(s), None
Features
- Basement: Finished,Full
- Attic: Dormer,Finished
Interior area
- Total structure area: 0
- Total interior livable area: 1,079 sqft
Property
Parking
- Total spaces: 2
- Parking features: Yes, Garage Owned, Detached, Garage
- Garage spaces: 2
Accessibility
- Accessibility features: No Disability Access
Features
- Stories: 1.5
Lot
- Size: 3,720 Square Feet
- Dimensions: 30 X 125
Details
- Parcel number: 13291250110000
- Special conditions: None
Construction
Type & style
- Home type: SingleFamily
- Architectural style: Bungalow
- Property subtype: Single Family Residence
Materials
- Brick
Condition
- New construction: No
- Year built: 1928
Utilities & green energy
- Electric: Circuit Breakers
- Sewer: Storm Sewer
- Water: Lake Michigan
Community & HOA
HOA
- Services included: None
Location
- Region: Chicago
Financial & listing details
- Price per square foot: $445/sqft
- Tax assessed value: $310,000
- Annual tax amount: $5,038
- Date on market: 10/14/2026
- Ownership: Fee Simple
Estimated market value
$475,800
$452,000 - $500,000
$3,134/mo
Price history
| Date | Event | Price |
|---|---|---|
| 11/17/2026 | Price change | $479,900-4%$445/sqft |
Source:  MRED as distributed by MLS GRID #12780647 Report a problem | ||
| 11/14/2026 | Listed for sale | $499,900$463/sqft |
Source: MRED as distributed by MLS GRID #12780647 Report a problem | ||
| 11/6/2026 | Contingent | $499,900$463/sqft |
Source: MRED as distributed by MLS GRID #12780647 Report a problem | ||
| 10/14/2026 | Listed for sale | $499,900+156.4%$463/sqft |
Source: MRED as distributed by MLS GRID #12780647 Report a problem | ||
| 2/11/2016 | Sold | $195,000-13.7%$181/sqft |
Source: MRED as distributed by MLS GRID #08748391 Report a problem | ||
| 5/1/2014 | Listing removed | $225,900$209/sqft |
Source: RE/MAX Signature #08496550 Report a problem | ||
| 12/3/2013 | Price change | $225,900-5.8%$209/sqft |
Source: RE/MAX Signature #08496550 Report a problem | ||
| 8/6/2013 | Listed for sale | $239,900-3.7%$222/sqft |
Source: Coldwell Banker Residential Brokerage - Elmhurst #08412772 Report a problem | ||
| 9/8/2012 | Listing removed | $249,000$231/sqft |
Source: Coldwell Banker Residential Brokerage - Elmhurst #08025559 Report a problem | ||
| 7/19/2012 | Price change | $249,000-13.8%$231/sqft |
Source: Coldwell Banker Residential Brokerage - Elmhurst #08025559 Report a problem | ||
| 3/25/2012 | Listed for sale | $289,000+52.1%$268/sqft |
Source: Coldwell Banker Residential Brokerage - Elmhurst #08025559 Report a problem | ||
| 10/4/2010 | Sold | $190,000+20.6%$176/sqft |
Source: Public Record Report a problem | ||
| 9/11/2009 | Sold | $157,500-40.5%$146/sqft |
Source: MRED as distributed by MLS GRID #07016900 Report a problem | ||
| 11/14/2003 | Sold | $264,500+20.2%$245/sqft |
Source: Public Record Report a problem | ||
| 2/21/2002 | Sold | $220,000+46.7%$204/sqft |
Source: Public Record Report a problem | ||
| 4/27/1999 | Sold | $150,000+70.5%$139/sqft |
Source: Public Record Report a problem | ||
| 10/5/1993 | Sold | $88,000$82/sqft |
Source: Public Record Report a problem | ||
Public tax history
| Year | Property taxes | Tax assessment |
|---|---|---|
| 2024 | $5,039 +3.6% | $31,000 +6.9% |
| 2023 | $4,862 +3.4% | $29,000 |
| 2022 | $4,701 +39.3% | $29,000 |
| 2021 | $3,376 -3.1% | $29,000 +36.7% |
| 2020 | $3,484 -1.9% | $21,213 -11% |
| 2019 | $3,551 -11.9% | $23,835 |
| 2018 | $4,032 -8.5% | $23,835 +16.5% |
| 2017 | $4,408 +22.4% | $20,463 |
| 2016 | $3,600 +10.1% | $20,463 |
| 2015 | $3,271 +5.2% | $20,463 +6% |
| 2014 | $3,108 +2.4% | $19,308 |
| 2013 | $3,036 +0.5% | $19,308 |
| 2012 | $3,019 -25.3% | $19,308 -22.6% |
| 2011 | $4,043 -0.4% | $24,932 |
| 2010 | $4,060 +4.3% | $24,932 |
| 2009 | $3,891 +28.9% | $24,932 -10.1% |
| 2008 | $3,018 -23.4% | $27,736 |
| 2007 | $3,942 -1.1% | $27,736 |
| 2006 | $3,985 +30% | $27,736 +48% |
| 2005 | $3,066 +1% | $18,746 |
| 2004 | $3,035 +2.2% | $18,746 |
| 2003 | $2,969 +15.3% | $18,746 +30.9% |
| 2002 | $2,575 +20.7% | $14,320 |
| 2001 | $2,133 +4.2% | $14,320 |
| 2000 | $2,047 -0.1% | $14,320 +13.3% |
| 1999 | $2,048 | $12,634 |
Find assessor info on the county website
Monthly payment
Est. payment
Payment breakdown
Explore the cost of this home by adjusting the details. Changes won't be saved.Climate risks
Neighborhood: Belmont Central
Nearby schools
Similar homes
- $480,0005 bd3 ba1.3k sqft2931 N Mobile Ave, Chicago, IL 60634New
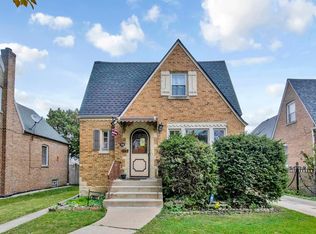 MLS ID #12808259, Veronica Gonzalez, Core Realty & Investments Inc.. MRED as distributed by MLS GRID
- $580,0005 bd3 ba1.2k sqft3048 N Marmora Ave, Chicago, IL 60634Active
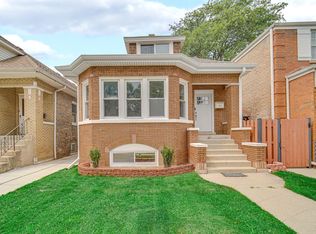 MLS ID #12802981, Isamar Gomez, Smart Home Realty. MRED as distributed by MLS GRID
- $449,9006 bd3 ba1k sqft2106 N Narragansett Ave, Chicago, IL 60639Active
 MLS ID #12805201, Juan Espinosa, E-Professional Realty. MRED as distributed by MLS GRID
- $564,9005 bd3 ba1.5k sqft5705 W Newport Ave, Chicago, IL 60634New
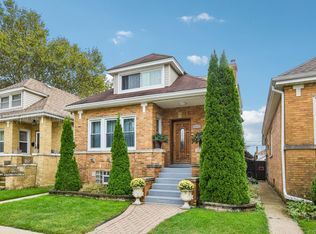 MLS ID #12807819, Ewelina Suchecki, eXp Realty. MRED as distributed by MLS GRID
