Welcome to beautifully updated brick raised ranch, step inside to a bright, open main level featuring a brand new kitchen with shaker cabinetry, stylish quartz backsplash, peninsula seating, additional table space, and upgraded stingless steel appliances. The main floor also offers three bedrooms, a spacious living area, a beautifully updated bathroom, hardwood floors through out. The finished basement expands your living space with large family room, 2 additional bedrooms ideal for guests or a home office, second upgraded bathroom, w/summer kitchen and laundry room. Enjoy out door living in private, fenced backyard, 10' height 2,5 heated garage- perfect for construction van with huge deck 18'x27' on the top of the it. Don't miss opportunity to make this exceptional property your new home! Pleasure to show!
Active
$549,000
4109 N Menard Ave, Chicago, IL 60634
5beds
1,150sqft
Single Family Residence
Built in 1970
3,125 Square Feet Lot
$544,700 Zestimate®
$477/sqft
$-- HOA
What's special
Finished basementStylish quartz backsplashPrivate fenced backyardSecond upgraded bathroomPeninsula seatingBeautifully updated bathroomLarge family room
- 34 days
- 329
- 23
Zillow last checked:
Listing updated:
Listed by:
Ewa Bosowski 773-467-8500,
Landmark Realtors
Source: MRED as distributed by MLS GRID,MLS#: 12759457
Facts & features
Interior
Bedrooms & bathrooms
- Bedrooms: 5
- Bathrooms: 2
- Full bathrooms: 2
Rooms
- Room types: Bonus Room, Bedroom 5
Primary bedroom
- Features: Flooring (Hardwood), Window Treatments (Blinds)
- Level: Main
- Area: 156 Square Feet
- Dimensions: 13X12
Bedroom 2
- Features: Flooring (Hardwood), Window Treatments (Blinds)
- Level: Main
- Area: 130 Square Feet
- Dimensions: 13X10
Bedroom 3
- Features: Flooring (Hardwood), Window Treatments (Blinds)
- Level: Main
- Area: 120 Square Feet
- Dimensions: 12X10
Bedroom 4
- Features: Flooring (Ceramic Tile)
- Level: Basement
- Area: 110 Square Feet
- Dimensions: 11X10
Bedroom 5
- Features: Flooring (Ceramic Tile)
- Level: Basement
- Area: 120 Square Feet
- Dimensions: 12X10
Bonus room
- Features: Flooring (Ceramic Tile)
- Level: Basement
- Area: 99 Square Feet
- Dimensions: 11X9
Dining room
- Features: Flooring (Hardwood)
- Level: Main
- Dimensions: COMBO
Family room
- Features: Flooring (Ceramic Tile), Window Treatments (Blinds)
- Level: Basement
- Area: 308 Square Feet
- Dimensions: 22X14
Kitchen
- Features: Kitchen (Eating Area-Table Space, Updated Kitchen), Flooring (Hardwood), Window Treatments (Blinds)
- Level: Main
- Area: 240 Square Feet
- Dimensions: 24X10
Laundry
- Features: Flooring (Ceramic Tile), Window Treatments (All)
- Level: Basement
- Area: 30 Square Feet
- Dimensions: 6X5
Living room
- Features: Flooring (Hardwood), Window Treatments (Blinds)
- Level: Main
- Area: 216 Square Feet
- Dimensions: 18X12
Heating
- Natural Gas, Forced Air
Cooling
- Central Air
Appliances
- Included: Range, Microwave, Dishwasher, Refrigerator, Washer, Dryer, Gas Oven
- Laundry: Common Area, Sink
Features
- Quartz Counters
- Flooring: Hardwood
- Windows: All, Blinds
- Basement: Finished,Full
Interior area
- Total structure area: 0
- Total interior livable area: 1,150 sqft
Property
Parking
- Total spaces: 2.5
- Parking features: Garage Door Opener, Heated Garage, Garage, Yes, Garage Owned, Attached
- Attached garage spaces: 2.5
- Has uncovered spaces: Yes
Accessibility
- Accessibility features: No Disability Access
Features
- Stories: 1
- Patio & porch: Deck
- Exterior features: Other
Lot
- Size: 3,125 Square Feet
- Dimensions: 25X125
Details
- Parcel number: 13174170380000
- Special conditions: None
- Other equipment: Ceiling Fan(s), Sump Pump
Construction
Type & style
- Home type: SingleFamily
- Architectural style: Ranch,Step Ranch
- Property subtype: Single Family Residence
Materials
- Brick
- Foundation: Brick/Mortar
- Roof: Asphalt
Condition
- New construction: No
- Year built: 1970
Utilities & green energy
- Electric: Circuit Breakers
- Sewer: Public Sewer
- Water: Lake Michigan
Community & HOA
HOA
- Services included: None
Location
- Region: Chicago
Financial & listing details
- Price per square foot: $477/sqft
- Tax assessed value: $370,010
- Annual tax amount: $6,255
- Date on market: 9/18/2026
- Ownership: Fee Simple
Estimated market value
$544,700
$517,000 - $572,000
$2,983/mo
Price history
| Date | Event | Price |
|---|---|---|
| 9/18/2026 | Listed for sale | $549,000+55.5%$477/sqft |
Source:  MRED as distributed by MLS GRID #12759457 Report a problem | ||
| 4/12/2006 | Sold | $353,000+33.5%$307/sqft |
Source: Public Record Report a problem | ||
| 7/3/2002 | Sold | $264,500$230/sqft |
Source: Public Record Report a problem | ||
Public tax history
| Year | Property taxes | Tax assessment |
|---|---|---|
| 2024 | $6,772 +33.3% | $37,001 +35.1% |
| 2023 | $5,081 -3.4% | $27,398 -5.5% |
| 2022 | $5,259 +1.9% | $28,990 |
| 2021 | $5,160 +31.6% | $28,990 +40% |
| 2020 | $3,922 -0.3% | $20,707 -10% |
| 2019 | $3,934 -8% | $23,008 -8.2% |
| 2018 | $4,273 +2.3% | $25,069 +10.1% |
| 2017 | $4,177 +2.8% | $22,778 |
| 2016 | $4,062 +10% | $22,778 |
| 2015 | $3,693 -6.9% | $22,778 -4.9% |
| 2014 | $3,967 +2.3% | $23,952 |
| 2013 | $3,878 +0.7% | $23,952 |
| 2012 | $3,850 -17.6% | $23,952 -22.3% |
| 2011 | $4,670 +10.4% | $30,841 |
| 2010 | $4,230 +8.9% | $30,841 |
| 2009 | $3,884 +3.6% | $30,841 -6.1% |
| 2008 | $3,748 +7.9% | $32,844 |
| 2007 | $3,474 +29.8% | $32,844 |
| 2006 | $2,676 -5.1% | $32,844 +36.4% |
| 2005 | $2,821 +1.9% | $24,072 |
| 2004 | $2,768 -27.3% | $24,072 |
| 2003 | $3,809 +35.9% | $24,072 +38.2% |
| 2002 | $2,802 +5.1% | $17,418 |
| 2001 | $2,666 +11.3% | $17,418 |
| 2000 | $2,394 | $17,418 +20.4% |
| 1999 | -- | $14,464 |
Find assessor info on the county website
Monthly payment
Est. payment
Payment breakdown
Explore the cost of this home by adjusting the details. Changes won't be saved.Climate risks
Neighborhood: Portage Park
Nearby schools

Similar homes
- $525,0004 bd3 ba1.3k sqft4028 N Parkside Ave, Chicago, IL 60634Active
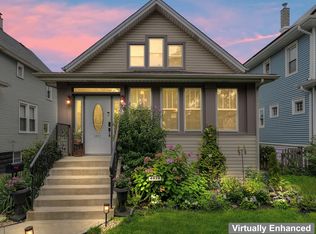 MLS ID #12730055, Amy Kite, ABR,CRS,E-PRO,SRES,TRC, Keller Williams Infinity. MRED as distributed by MLS GRID
- $599,0003 bd2 ba1k sqft6139 W Montrose Ave, Chicago, IL 60634Active
 MLS ID #12778158, Robert Campanella, GRI, @properties Christie's International Real Estate. MRED as distributed by MLS GRID
- $595,0005 bd3 ba1.2k sqft3048 N Marmora Ave, Chicago, IL 60634Active
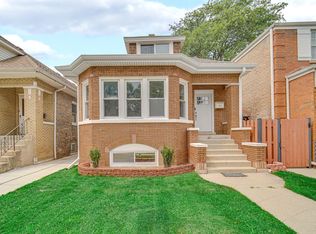 MLS ID #12759729, Isamar Gomez, Smart Home Realty. MRED as distributed by MLS GRID
- $499,9006 bd3 ba1k sqft2829 N Melvina Ave, Chicago, IL 60634Active
 MLS ID #12780647, Mario Melgar, Turn Key Realty Solutions. MRED as distributed by MLS GRID
