
Beautifully updated deluxe brick ranch offering exceptional space, versatility, and value in Chicago's active Portage Park neighborhood. Situated on an oversized 30 x 135 lot, this inviting home features easy alley access, a large covered concrete rear porch, a spacious garage with a drive-through service door, and a generously paved backyard complemented by two established side gardens. The main level features three full bedrooms and one full bath with a walk-in shower, beautiful hardwood floors, inviting living areas, and a spacious, beautifully designed kitchen with updated appliances and ample cabinet and counter space. The practical, functional layout provides comfortable everyday living. The finished lower level adds substantial flexible space and includes a separate rear entrance, large recreation area, two spacious bonus rooms, a full bath, laundry/mudroom, and a secondary kitchen area. This versatile space is ideal for recreation, hobbies, a home office, guest use, storage, or additional living space. Numerous updates include new kitchen appliances, new windows and doors, and hardwired Cat6 data and coax infrastructure throughout the home. Additional updates include a newer furnace and water heater, newer washer and dryer, newer roof and gutters, and sump pump and sewage ejector systems. Fresh, inviting, and move-in ready, this home offers exceptional flexibility both inside and out. Conveniently located near a variety of educational options, including public and private elementary, middle, and high schools, with Wright College nearby. Enjoy easy access to neighborhood shopping, dining, transportation, parks, and everyday amenities, with Harlem Avenue and Irving Park Plaza just minutes away. Don't let this one get away. Schedule your showing today!
Active
$599,000
6139 W Montrose Ave, Chicago, IL 60634
3beds
1,094sqft
Single Family Residence
Built in 1958
4,050 Square Feet Lot
$-- Zestimate®
$548/sqft
$-- HOA
What's special
Three full bedroomsEasy alley accessTwo spacious bonus roomsSecondary kitchen areaNew kitchen appliancesGenerously paved backyardSpacious beautifully designed kitchen
- --
- 303
- views
- 21
- saves
Zillow last checked:
Listing updated:
Listed by:
Robert Campanella, GRI 312-922-9200,
@properties Christie's International Real Estate
Source: MRED as distributed by MLS GRID,MLS#: 12778158
Facts & features
Interior
Bedrooms & bathrooms
- Bedrooms: 3
- Bathrooms: 2
- Full bathrooms: 2
Rooms
- Room types: Kitchen, Recreation Room, Bonus Room, Sitting Room
Primary bedroom
- Features: Flooring (Hardwood), Window Treatments (Insulated Windows)
- Level: Main
- Area: 110 Square Feet
- Dimensions: 11X10
Bedroom 2
- Features: Flooring (Hardwood), Window Treatments (Insulated Windows)
- Level: Main
- Area: 99 Square Feet
- Dimensions: 9X11
Bedroom 3
- Features: Flooring (Hardwood), Window Treatments (Insulated Windows)
- Level: Main
- Area: 99 Square Feet
- Dimensions: 9X11
Bonus room
- Features: Flooring (Vinyl)
- Level: Basement
- Area: 81 Square Feet
- Dimensions: 9X9
Bonus room
- Features: Flooring (Vinyl), Window Treatments (Insulated Windows)
- Level: Basement
- Area: 72 Square Feet
- Dimensions: 8X9
Kitchen
- Features: Flooring (Hardwood), Window Treatments (Insulated Windows)
- Level: Main
- Area: 90 Square Feet
- Dimensions: 9X10
Kitchen 2nd
- Features: Flooring (Vinyl)
- Level: Basement
- Area: 56 Square Feet
- Dimensions: 7X8
Laundry
- Features: Flooring (Ceramic Tile), Window Treatments (Insulated Windows)
- Level: Basement
- Area: 45 Square Feet
- Dimensions: 9X5
Living room
- Features: Flooring (Hardwood), Window Treatments (Insulated Windows)
- Level: Main
- Area: 198 Square Feet
- Dimensions: 11X18
Recreation room
- Features: Flooring (Vinyl)
- Level: Basement
- Area: 297 Square Feet
- Dimensions: 11X27
Sitting room
- Features: Flooring (Vinyl), Window Treatments (Insulated Windows)
- Level: Basement
- Area: 70 Square Feet
- Dimensions: 10X7
Heating
- Natural Gas
Cooling
- Central Air
Appliances
- Included: Humidifier, Gas Water Heater
- Laundry: Gas Dryer Hookup
Features
- Basement: Finished,Full
Interior area
- Total structure area: 2,128
- Total interior livable area: 1,094 sqft
- Finished area below ground: 1,080
Video & virtual tour
Property
Parking
- Total spaces: 2
- Parking features: Yes, Detached, Garage
- Garage spaces: 2
Accessibility
- Accessibility features: No Disability Access
Features
- Stories: 1
Lot
- Size: 4,050 Square Feet
- Dimensions: 30x135
Details
- Parcel number: 13173030040000
- Special conditions: None
- Other equipment: Ceiling Fan(s), Sump Pump
Construction
Type & style
- Home type: SingleFamily
- Property subtype: Single Family Residence
Materials
- Brick
Condition
- New construction: No
- Year built: 1958
- Major remodel year: 2026
Utilities & green energy
- Electric: Circuit Breakers
- Sewer: Public Sewer
- Water: Lake Michigan
Community & HOA
Community
- Security: Carbon Monoxide Detector(s)
HOA
- Services included: None
Location
- Region: Chicago
Financial & listing details
- Price per square foot: $548/sqft
- Tax assessed value: $290,000
- Annual tax amount: $4,788
- Date on market: 10/8/2026
- Ownership: Fee Simple
Estimated market value
Not available
Estimated sales range
Not available
Not available
Price history
Price history is unavailable.
Public tax history
| Year | Property taxes | Tax assessment |
|---|---|---|
| 2024 | $1,211 -5.4% | $29,000 |
| 2023 | $1,280 -0.6% | $29,000 |
| 2022 | $1,287 +5% | $29,000 |
| 2021 | $1,225 -3.1% | $29,000 +29.5% |
| 2020 | $1,264 +0.3% | $22,392 -11% |
| 2019 | $1,261 +1.5% | $25,160 |
| 2018 | $1,242 -6.6% | $25,160 +19.5% |
| 2017 | $1,329 -23.4% | $21,053 |
| 2016 | $1,736 +4% | $21,053 |
| 2015 | $1,668 +0.9% | $21,053 +5% |
| 2014 | $1,654 -54.6% | $20,049 |
| 2013 | $3,646 +134.6% | $20,049 |
| 2012 | $1,554 +8.3% | $20,049 -28.1% |
| 2011 | $1,434 +10.6% | $27,870 |
| 2010 | $1,297 +6.6% | $27,870 |
| 2009 | $1,217 -5.7% | $27,870 -9.3% |
| 2008 | $1,291 -7% | $30,711 |
| 2007 | $1,388 -5.8% | $30,711 |
| 2006 | $1,474 -12.9% | $30,711 +35.7% |
| 2005 | $1,692 -4.8% | $22,628 |
| 2004 | $1,777 -22.9% | $22,628 |
| 2003 | $2,304 -4.9% | $22,628 +38.6% |
| 2002 | $2,423 +6.2% | $16,324 |
| 2001 | $2,282 -6.6% | $16,324 |
| 2000 | $2,442 | $16,324 +10.9% |
| 1999 | $2,442 | $14,713 |
Find assessor info on the county website
Monthly payment
Est. payment
Payment breakdown
Explore the cost of this home by adjusting the details. Changes won't be saved.Climate risks
Neighborhood: Portage Park
Nearby schools
Schools provided by the listing agent
- Elementary: Smyser Elementary School
- High: William Howard Taft High School
- District: 299
Source: MRED as distributed by MLS GRID. This data may not be complete. We recommend contacting the local school district to confirm school assignments for this home.


Similar homes
- $575,0003 bd2 ba1.6k sqft3136 Bellwood Ln, Glenview, IL 60026New
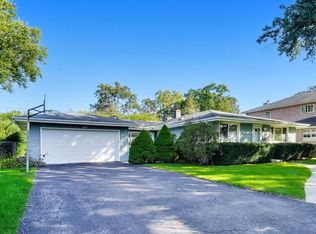 MLS ID #12802802, Gary Huen, @properties Christie's International Real Estate. MRED as distributed by MLS GRID
- $571,0003 bd2 ba1.6k sqft8026 N Central Ave, Morton Grove, IL 60053Price Change
 MLS ID #12798126, Mohammad Sheikha, Sky High Real Estate Inc.. MRED as distributed by MLS GRID
- $549,0003 bd3 ba1.6k sqft3819 N Kilpatrick Ave, Chicago, IL 60641Active
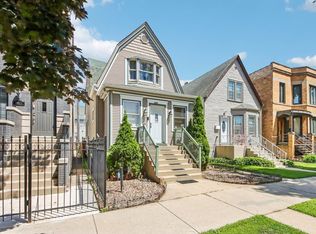 MLS ID #12787484, Ivonne Payes, Payes Real Estate Group. MRED as distributed by MLS GRID
- $419,0004 bd3 ba1.4k sqft4637 W McLean Ave, Chicago, IL 60639New
 MLS ID #12804884, Greg Cirone, xr realty. MRED as distributed by MLS GRID
