Welcome to this charming brick home in the Montclare area! This spacious property offers 3 bedrooms plus 2 additional bedrooms in the basement, 2 full bathrooms, and approximately 2,421 square feet over the three levels of finished space. The main level features a comfortable living room, separate dining room, kitchen, and three bedrooms. The finished basement provides additional living space with a family room, two bedrooms, and a generously sized laundry area. An enclosed porch adds even more versatile space, while the detached garage provides convenient parking. With a well-sized lot and a great layout, this home offers plenty of possibilities to make it your own. Schedule your showing today!
New
$385,000
2423 N Newland Ave, Chicago, IL 60707
5beds
1,421sqft
Single Family Residence
Built in 1923
3,690 Square Feet Lot
$-- Zestimate®
$271/sqft
$-- HOA
What's special
Charming brick homeFinished basementDetached garageSeparate dining roomWell-sized lotEnclosed porchGenerously sized laundry area
- --
- 440
- views
- 59
- saves
Zillow last checked:
Listing updated:
Listed by:
Joe Castillo, SFR (773)767-1616,
RE/MAX Mi Casa
Source: MRED as distributed by MLS GRID,MLS#: 12749663
Facts & features
Interior
Bedrooms & bathrooms
- Bedrooms: 5
- Bathrooms: 2
- Full bathrooms: 2
Rooms
- Room types: Bedroom 5, Enclosed Porch, Bonus Room
Primary bedroom
- Level: Second
- Area: 224 Square Feet
- Dimensions: 14X16
Bedroom 2
- Features: Flooring (Hardwood)
- Level: Main
- Area: 154 Square Feet
- Dimensions: 14X11
Bedroom 3
- Features: Flooring (Hardwood)
- Level: Main
- Area: 110 Square Feet
- Dimensions: 11X10
Bedroom 4
- Level: Basement
- Area: 80 Square Feet
- Dimensions: 10X8
Bedroom 5
- Level: Basement
- Area: 160 Square Feet
- Dimensions: 16X10
Bonus room
- Level: Second
- Area: 192 Square Feet
- Dimensions: 16X12
Dining room
- Features: Flooring (Hardwood)
- Level: Main
- Area: 140 Square Feet
- Dimensions: 14X10
Enclosed porch
- Level: Main
- Area: 126 Square Feet
- Dimensions: 14X9
Family room
- Level: Basement
- Area: 180 Square Feet
- Dimensions: 15X12
Kitchen
- Level: Main
- Area: 130 Square Feet
- Dimensions: 13X10
Laundry
- Level: Basement
- Area: 272 Square Feet
- Dimensions: 17X16
Living room
- Features: Flooring (Hardwood)
- Level: Main
- Area: 216 Square Feet
- Dimensions: 18X12
Heating
- Natural Gas
Cooling
- Central Air
Appliances
- Included: Range, Microwave, Refrigerator
Features
- Basement: Finished,Full
- Attic: Dormer,Finished,Full,Interior Stair
- Number of fireplaces: 1
- Fireplace features: Decorative, Living Room
Interior area
- Total structure area: 0
- Total interior livable area: 1,421 sqft
Property
Parking
- Total spaces: 3
- Parking features: Concrete, Off Alley, Yes, Detached, Side Apron, Garage
- Garage spaces: 1
Accessibility
- Accessibility features: No Disability Access
Features
- Stories: 1
Lot
- Size: 3,690 Square Feet
- Dimensions: 30 X 123
Details
- Parcel number: 13303280120000
- Special conditions: None
Construction
Type & style
- Home type: SingleFamily
- Property subtype: Single Family Residence
Materials
- Brick
Condition
- New construction: No
- Year built: 1923
Utilities & green energy
- Electric: Circuit Breakers
- Sewer: Public Sewer
- Water: Lake Michigan
Community & HOA
HOA
- Services included: None
Location
- Region: Chicago
Financial & listing details
- Price per square foot: $271/sqft
- Tax assessed value: $310,000
- Annual tax amount: $5,512
- Date on market: 9/3/2026
- Ownership: Fee Simple
Estimated market value
Not available
Estimated sales range
Not available
Not available
Price history
| Date | Event | Price |
|---|---|---|
| 12/22/2021 | Sold | $349,900$246/sqft |
Source:  MRED as distributed by MLS GRID #11253789 Report a problem MRED as distributed by MLS GRID #11253789 Report a problem | ||
| 12/16/2021 | Pending sale | $349,900$246/sqft |
Source: MRED as distributed by MLS GRID #11253789 Report a problem | ||
| 11/23/2021 | Contingent | $349,900$246/sqft |
Source: MRED as distributed by MLS GRID #11253789 Report a problem | ||
| 11/15/2021 | Listed for sale | $349,900$246/sqft |
Source: MRED as distributed by MLS GRID #11253789 Report a problem | ||
| 11/8/2021 | Contingent | $349,900$246/sqft |
Source: MRED as distributed by MLS GRID #11253789 Report a problem | ||
| 9/22/2021 | Listed for sale | $349,900-2.8%$246/sqft |
Source: MRED as distributed by MLS GRID #11226789 Report a problem | ||
| 9/13/2021 | Listing removed | -- |
Source: MRED as distributed by MLS GRID #11191110 Report a problem | ||
| 8/16/2021 | Listed for sale | $360,000-1.4%$253/sqft |
Source: MRED as distributed by MLS GRID #11191110 Report a problem | ||
| 8/16/2021 | Listing removed | -- |
Source: MRED as distributed by MLS GRID #11164078 Report a problem | ||
| 7/22/2021 | Listed for sale | $365,000+140.1%$257/sqft |
Source: MRED as distributed by MLS GRID #11164078 Report a problem | ||
| 3/13/2013 | Sold | $152,000$107/sqft |
Source: MRED as distributed by MLS GRID #08076829 Report a problem | ||
Public tax history
| Year | Property taxes | Tax assessment |
|---|---|---|
| 2024 | $5,513 +24.6% | $31,000 +47.9% |
| 2023 | $4,424 -2.3% | $20,956 -4.7% |
| 2022 | $4,528 +2.3% | $22,000 |
| 2021 | $4,427 +17.8% | $22,000 +30.5% |
| 2020 | $3,757 -1.3% | $16,853 -11% |
| 2019 | $3,807 +1.7% | $18,936 |
| 2018 | $3,743 -17% | $18,936 -9.5% |
| 2017 | $4,509 +7.5% | $20,935 |
| 2016 | $4,195 +9.3% | $20,935 |
| 2015 | $3,838 +3.5% | $20,935 +4.8% |
| 2014 | $3,710 +17.5% | $19,979 |
| 2013 | $3,158 +0.6% | $19,979 |
| 2012 | $3,140 -2.4% | $19,979 -14.2% |
| 2011 | $3,216 -4.3% | $23,289 -8.6% |
| 2010 | $3,359 +0.6% | $25,474 -6.8% |
| 2009 | $3,339 -2.1% | $27,329 -10.3% |
| 2008 | $3,409 +12.5% | $30,462 |
| 2007 | $3,030 +34.4% | $30,462 |
| 2006 | $2,254 -4.1% | $30,462 +49.3% |
| 2005 | $2,350 +1.9% | $20,408 |
| 2004 | $2,306 +4.4% | $20,408 |
| 2003 | $2,207 -5.4% | $20,408 +37.9% |
| 2002 | $2,334 +5.3% | $14,800 |
| 2001 | $2,217 +8.7% | $14,800 |
| 2000 | $2,039 +0% | $14,800 +17.5% |
| 1999 | $2,039 | $12,591 |
Find assessor info on the county website
Monthly payment
Est. payment
Payment breakdown
Explore the cost of this home by adjusting the details. Changes won't be saved.Climate risks
Neighborhood: Montclare
Nearby schools

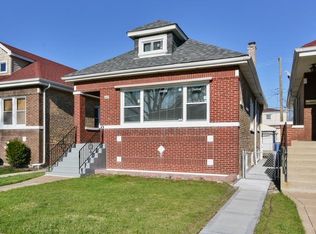
Similar homes
- $--4 bd2 ba1.7k sqft2348 N Newland Ave, Chicago, IL 60707Auction
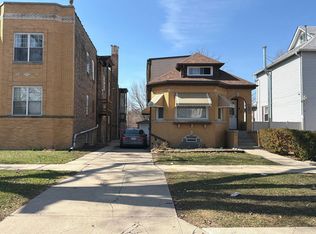 Auction.com 2
 - $399,9005 bd3 ba1.5k sqft2635 N 73rd Ave, Elmwood Park, IL 60707New
 MLS ID #12748670, Debbye Tyler, CNC,CSC,GRI,SFR, United Real Estate - Chicago. MRED as distributed by MLS GRID
 - $--4 bd2 ba1.5k sqft1828 N Sayre Ave, Chicago, IL 60707Auction
 Auction.com 2
 - $385,0003 bd2 ba1.2k sqft2642 N 72nd Ct, Elmwood Park, IL 60707New
 MLS ID #12751401, Isamar Gomez, Smart Home Realty. MRED as distributed by MLS GRID
