Welcome to this updated brick bungalow on a quiet, tree-lined street in Berwyn! This home offers a fantastic layout with hardwood floors, beautiful original woodwork, and plenty of flexible living space. The main level features a spacious living room, separate dining room, three bedrooms, and a large eat-in kitchen with stainless steel appliances and great cabinet space. Upstairs, you'll find a generously sized primary bedroom with additional space to make your own. The finished basement provides even more room to spread out, complete with a large recreation area, additional full bathroom, laundry area, and space for entertaining. A convenient Murphy bed in the office offers flexibility for guests or working from home. Recent improvements include a new boiler, washer and dryer, and dishwasher. Outside, enjoy a spacious backyard with room to relax, garden, or entertain, along with a detached garage. A wonderful combination of classic bungalow charm, modern updates, and versatile living space!
New
$350,000
2626 Cuyler Ave, Berwyn, IL 60402
5beds
1,853sqft
Single Family Residence
Built in 1927
3,780 Square Feet Lot
$-- Zestimate®
$189/sqft
$-- HOA
What's special
Beautiful original woodworkFinished basementUpdated brick bungalowQuiet tree-lined streetGenerously sized primary bedroomDetached garageLarge eat-in kitchen
- --
- 405
- views
- 48
- saves
Likely to sell faster than
Zillow last checked:
Listing updated:
Listed by:
Zachary Knebel, ABR,e-PRO,SFR,SRS 773-290-9293,
@properties Christie's International Real Estate,
Camille Hoover 708-207-1214,
@properties Christie's International Real Estate
Source: MRED as distributed by MLS GRID,MLS#: 12789769
Facts & features
Interior
Bedrooms & bathrooms
- Bedrooms: 5
- Bathrooms: 2
- Full bathrooms: 2
Rooms
- Room types: Bedroom 5, Loft, Recreation Room
Primary bedroom
- Area: 189 Square Feet
- Dimensions: 21X9
Bedroom 2
- Features: Flooring (Hardwood)
- Level: Main
- Area: 99 Square Feet
- Dimensions: 11X9
Bedroom 3
- Features: Flooring (Hardwood)
- Level: Main
- Area: 99 Square Feet
- Dimensions: 11X9
Bedroom 4
- Level: Main
- Area: 99 Square Feet
- Dimensions: 11X9
Bedroom 5
- Level: Basement
- Area: 108 Square Feet
- Dimensions: 12X9
Dining room
- Features: Flooring (Hardwood)
- Level: Main
- Area: 144 Square Feet
- Dimensions: 12X12
Family room
- Features: Flooring (Ceramic Tile)
- Level: Basement
- Area: 312 Square Feet
- Dimensions: 26X12
Kitchen
- Level: Main
- Area: 240 Square Feet
- Dimensions: 20X12
Laundry
- Features: Flooring (Ceramic Tile)
- Level: Basement
- Area: 204 Square Feet
- Dimensions: 17X12
Living room
- Features: Flooring (Hardwood)
- Level: Main
- Area: 156 Square Feet
- Dimensions: 13X12
Loft
- Area: 384 Square Feet
- Dimensions: 32X12
Recreation room
- Level: Basement
- Area: 160 Square Feet
- Dimensions: 20X8
Heating
- Radiant
Cooling
- Window Unit(s)
Features
- Basement: Finished,Full
Interior area
- Total structure area: 0
- Total interior livable area: 1,853 sqft
Property
Parking
- Total spaces: 2
- Parking features: Yes, Detached, Garage
- Garage spaces: 2
Accessibility
- Accessibility features: No Disability Access
Features
- Stories: 1.5
Lot
- Size: 3,780 Square Feet
- Dimensions: 30x126
Details
- Parcel number: 16293000310000
- Special conditions: None
Construction
Type & style
- Home type: SingleFamily
- Architectural style: Bungalow
- Property subtype: Single Family Residence
Materials
- Brick
- Roof: Asphalt
Condition
- New construction: No
- Year built: 1927
Utilities & green energy
- Sewer: Public Sewer
- Water: Lake Michigan, Public
Community & HOA
HOA
- Services included: None
Location
- Region: Berwyn
Financial & listing details
- Price per square foot: $189/sqft
- Tax assessed value: $300,010
- Annual tax amount: $10,042
- Date on market: 10/22/2026
- Ownership: Fee Simple
Estimated market value
Not available
Estimated sales range
Not available
Not available
Price history
| Date | Event | Price |
|---|---|---|
| 9/20/2022 | Sold | $305,000-2.5%$165/sqft |
Source:  MRED as distributed by MLS GRID #11471776 Report a problem | ||
| 7/26/2022 | Pending sale | $312,900$169/sqft |
Source:  RE/MAX International #11471776 Report a problem | ||
| 7/26/2022 | Contingent | $312,900$169/sqft |
Source: MRED as distributed by MLS GRID #11471776 Report a problem | ||
| 7/22/2022 | Price change | $312,900-5.2%$169/sqft |
Source: MRED as distributed by MLS GRID #11471776 Report a problem | ||
| 7/5/2022 | Price change | $329,900-2.9%$178/sqft |
Source: MRED as distributed by MLS GRID #11454669 Report a problem | ||
| 6/22/2022 | Listed for sale | $339,900+25.9%$183/sqft |
Source: MRED as distributed by MLS GRID #11443005 Report a problem | ||
| 8/14/2019 | Listing removed | $269,900$146/sqft |
Source: RE/MAX Partners #10479931 Report a problem | ||
| 8/9/2019 | Price change | $269,900-1.1%$146/sqft |
Source: RE/MAX Partners #10479931 Report a problem | ||
| 8/2/2019 | Price change | $272,900-0.9%$147/sqft |
Source: RE/MAX Partners #10471973 Report a problem | ||
| 7/18/2019 | Price change | $275,500-0.5%$149/sqft |
Source: RE/MAX Partners #10471973 Report a problem | ||
| 7/5/2019 | Price change | $276,900-1.1%$149/sqft |
Source: RE/MAX Partners #10471973 Report a problem | ||
| 6/14/2019 | Price change | $279,900-1.8%$151/sqft |
Source: RE/MAX Partners #10471973 Report a problem | ||
| 5/29/2019 | Price change | $285,000-1.7%$154/sqft |
Source: RE/MAX Partners #10471973 Report a problem | ||
| 5/9/2019 | Price change | $289,900-3.3%$156/sqft |
Source: RE/MAX Partners #10471973 Report a problem | ||
| 4/18/2019 | Listed for sale | $299,900+3.4%$162/sqft |
Source: RE/MAX Partners #10471973 Report a problem | ||
| 1/19/2019 | Listing removed | $289,900$156/sqft |
Source: Coldwell Banker Residential Brokerage - La Grange #10154957 Report a problem | ||
| 12/13/2018 | Price change | $289,900-1.7%$156/sqft |
Source: Coldwell Banker Residential Brokerage - La Grange #10154957 Report a problem | ||
| 11/18/2018 | Price change | $295,000-3%$159/sqft |
Source: Coldwell Banker Residential Brokerage - La Grange #10154957 Report a problem | ||
| 11/3/2018 | Price change | $304,000-1.6%$164/sqft |
Source: Coldwell Banker Residential Brokerage - La Grange #10011998 Report a problem | ||
| 10/13/2018 | Price change | $309,000-2.5%$167/sqft |
Source: Coldwell Banker Residential Brokerage - La Grange #10011998 Report a problem | ||
| 8/30/2018 | Price change | $316,900-2.5%$171/sqft |
Source: Coldwell Banker Residential Brokerage - La Grange #10011998 Report a problem | ||
| 7/10/2018 | Listed for sale | $324,900$175/sqft |
Source: Coldwell Banker Residential #10011998 Report a problem | ||
Public tax history
| Year | Property taxes | Tax assessment |
|---|---|---|
| 2024 | $9,924 +4% | $30,001 +0% |
| 2023 | $9,539 +0.2% | $29,999 +23.1% |
| 2022 | $9,520 +2.6% | $24,372 |
| 2021 | $9,276 -1.1% | $24,372 -4.8% |
| 2020 | $9,376 +96.7% | $25,606 +82.8% |
| 2019 | $4,767 +6.3% | $14,006 |
| 2018 | $4,484 -24.8% | $14,006 -18.2% |
| 2017 | $5,967 +22% | $17,119 +24.3% |
| 2016 | $4,889 +3.2% | $13,771 |
| 2015 | $4,739 -11.5% | $13,771 -11.9% |
| 2014 | $5,353 +23% | $15,624 +7.2% |
| 2013 | $4,352 -1.6% | $14,568 -4.6% |
| 2012 | $4,424 +2.7% | $15,276 |
| 2011 | $4,306 -2.2% | $15,276 -29.2% |
| 2010 | $4,405 +9.4% | $21,581 +11% |
| 2009 | $4,028 +12.7% | $19,441 -15% |
| 2008 | $3,576 -0.2% | $22,871 +16.4% |
| 2007 | $3,582 +7.7% | $19,651 |
| 2006 | $3,325 +8.7% | $19,651 |
| 2005 | $3,058 -11% | $19,651 +30.3% |
| 2004 | $3,434 +10.9% | $15,077 |
| 2003 | $3,096 +104% | $15,077 |
| 2002 | $1,518 -18% | $15,077 +33% |
| 2001 | $1,851 -17% | $11,333 |
| 2000 | $2,229 +8.3% | $11,333 |
| 1999 | $2,059 | $11,333 |
Find assessor info on the county website
Monthly payment
Est. payment
Payment breakdown
Explore the cost of this home by adjusting the details. Changes won't be saved.Climate risks
Neighborhood: 60402
Nearby schools
Schools provided by the listing agent
- Elementary: Komensky Elementary School
- Middle: Freedom Middle School
- District: 100
Source: MRED as distributed by MLS GRID. This data may not be complete. We recommend contacting the local school district to confirm school assignments for this home.
Similar homes
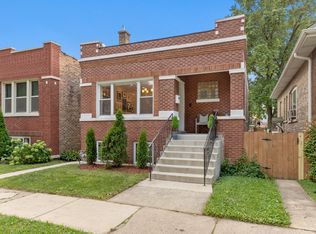
- $349,9006 bd3 ba1.6k sqft2347 Harvey Ave, Berwyn, IL 60402Active
 MLS ID #12759140, Katie Foss, E-PRO,PSA,RENE, Baird & Warner. MRED as distributed by MLS GRID
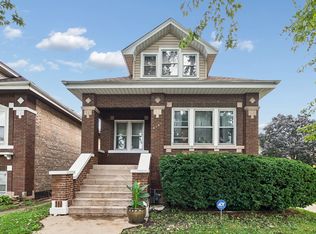
- $339,9005 bd3 ba1.7k sqft1437 Kenilworth Ave, Berwyn, IL 60402Active
 MLS ID #12781097, Nick Pontarelli, Coldwell Banker Stratford Place. MRED as distributed by MLS GRID
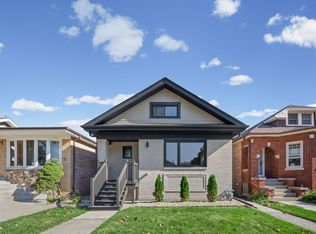
- $449,9994 bd2 ba2k sqft2709 Wesley Ave, Berwyn, IL 60402New
 MLS ID #12787705, Jocelyn Hernandez, Results Realty ERA Powered. MRED as distributed by MLS GRID
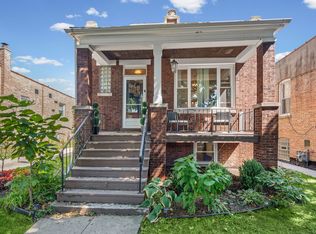
- $433,0003 bd2 ba1.6k sqft2625 Cuyler Ave, Berwyn, IL 60402New
 MLS ID #12790590, Jameelah Smith, @properties Christie's International Real Estate. MRED as distributed by MLS GRID
