Welcome home to this flawlessly renovated 3-bedroom, 2-bathroom split-level masterpiece in the heart of Morton Grove. Completely transformed from top to bottom, this turn-key residence seamlessly blends modern designer finishes with ultimate peace of mind, featuring a newer roof, newer HVAC system, and updated windows throughout. From the moment you arrive, the exceptional curb appeal sets the stage, highlighted by a long, expansive driveway leading to a spacious 2-car detached garage-offering plenty of parking and storage. Step inside to a bright, open-concept main level featuring gorgeous newly finished flooring and flooded with natural light. The chef's dream kitchen has been stunningly reimagined with premium quartz countertops, crisp custom cabinetry, and stainless steel appliances, making it the perfect centerpiece for both daily living and elegant entertaining. The upper level features three generous bedrooms with ample closet space and a beautifully modernized full bathroom boasting high-end tile work and contemporary fixtures. The expansive, fully finished lower-level basement maximizes your living space, serving as the ultimate family room, home office, or recreation area. With a second full bathroom, a dedicated laundry area, and abundant storage, this versatile level meets every lifestyle need. Perfectly located near top-rated schools, parks, dining, shopping, and major transit options, this stunning rehab is entirely move-in ready. Every major expense has already been taken care of-all you need to do is unpack!
Active
$585,000
8026 N Central Ave, Morton Grove, IL 60053
3beds
1,600sqft
Single Family Residence
Built in 1961
5,350 Square Feet Lot
$570,900 Zestimate®
$366/sqft
$-- HOA
What's special
Contemporary fixturesThree generous bedroomsHigh-end tile workUpdated windows throughoutFlooded with natural lightNewly finished flooringExceptional curb appeal
- 6 days
- 333
- 4
Zillow last checked:
Listing updated:
Listed by:
Mohammad Sheikha 224-420-0872,
Sky High Real Estate Inc.
Source: MRED as distributed by MLS GRID,MLS#: 12798126
Facts & features
Interior
Bedrooms & bathrooms
- Bedrooms: 3
- Bathrooms: 2
- Full bathrooms: 2
Rooms
- Room types: No additional rooms
Primary bedroom
- Level: Second
- Area: 156 Square Feet
- Dimensions: 13X12
Bedroom 2
- Level: Second
- Area: 132 Square Feet
- Dimensions: 12X11
Bedroom 3
- Level: Second
- Area: 120 Square Feet
- Dimensions: 12X10
Dining room
- Level: Main
- Area: 144 Square Feet
- Dimensions: 12X12
Family room
- Level: Lower
- Area: 360 Square Feet
- Dimensions: 24X15
Kitchen
- Features: Kitchen (Eating Area-Table Space)
- Level: Main
- Area: 154 Square Feet
- Dimensions: 14X11
Living room
- Level: Main
- Area: 286 Square Feet
- Dimensions: 22X13
Heating
- Forced Air
Cooling
- Central Air
Appliances
- Included: Range, Microwave, Dishwasher, Refrigerator, Washer, Dryer, Disposal
Features
- Basement: Finished,Partial
Interior area
- Total structure area: 0
- Total interior livable area: 1,600 sqft
Property
Parking
- Total spaces: 2
- Parking features: Concrete, Yes, Detached, Garage
- Garage spaces: 2
Accessibility
- Accessibility features: No Disability Access
Features
- Levels: Tri-Level
Lot
- Size: 5,350 Square Feet
- Dimensions: 50 X 107
Details
- Parcel number: 10204230450000
- Special conditions: None
Construction
Type & style
- Home type: SingleFamily
- Property subtype: Single Family Residence
Materials
- Brick
- Foundation: Concrete Perimeter
- Roof: Asphalt
Condition
- New construction: No
- Year built: 1961
- Major remodel year: 2026
Details
- Builder model: SPLIT
Utilities & green energy
- Electric: Circuit Breakers
- Sewer: Public Sewer
- Water: Lake Michigan
Community & HOA
Community
- Features: Curbs
HOA
- Services included: None
Location
- Region: Morton Grove
Financial & listing details
- Price per square foot: $366/sqft
- Annual tax amount: $11,159
- Date on market: 10/30/2026
- Ownership: Fee Simple
Estimated market value
$570,900
$542,000 - $599,000
$3,220/mo
Price history
| Date | Event | Price |
|---|---|---|
| 10/30/2026 | Listed for sale | $585,000+76.2%$366/sqft |
Source:  MRED as distributed by MLS GRID #12798126 Report a problem | ||
| 6/23/2008 | Sold | $332,000$208/sqft |
Source: MRED as distributed by MLS GRID #06840491 Report a problem | ||
Public tax history
Tax history is unavailable.
Monthly payment
Est. payment
Payment breakdown
Explore the cost of this home by adjusting the details. Changes won't be saved.Climate risks
Neighborhood: 60053
Nearby schools
Schools provided by the listing agent
- Elementary: Madison Elementary School
- Middle: Lincoln Junior High School
- High: Niles West High School
- District: 69
Source: MRED as distributed by MLS GRID. This data may not be complete. We recommend contacting the local school district to confirm school assignments for this home.

Similar homes
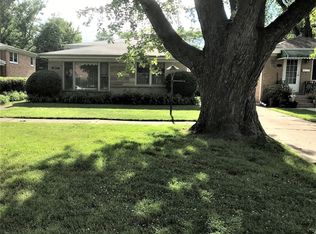
- $659,9003 bd3 ba1.4k sqft7542 Kostner Ave, Skokie, IL 60076New
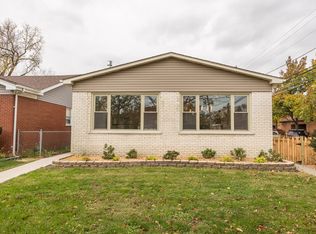 MLS ID #12801202, Maria Finta, Century 21 Circle. MRED as distributed by MLS GRID
- $550,0003 bd2 ba1.4k sqft4642 W Warwick Ave, Chicago, IL 60641Active
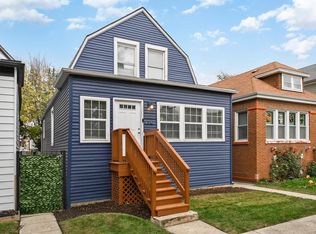 MLS ID #12793055, Robert Clifford, Compass. MRED as distributed by MLS GRID
- $549,0003 bd3 ba2k sqft7167 N Ozanam Ave, Chicago, IL 60631Active
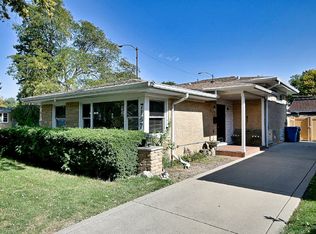 MLS ID #12786364, Entela Sadikaj, Property Outlet Group LLC. MRED as distributed by MLS GRID
- $599,0003 bd2 ba1k sqft6139 W Montrose Ave, Chicago, IL 60634Active
 MLS ID #12778158, Robert Campanella, GRI, @properties Christie's International Real Estate. MRED as distributed by MLS GRID
