Welcome to 4842 W Balmoral, a classic brick Georgian on a leafy Forest Glen block. You enter through a charming foyer with a leaded-glass front door and natural wood six-panel doors. In the living room, sunlight pours through the bay window, and a white-painted brick fireplace with gas logs anchors the space. Arched doorways, crown molding, coved ceilings and hardwood floors carry through the home. The formal dining room opens through a French door to a bright sunroom with wall-to-wall windows and a sliding door to the deck. The eat-in kitchen offers abundant white cabinetry, a gas range and two windows. A powder room with bold botanical wallpaper completes the first floor. Upstairs are three bedrooms, all with hardwood floors and ceiling fans. The spacious primary is filled with light from windows on two sides. One bedroom opens to a private upper deck with treetop views, ideal for morning coffee or evenings under the string lights. The tiled full bath features a vessel sink and mosaic accents. A side entrance leads to the lower level, a big, flexible space for a rec room, home office, studio or gym. It has an open-beam ceiling, white-painted brick walls and built-in shelving. Down here you'll also find a full bath with a walk-in shower, a laundry area and plenty of storage. Out back, a composite deck steps down to a deep, beautifully landscaped yard. It has lush lawn, mature trees, a herringbone brick paver patio under string lights, white picket fencing and a detached garage. You're close to the forest preserves, trails, shopping and Metra.
Active
$545,000
4842 W Balmoral Ave, Chicago, IL 60630
3beds
1,525sqft
Single Family Residence
Built in 1941
4,499 Square Feet Lot
$-- Zestimate®
$357/sqft
$-- HOA
What's special
Classic brick georgianCoved ceilingsMature treesLush lawnDetached garageWhite picket fencingCrown molding
- --
- 2,325
- views
- 306
- saves
Likely to sell faster than
Zillow last checked:
Listing updated:
Listed by:
John Gault 312-462-3733,
Baird & Warner
Source: MRED as distributed by MLS GRID,MLS#: 12779746
Facts & features
Interior
Bedrooms & bathrooms
- Bedrooms: 3
- Bathrooms: 3
- Full bathrooms: 2
- 1/2 bathrooms: 1
Rooms
- Room types: Enclosed Porch Heated, Deck, Foyer, Sun Room, Terrace
Primary bedroom
- Features: Flooring (Hardwood)
- Area: 169 Square Feet
- Dimensions: 13X13
Bedroom 2
- Features: Flooring (Hardwood)
- Area: 120 Square Feet
- Dimensions: 12X10
Bedroom 3
- Features: Flooring (Hardwood)
- Area: 72 Square Feet
- Dimensions: 8X9
Deck
- Area: 96 Square Feet
- Dimensions: 12X8
Dining room
- Features: Flooring (Hardwood)
- Area: 156 Square Feet
- Dimensions: 13X12
Other
- Features: Flooring (Ceramic Tile), Window Treatments (Blinds)
- Area: 130 Square Feet
- Dimensions: 13X10
Foyer
- Area: 20 Square Feet
- Dimensions: 5X4
Kitchen
- Features: Kitchen (Eating Area-Table Space), Flooring (Hardwood)
- Area: 77 Square Feet
- Dimensions: 7X11
Living room
- Features: Flooring (Hardwood)
- Area: 210 Square Feet
- Dimensions: 14X15
Sun room
- Area: 117 Square Feet
- Dimensions: 9X13
Other
- Area: 140 Square Feet
- Dimensions: 10X14
Heating
- Forced Air
Cooling
- Central Air
Appliances
- Included: Range, Dishwasher, Refrigerator, Washer, Dryer
- Laundry: Sink
Features
- Flooring: Hardwood
- Windows: Screens
- Basement: Partially Finished,Full
- Attic: Pull Down Stair
- Number of fireplaces: 1
- Fireplace features: Gas Log, Living Room
Interior area
- Total structure area: 0
- Total interior livable area: 1,525 sqft
Video & virtual tour
Property
Parking
- Total spaces: 2
- Parking features: Concrete, Off Alley, Garage Door Opener, Yes, Garage Owned, Detached, Garage
- Garage spaces: 2
- Has uncovered spaces: Yes
Accessibility
- Accessibility features: No Disability Access
Features
- Stories: 2
- Patio & porch: Deck, Porch, Patio
- Fencing: Fenced
Lot
- Size: 4,499 Square Feet
- Dimensions: 30X150
Details
- Additional structures: Shed(s)
- Parcel number: 13092110420000
- Special conditions: List Broker Must Accompany
Construction
Type & style
- Home type: SingleFamily
- Architectural style: Georgian
- Property subtype: Single Family Residence
Materials
- Brick
- Foundation: Concrete Perimeter
- Roof: Asphalt
Condition
- New construction: No
- Year built: 1941
Utilities & green energy
- Electric: Circuit Breakers
- Sewer: Public Sewer
- Water: Lake Michigan
Community & HOA
Community
- Features: Park, Curbs, Sidewalks, Street Lights, Street Paved
- Subdivision: Forest Glen
HOA
- Services included: None
Location
- Region: Chicago
Financial & listing details
- Price per square foot: $357/sqft
- Tax assessed value: $450,000
- Annual tax amount: $8,662
- Date on market: 10/14/2026
- Ownership: Fee Simple
Estimated market value
Not available
Estimated sales range
Not available
Not available
Price history
| Date | Event | Price |
|---|---|---|
| 7/10/2020 | Sold | $372,000+0.6%$244/sqft |
Source:  MRED as distributed by MLS GRID #10727488 Report a problem | ||
| 6/1/2020 | Pending sale | $369,900$243/sqft |
Source: Coldwell Banker Residential #10727488 Report a problem | ||
| 5/28/2020 | Listed for sale | $369,900+55.1%$243/sqft |
Source: Coldwell Banker Residential #10727488 Report a problem | ||
| 11/10/1999 | Sold | $238,500$156/sqft |
Source: Public Record Report a problem | ||
Public tax history
| Year | Property taxes | Tax assessment |
|---|---|---|
| 2024 | $8,382 +2.6% | $45,000 +7.1% |
| 2023 | $8,167 +2.9% | $42,000 |
| 2022 | $7,940 +2% | $42,000 |
| 2021 | $7,781 +33.8% | $42,000 +43.9% |
| 2020 | $5,816 -0.3% | $29,195 -10% |
| 2019 | $5,832 +1.7% | $32,439 |
| 2018 | $5,733 +1.5% | $32,439 +9.6% |
| 2017 | $5,647 +4% | $29,592 |
| 2016 | $5,430 +9.8% | $29,592 |
| 2015 | $4,945 +8.2% | $29,592 +8.8% |
| 2014 | $4,572 +2.3% | $27,192 |
| 2013 | $4,471 +0.8% | $27,192 |
| 2012 | $4,435 -13.5% | $27,192 -19.2% |
| 2011 | $5,129 +9.4% | $33,647 |
| 2010 | $4,690 +8.4% | $33,647 |
| 2009 | $4,325 -26.4% | $33,647 -17.8% |
| 2008 | $5,880 +30% | $40,956 |
| 2007 | $4,522 +12.3% | $40,956 |
| 2006 | $4,027 +2.6% | $40,956 +48% |
| 2005 | $3,924 +1.9% | $27,674 |
| 2004 | $3,850 +4.4% | $27,674 |
| 2003 | $3,687 -5.4% | $27,674 +17.8% |
| 2002 | $3,898 +4.6% | $23,496 |
| 2001 | $3,725 +19.9% | $23,496 |
| 2000 | $3,108 -0.1% | $23,496 +22% |
| 1999 | $3,109 | $19,256 |
Find assessor info on the county website
Monthly payment
Est. payment
Payment breakdown
Explore the cost of this home by adjusting the details. Changes won't be saved.Climate risks
Neighborhood: Forest Glen
Nearby schools
Schools provided by the listing agent
- Elementary: Farnsworth Elementary School
- Middle: Taft High School
- District: 299
Source: MRED as distributed by MLS GRID. This data may not be complete. We recommend contacting the local school district to confirm school assignments for this home.


Similar homes
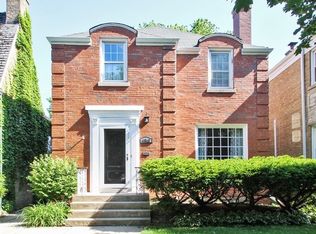
- $--3 bd1 ba1.3k sqft5408 N Lynch Ave, Chicago, IL 60630Auction
 Auction.com 2
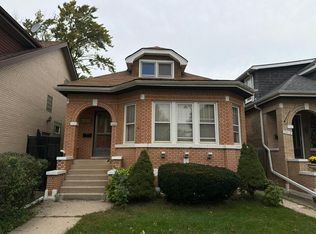
- $519,9005 bd2 ba2k sqft5452 N Luna Ave, Chicago, IL 60630Price Change
 MLS ID #12756606, Zeeshan Bhimji, Real Property Management Group Chicago. MRED as distributed by MLS GRID
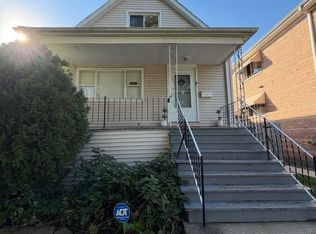
- $555,0005 bd4 ba2k sqft5012 N Tripp Ave, Chicago, IL 60630Active
 MLS ID #12787344, Victoria Unger, Century 21 Langos & Christian. MRED as distributed by MLS GRID
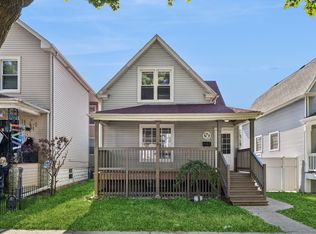
- $440,0003 bd2 ba1.1k sqft5007 W Argyle St, Chicago, IL 60630New
 MLS ID #12786564, Gintana Albanese, ABR, Baird & Warner. MRED as distributed by MLS GRID
