Charming and versatile single-family home located in Chicago's Jefferson Park neighborhood. Spanning 2,082 square feet across two levels, this well-maintained residence offers a thoughtfully designed floor plan featuring 4 spacious bedrooms and 2 full bathrooms. The main level welcomes you with to the core living and dining spaces. The bright, fully equipped kitchen includes a gas range stove, dishwasher, and refrigerator. Comfortable, carpeted bedrooms sit adjacent to a full bathroom featuring a tub/shower combination. The finished lower level provides flexible multi-use living space-ideal for a recreation room or home office. Step outside to a fully fenced backyard, offering room for outdoor entertainment and gardening. Excellent location with convenient access to public transportation options (CTA Blue Line & Metra at Jefferson Park Transit Center), I-90/I-94 expressways, parks, local dining, and shopping.
Active
Price cut: $5K (10/21)
$519,900
5452 N Luna Ave, Chicago, IL 60630
5beds
2,082sqft
Single Family Residence
Built in 1905
3,920 Square Feet Lot
$513,300 Zestimate®
$250/sqft
$-- HOA
What's special
Fully fenced backyardComfortable carpeted bedroomsRoom for outdoor entertainmentFlexible multi-use living spaceGas range stoveThoughtfully designed floor planFinished lower level
- 22 days
- 315
- 10
Zillow last checked:
Listing updated:
Listed by:
Zeeshan Bhimji 773-807-8272,
Real Property Management Group Chicago,
Luna Cuervo Puangco 832-570-1798,
Real Property Management Group Chicago
Source: MRED as distributed by MLS GRID,MLS#: 12756606
Facts & features
Interior
Bedrooms & bathrooms
- Bedrooms: 5
- Bathrooms: 2
- Full bathrooms: 2
Rooms
- Room types: Bedroom 5, Family Room, Recreation Room, Utility Room-Lower Level
Primary bedroom
- Features: Flooring (Carpet)
- Level: Main
- Area: 126 Square Feet
- Dimensions: 9X14
Bedroom 2
- Features: Flooring (Carpet)
- Level: Main
- Area: 81 Square Feet
- Dimensions: 9X9
Bedroom 3
- Features: Flooring (Carpet)
- Level: Main
- Area: 108 Square Feet
- Dimensions: 9X12
Bedroom 4
- Features: Flooring (Carpet)
- Level: Main
- Area: 72 Square Feet
- Dimensions: 9X8
Bedroom 5
- Features: Flooring (Vinyl)
- Level: Basement
- Area: 189 Square Feet
- Dimensions: 9X21
Dining room
- Features: Flooring (Hardwood)
- Level: Main
- Dimensions: COMBO
Family room
- Features: Flooring (Other)
- Level: Basement
- Area: 288 Square Feet
- Dimensions: 12X24
Other
- Features: Flooring (Vinyl)
- Level: Basement
- Area: 54 Square Feet
- Dimensions: 9X6
Kitchen
- Features: Flooring (Hardwood)
- Level: Main
- Area: 156 Square Feet
- Dimensions: 12X13
Laundry
- Features: Flooring (Vinyl)
- Level: Basement
- Area: 64 Square Feet
- Dimensions: 8X8
Living room
- Features: Flooring (Hardwood)
- Level: Main
- Area: 300 Square Feet
- Dimensions: 12X25
Recreation room
- Level: Basement
- Area: 120 Square Feet
- Dimensions: 8X15
Other
- Level: Basement
- Area: 32 Square Feet
- Dimensions: 8X4
Heating
- Has Heating (Unspecified Type)
Cooling
- Central Air
Appliances
- Included: Range, Dishwasher, Refrigerator, Washer, Dryer
- Laundry: Gas Dryer Hookup
Features
- In-Law Floorplan
- Flooring: Hardwood, Laminate
- Basement: Finished,Exterior Entry,Rec/Family Area,Sleeping Area,Storage Space,Full
- Attic: Unfinished
Interior area
- Total structure area: 0
- Total interior livable area: 2,082 sqft
Property
Accessibility
- Accessibility features: No Disability Access
Features
- Stories: 1
- Fencing: Fenced
Lot
- Size: 3,920 Square Feet
- Dimensions: 30 X 125
Details
- Parcel number: 13091040500000
- Special conditions: None
Construction
Type & style
- Home type: SingleFamily
- Architectural style: Cottage
- Property subtype: Single Family Residence
Materials
- Frame
- Foundation: Concrete Perimeter
- Roof: Asphalt
Condition
- New construction: No
- Year built: 1905
Utilities & green energy
- Sewer: Other
- Water: Lake Michigan
Community & HOA
HOA
- Services included: None
Location
- Region: Chicago
Financial & listing details
- Price per square foot: $250/sqft
- Tax assessed value: $360,000
- Annual tax amount: $5,422
- Date on market: 10/19/2026
- Ownership: Fee Simple
Estimated market value
$513,300
$488,000 - $539,000
$3,324/mo
Price history
| Date | Event | Price |
|---|---|---|
| 10/21/2026 | Price change | $519,900-1%$250/sqft |
Source:  MRED as distributed by MLS GRID #12756606 Report a problem | ||
| 10/19/2026 | Listed for sale | $524,900+10.5%$252/sqft |
Source: MRED as distributed by MLS GRID #12756606 Report a problem | ||
| 7/3/2025 | Listing removed | $2,800$1/sqft |
Source: Zillow Rentals Report a problem | ||
| 4/15/2025 | Listed for rent | $2,800+64.7%$1/sqft |
Source: Zillow Rentals Report a problem | ||
| 3/7/2025 | Listing removed | $475,000$228/sqft |
Source: BHHS broker feed #12259145 Report a problem | ||
| 2/25/2025 | Price change | $475,000-4%$228/sqft |
Source: MRED as distributed by MLS GRID #12259145 Report a problem | ||
| 1/28/2025 | Price change | $495,000-4.8%$238/sqft |
Source: MRED as distributed by MLS GRID #12259145 Report a problem | ||
| 12/20/2024 | Listed for sale | $520,000$250/sqft |
Source: MRED as distributed by MLS GRID #12259145 Report a problem | ||
| 12/14/2024 | Listing removed | -- |
Source: Owner Report a problem | ||
| 11/9/2024 | Price change | $520,000-8%$250/sqft |
Source: MRED as distributed by MLS GRID #12191289 Report a problem | ||
| 11/1/2024 | Price change | $565,000-1.7%$271/sqft |
Source: MRED as distributed by MLS GRID #12191289 Report a problem | ||
| 10/20/2024 | Price change | $575,000-4%$276/sqft |
Source: MRED as distributed by MLS GRID #12191289 Report a problem | ||
| 9/15/2024 | Listed for sale | $599,000+93.2%$288/sqft |
Source: Owner Report a problem | ||
| 1/20/2015 | Listing removed | $1,700$1/sqft |
Source: @properties #08796765 Report a problem | ||
| 12/5/2014 | Listed for rent | $1,700-5.6%$1/sqft |
Source: River North #08796765 Report a problem | ||
| 10/23/2011 | Listing removed | $1,800$1/sqft |
Source: Keller Williams Lincoln Square, LLC #07893971 Report a problem | ||
| 9/2/2011 | Listed for rent | $1,800$1/sqft |
Source: Keller Williams Lincoln Square, LLC #07893971 Report a problem | ||
| 9/18/2007 | Sold | $310,000+10.7%$149/sqft |
Source: Public Record Report a problem | ||
| 12/29/2005 | Sold | $280,000$134/sqft |
Source: Public Record Report a problem | ||
Public tax history
| Year | Property taxes | Tax assessment |
|---|---|---|
| 2024 | $6,573 +21.2% | $36,000 +24.1% |
| 2023 | $5,422 +3% | $29,000 |
| 2022 | $5,264 +1.9% | $29,000 |
| 2021 | $5,165 +7.2% | $29,000 +17.3% |
| 2020 | $4,820 -0.3% | $24,726 -10% |
| 2019 | $4,834 +1.7% | $27,474 |
| 2018 | $4,751 -0.7% | $27,474 +7.4% |
| 2017 | $4,784 +3.4% | $25,588 |
| 2016 | $4,627 +9.9% | $25,588 |
| 2015 | $4,211 +15.6% | $25,588 +15.3% |
| 2014 | $3,643 +2.3% | $22,187 |
| 2013 | $3,560 +0.7% | $22,187 |
| 2012 | $3,536 -14.3% | $22,187 -19.3% |
| 2011 | $4,129 -1.2% | $27,480 |
| 2010 | $4,179 +4.2% | $27,480 |
| 2009 | $4,011 -6.5% | $27,480 -13.4% |
| 2008 | $4,289 -4.9% | $31,718 |
| 2007 | $4,508 -1.1% | $31,718 |
| 2006 | $4,557 +56.5% | $31,718 +53% |
| 2005 | $2,912 -13.2% | $20,734 |
| 2004 | $3,357 +2.2% | $20,734 |
| 2003 | $3,284 +17.9% | $20,734 +33.9% |
| 2002 | $2,786 +30.1% | $15,490 |
| 2001 | $2,141 +5.2% | $15,490 |
| 2000 | $2,036 +0% | $15,490 +13.2% |
| 1999 | $2,036 | $13,687 |
Find assessor info on the county website
Monthly payment
Est. payment
Payment breakdown
Explore the cost of this home by adjusting the details. Changes won't be saved.Climate risks
Neighborhood: Jefferson Park
Nearby schools
Schools provided by the listing agent
- Elementary: Farnsworth Elementary School
- High: Taft High School
- District: 299
Source: MRED as distributed by MLS GRID. This data may not be complete. We recommend contacting the local school district to confirm school assignments for this home.

Similar homes
- $549,9004 bd4 ba1.8k sqft5137 N Menard Ave, Chicago, IL 60630Active
 MLS ID #12750123, Corina Flores-Moradi, Re/Max Cityview. MRED as distributed by MLS GRID
- $549,9005 bd3 ba1.9k sqft5522 W Wrightwood Ave, Chicago, IL 60639New
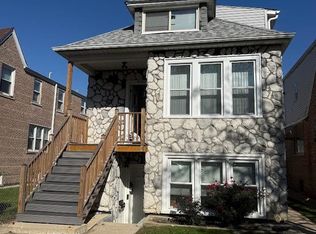 MLS ID #12800643, Jerry Morales, Golden City Realty, Inc.. MRED as distributed by MLS GRID
- $499,9004 bd3 ba2.2k sqft7432 W Gregory St, Chicago, IL 60656Active
 MLS ID #12768798, Guilmer Criollo, Chicagoland Brokers Inc.. MRED as distributed by MLS GRID
- $410,0003 bd2 ba1.2k sqft6663 W Hayes Ave, Chicago, IL 60631New
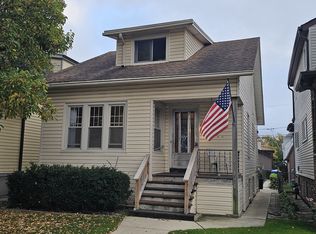 MLS ID #12801960, Vince Romano, Keller Williams Success Realty. MRED as distributed by MLS GRID
