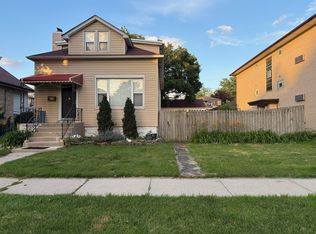
Incredible opportunity in Avondale.... RS-3 Single family home lovingly cared for by one family is ready for its next chapter. Bring your architect and design ideas, this home requires a full renovation. Sitting on a 24.7x120 lot in an incredible part of town near Roscoe Village, Logan Square and Irving Park, restuarants, shopping, parks, entertainment and new construction homes selling for $2.1M+. On the main level there is a living room, eat in kitchen, bedroom and bathroom. The second level features four more bedrooms and a bathroom plus an unfinished attic. The garden level apartment has a private entrance perfect for a home office or rental income. Perfect for builders, investors and experienced rehab flippers looking to build equity. Excellent A+ location, do not miss the chance to bring this home back to life, make your offer today!
New
$450,000
2822 W Melrose St, Chicago, IL 60618
5beds
1,900sqft
Single Family Residence
Built in 1903
2,880 Square Feet Lot
$-- Zestimate®
$237/sqft
$-- HOA
What's special
Private entranceGarden level apartmentEat in kitchenFour more bedrooms
- 9 hours
- 135
- 11
Zillow last checked:
Listing updated:
Listed by:
Sarah Ziehr (312)770-0079,
eXp Realty
Source: MRED as distributed by MLS GRID,MLS#: 12788272
Facts & features
Interior
Bedrooms & bathrooms
- Bedrooms: 5
- Bathrooms: 3
- Full bathrooms: 3
Rooms
- Room types: Kitchen, Family Room, Bedroom 5
Primary bedroom
- Area: 70 Square Feet
- Dimensions: 10X7
Bedroom 2
- Area: 96 Square Feet
- Dimensions: 12X8
Bedroom 3
- Area: 84 Square Feet
- Dimensions: 12X7
Bedroom 4
- Area: 63 Square Feet
- Dimensions: 9X7
Bedroom 5
- Area: 63 Square Feet
- Dimensions: 9X7
Dining room
- Dimensions: COMBO
Other
- Area: 165 Square Feet
- Dimensions: 15X11
Kitchen
- Features: Kitchen (Eating Area-Table Space)
- Area: 180 Square Feet
- Dimensions: 15X12
Kitchen 2nd
- Area: 150 Square Feet
- Dimensions: 15X10
Laundry
- Area: 28 Square Feet
- Dimensions: 7X4
Living room
- Area: 289 Square Feet
- Dimensions: 17X17
Heating
- Electric
Cooling
- None
Appliances
- Laundry: In Unit, Multiple Locations
Features
- Basement: Finished,Full,Daylight
Interior area
- Total structure area: 2,520
- Total interior livable area: 1,900 sqft
- Finished area below ground: 600
Property
Parking
- Total spaces: 2
- Parking features: Yes, Garage Owned, Detached, Garage
- Garage spaces: 2
Accessibility
- Accessibility features: No Disability Access
Features
- Stories: 2
Lot
- Size: 2,880 Square Feet
- Dimensions: 24x120
Details
- Additional structures: None, Shed(s)
- Parcel number: 13243160120000
- Special conditions: Exclusions-Call List Office
Construction
Type & style
- Home type: SingleFamily
- Property subtype: Single Family Residence
Materials
- Frame
Condition
- New construction: No
- Year built: 1903
- Major remodel year: 1980
Utilities & green energy
- Sewer: Public Sewer
- Water: Public
Community & HOA
HOA
- Services included: None
Location
- Region: Chicago
Financial & listing details
- Price per square foot: $237/sqft
- Annual tax amount: $103
- Date on market: 10/21/2026
- Ownership: Fee Simple
Estimated market value
Not available
Estimated sales range
Not available
Not available
Price history
| Date | Event | Price |
|---|---|---|
| 10/21/2026 | Listed for sale | $450,000$237/sqft |
Source:  MRED as distributed by MLS GRID #12788272 Report a problem | ||
Public tax history
Tax history is unavailable.
Monthly payment
Est. payment
Payment breakdown
Explore the cost of this home by adjusting the details. Changes won't be saved.Climate risks
Neighborhood: Avondale
Nearby schools
Schools provided by the listing agent
- Elementary: Linne Elementary School
- Middle: Logandale Middle School
- High: Schurz High School
- District: 299
Source: MRED as distributed by MLS GRID. This data may not be complete. We recommend contacting the local school district to confirm school assignments for this home.

Similar homes
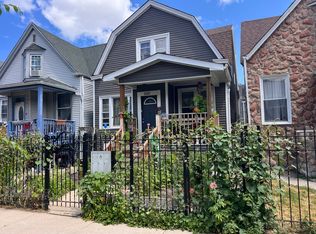
- $519,9004 bd3 ba1.4k sqft2207 N Lawndale Ave, Chicago, IL 60647Active
 MLS ID #12748779, Hassan Dahik, Coldwell Banker Realty. MRED as distributed by MLS GRID
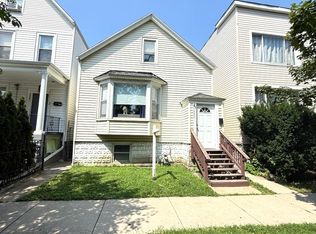
- $324,9004 bd2 ba1.6k sqft1226 S 49th Ct, Cicero, IL 60804Active
 MLS ID #12724918, William Pileggi, Avenue 1 Realty Group. MRED as distributed by MLS GRID
- $380,0004 bd2 ba1.4k sqft4115 Wesley Ter, Schiller Park, IL 60176New
 MLS ID #12787036, Juan Tamayo, Better Homes and Gardens. MRED as distributed by MLS GRID
- $399,9005 bd3 ba1.5k sqft2635 N 73rd Ave, Elmwood Park, IL 60707Active
 MLS ID #12748670, Debbye Tyler, CNC,CSC,GRI,SFR, United Real Estate - Chicago. MRED as distributed by MLS GRID
