Great Location, this charming Chicago All Brick Bungalow comes with 5-bedrooms, 3-bathrooms, finished basement with flex room and Bar. Enjoy 3 full levels of living space that's ideal for extended families. As you walk in you will encounter a spacious living room with plenty of sunlight from the extended bay windows. The finished lower level can be created as recreational area, party room or home gym. There is additional storage to suit your lifestyle needs. Home is located with direct access to public transportation, making your daily commute a Breeze in the Windy City. Midway Airport is about 12 minutes away. Appliances stay: Fridge, Stove, Dishwasher, Washer and Dryer. House is move in ready, price to sell quickly. Disclosures are clean, selling home "AS IS" Come and see and make this your forever home you deserve.
New
$372,900
4731 S Kostner Ave, Chicago, IL 60632
5beds
2,090sqft
Single Family Residence
Built in 1951
3,780 Square Feet Lot
$-- Zestimate®
$178/sqft
$-- HOA
What's special
Additional storage
- --
- 38
- views
- 0
- saves
Zillow last checked:
Listing updated:
Listed by:
Bryan Cool 888-893-3537,
Epique Realty Inc
Source: MRED as distributed by MLS GRID,MLS#: 12782631
Facts & features
Interior
Bedrooms & bathrooms
- Bedrooms: 5
- Bathrooms: 3
- Full bathrooms: 3
Rooms
- Room types: Office, Kitchen, Bedroom 5
Primary bedroom
- Features: Flooring (Hardwood)
- Level: Main
- Area: 156 Square Feet
- Dimensions: 12X13
Bedroom 2
- Features: Flooring (Hardwood)
- Level: Main
- Area: 110 Square Feet
- Dimensions: 10X11
Bedroom 3
- Features: Flooring (Vinyl)
- Level: Second
- Area: 180 Square Feet
- Dimensions: 15X12
Bedroom 4
- Level: Second
- Area: 143 Square Feet
- Dimensions: 13X11
Bedroom 5
- Level: Basement
- Area: 81 Square Feet
- Dimensions: 9X9
Dining room
- Features: Flooring (Hardwood)
Kitchen
- Features: Flooring (Hardwood)
- Level: Main
- Area: 160 Square Feet
- Dimensions: 16X10
Kitchen 2nd
- Level: Basement
- Area: 100 Square Feet
- Dimensions: 10X10
Laundry
- Level: Basement
- Area: 49 Square Feet
- Dimensions: 7X7
Living room
- Features: Flooring (Hardwood)
- Level: Main
- Area: 187 Square Feet
- Dimensions: 11X17
Office
- Level: Basement
- Area: 108 Square Feet
- Dimensions: 9X12
Heating
- Natural Gas
Cooling
- Central Air
Appliances
- Laundry: In Unit, Laundry Closet
Features
- Basement: Finished,Full
Interior area
- Total structure area: 2,090
- Total interior livable area: 2,090 sqft
- Finished area below ground: 770
Property
Parking
- Total spaces: 2
- Parking features: Yes, Detached, Garage
- Garage spaces: 2
Accessibility
- Accessibility features: No Disability Access
Features
- Stories: 2
Lot
- Size: 3,780 Square Feet
- Dimensions: 30x126x30x126
Details
- Parcel number: 19102000170000
- Special conditions: None
Construction
Type & style
- Home type: SingleFamily
- Architectural style: Bungalow
- Property subtype: Single Family Residence
Materials
- Brick
- Roof: Asphalt
Condition
- New construction: No
- Year built: 1951
Utilities & green energy
- Sewer: Public Sewer
- Water: Lake Michigan
Community & HOA
HOA
- Services included: None
Location
- Region: Chicago
Financial & listing details
- Price per square foot: $178/sqft
- Tax assessed value: $240,000
- Annual tax amount: $2,765
- Date on market: 10/11/2026
- Ownership: Fee Simple
Estimated market value
Not available
Estimated sales range
Not available
Not available
Price history
| Date | Event | Price |
|---|---|---|
| 10/6/2026 | Listing removed | $372,900$178/sqft |
Source: MRED as distributed by MLS GRID #12770131 Report a problem | ||
| 9/26/2026 | Listed for sale | $372,900-0.5%$178/sqft |
Source:  MRED as distributed by MLS GRID #12770131 Report a problem MRED as distributed by MLS GRID #12770131 Report a problem | ||
| 9/26/2026 | Listing removed | $374,900$179/sqft |
Source: MRED as distributed by MLS GRID #12672156 Report a problem | ||
| 9/2/2026 | Price change | $374,900-1.3%$179/sqft |
Source: MRED as distributed by MLS GRID #12672156 Report a problem | ||
| 8/9/2026 | Price change | $380,000-1%$182/sqft |
Source: MRED as distributed by MLS GRID #12672156 Report a problem | ||
| 6/29/2026 | Price change | $383,999-0.2%$184/sqft |
Source: MRED as distributed by MLS GRID #12672156 Report a problem | ||
| 6/8/2026 | Listed for sale | $384,900$184/sqft |
Source: MRED as distributed by MLS GRID #12672156 Report a problem | ||
| 6/8/2026 | Listing removed | $384,900$184/sqft |
Source: MRED as distributed by MLS GRID #12516903 Report a problem | ||
| 5/16/2026 | Price change | $384,900-1.3%$184/sqft |
Source: MRED as distributed by MLS GRID #12516903 Report a problem | ||
| 3/26/2026 | Price change | $389,900-1%$187/sqft |
Source: MRED as distributed by MLS GRID #12516903 Report a problem | ||
| 11/13/2025 | Listed for sale | $394,000+168%$189/sqft |
Source: MRED as distributed by MLS GRID #12516903 Report a problem | ||
| 12/5/1996 | Sold | $147,000$70/sqft |
Source: Public Record Report a problem | ||
Public tax history
| Year | Property taxes | Tax assessment |
|---|---|---|
| 2024 | $3,647 +31.9% | $24,000 +26.3% |
| 2023 | $2,765 +4.1% | $19,000 |
| 2022 | $2,657 +819.8% | $19,000 |
| 2021 | $289 -3.7% | $19,000 -0.1% |
| 2020 | $300 +0.3% | $19,021 -11% |
| 2019 | $299 +1.5% | $21,372 |
| 2018 | $295 -6.6% | $21,372 +30% |
| 2017 | $315 -57.5% | $16,439 |
| 2016 | $742 +4% | $16,439 |
| 2015 | $713 -76.4% | $16,439 +1.5% |
| 2014 | $3,029 +326.4% | $16,198 |
| 2013 | $710 +6.8% | $16,198 |
| 2012 | $665 -1.7% | $16,198 -25% |
| 2011 | $676 +10.6% | $21,589 |
| 2010 | $612 +6.5% | $21,589 |
| 2009 | $574 -7.6% | $21,589 -12.9% |
| 2008 | $622 -10.6% | $24,783 |
| 2007 | $695 -5.8% | $24,783 |
| 2006 | $738 -64.4% | $24,783 +37% |
| 2005 | $2,072 +11.3% | $18,086 |
| 2004 | $1,862 -5.2% | $18,086 |
| 2003 | $1,965 -5.4% | $18,086 +36.2% |
| 2002 | $2,078 +17.2% | $13,276 |
| 2001 | $1,772 +34.2% | $13,276 |
| 2000 | $1,321 -3.8% | $13,276 +23.9% |
| 1999 | $1,373 | $10,714 |
Find assessor info on the county website
Monthly payment
Est. payment
Payment breakdown
Explore the cost of this home by adjusting the details. Changes won't be saved.Climate risks
Neighborhood: Archer Heights
Nearby schools
Schools provided by the listing agent
- High: Curie Metropolitan High School
- District: 299
Source: MRED as distributed by MLS GRID. This data may not be complete. We recommend contacting the local school district to confirm school assignments for this home.
Similar homes
- $349,0004 bd3 ba1.4k sqft5409 S Sawyer Ave, Chicago, IL 60632Active
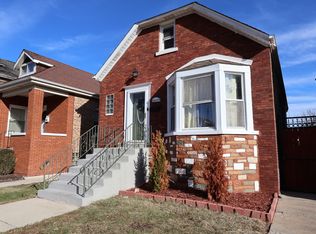 MLS ID #12737982, Ingrid Ovalle, PROSALES REALTY. MRED as distributed by MLS GRID
 - $459,9002 bd2 ba1.6k sqft5711 S Mayfield Ave, Chicago, IL 60638New
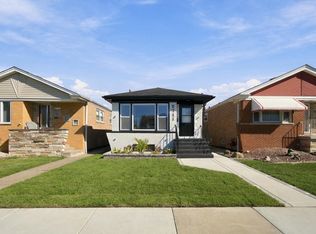 MLS ID #12780594, Ruben Martinez, Golden Enterprise Realty Inc. MRED as distributed by MLS GRID
 - $376,0005 bd3 ba1.7k sqft7630 Lavergne Ave, Burbank, IL 60459Price Change
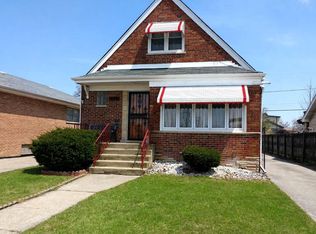 MLS ID #12749254, John Charleston, RE/MAX 10. MRED as distributed by MLS GRID
 - $339,0004 bd3 ba1.5k sqft8041 S Dorchester Ave, Chicago, IL 60619New
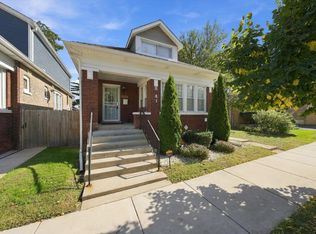 MLS ID #12766690, Steve Budzik, ICandy Realty LLC. MRED as distributed by MLS GRID
