There's a Whole Lot to Offer in this Freshly Painted Big Big Burbank Brick Home close to 79th Street and Cicero Avenue for shopping and convenience. 5 Bedrooms, 3 Full Baths. More than just a house. this Home provides space to grow, room to gather, and flexibility. Full finished Basement with 4 rooms including 2 bedrooms and a Second kitchen making this an ideal Related Living or Extended Family Home. News include: Roof in 2017, Windows 2018, Central Air 2019, Hot Water Heater, Furnace and Sump Pump all replaced in 2023, 2024, 2025. Fenced Yard with Side Drive and 2 Car Garage!i Hardwood Floors and Formal Dining Room on the first floor. Separate exterior entrance to basement. All appliances include 2 stoves, 2 refrigerators, washer and dryer. Easy to show anytime. Motivated Seller may contribute to buyer's closing costs with acceptable offer. Make your appointment today and Make your offer.
Contingent
$376,000
7630 Lavergne Ave, Burbank, IL 60459
5beds
1,750sqft
Single Family Residence
Built in 1962
4,920 Square Feet Lot
$-- Zestimate®
$215/sqft
$-- HOA
What's special
Second kitchenHardwood floors
- --
- 224
- views
- 5
- saves
Zillow last checked:
Listing updated:
Listed by:
John Charleston 708-363-7325,
RE/MAX 10
Source: MRED as distributed by MLS GRID,MLS#: 12749254
Facts & features
Interior
Bedrooms & bathrooms
- Bedrooms: 5
- Bathrooms: 3
- Full bathrooms: 3
Rooms
- Room types: Bedroom 5, Kitchen
Primary bedroom
- Features: Flooring (Hardwood), Window Treatments (All)
- Level: Second
- Area: 195 Square Feet
- Dimensions: 15X13
Bedroom 2
- Features: Flooring (Hardwood), Window Treatments (All)
- Level: Second
- Area: 196 Square Feet
- Dimensions: 14X14
Bedroom 3
- Features: Flooring (Hardwood), Window Treatments (All)
- Level: Main
- Area: 143 Square Feet
- Dimensions: 13X11
Bedroom 4
- Features: Flooring (Tile)
- Level: Basement
- Area: 168 Square Feet
- Dimensions: 14X12
Bedroom 5
- Features: Flooring (Ceramic Tile)
- Level: Basement
- Area: 121 Square Feet
- Dimensions: 11X11
Dining room
- Features: Flooring (Hardwood), Window Treatments (All)
- Level: Main
- Area: 168 Square Feet
- Dimensions: 14X12
Family room
- Features: Flooring (Ceramic Tile), Window Treatments (All)
- Level: Basement
- Area: 216 Square Feet
- Dimensions: 18X12
Kitchen
- Features: Kitchen (Eating Area-Table Space), Flooring (Ceramic Tile), Window Treatments (All)
- Level: Main
- Area: 216 Square Feet
- Dimensions: 18X12
Kitchen 2nd
- Features: Flooring (Ceramic Tile)
- Level: Basement
- Area: 228 Square Feet
- Dimensions: 19X12
Living room
- Features: Flooring (Hardwood), Window Treatments (All)
- Level: Main
- Area: 273 Square Feet
- Dimensions: 21X13
Heating
- Natural Gas, Forced Air
Cooling
- Central Air
Appliances
- Included: Range, Refrigerator, Washer, Dryer
Features
- 1st Floor Bedroom, In-Law Floorplan, 1st Floor Full Bath, Walk-In Closet(s), Replacement Windows
- Flooring: Hardwood, Wood
- Doors: Storm Door(s)
- Windows: Replacement Windows, Screens, Window Treatments
- Basement: Finished,Exterior Entry,Rec/Family Area,Sleeping Area,Walk-Up Access,Full,Walk-Out Access
Interior area
- Total structure area: 0
- Total interior livable area: 1,750 sqft
Property
Parking
- Total spaces: 2
- Parking features: Asphalt, Side Driveway, No Garage, Yes, Garage Owned, Detached, Garage
- Garage spaces: 2
- Has uncovered spaces: Yes
Accessibility
- Accessibility features: No Disability Access
Features
- Stories: 2
- Fencing: Fenced
Lot
- Size: 4,920 Square Feet
- Dimensions: 40 X 123
Details
- Parcel number: 19284070410000
- Special conditions: None
Construction
Type & style
- Home type: SingleFamily
- Architectural style: Cape Cod
- Property subtype: Single Family Residence
Materials
- Brick
- Roof: Asphalt
Condition
- New construction: No
- Year built: 1962
Details
- Builder model: Brick Cape Cod
Utilities & green energy
- Electric: Circuit Breakers
- Sewer: Public Sewer
- Water: Lake Michigan
Community & HOA
HOA
- Services included: None
Location
- Region: Burbank
Financial & listing details
- Price per square foot: $215/sqft
- Tax assessed value: $240,000
- Annual tax amount: $7,000
- Date on market: 9/2/2026
- Ownership: Fee Simple
Estimated market value
Not available
Estimated sales range
Not available
Not available
Price history
| Date | Event | Price |
|---|---|---|
| 4/17/2020 | Listing removed | $268,900$154/sqft |
Source: Realmart Realty Inc #10671657 Report a problem | ||
| 4/6/2020 | Price change | $268,900-0.4%$154/sqft |
Source: Realmart Realty Inc #10671657 Report a problem | ||
| 3/19/2020 | Listed for sale | $269,900+12.8%$154/sqft |
Source: Realmart Realty Inc #10671657 Report a problem | ||
| 9/1/2018 | Listing removed | $239,222$137/sqft |
Source: Nancy & Associates Realty #09968184 Report a problem | ||
| 5/31/2018 | Price change | $239,222+0.1%$137/sqft |
Source: Nancy & Associates Realty #09968184 Report a problem | ||
| 12/4/2017 | Listed for sale | $239,000$137/sqft |
Source: Nancy & Associates Realty #09811929 Report a problem | ||
Public tax history
| Year | Property taxes | Tax assessment |
|---|---|---|
| 2024 | $6,779 +5.6% | $24,000 |
| 2023 | $6,418 +32.1% | $24,000 +49.8% |
| 2022 | $4,859 +3.8% | $16,019 |
| 2021 | $4,682 +1.8% | $16,019 |
| 2020 | $4,598 +15% | $16,019 +9.8% |
| 2019 | $3,999 +3% | $14,590 |
| 2018 | $3,883 +2.9% | $14,590 |
| 2017 | $3,774 -4.9% | $14,590 +6% |
| 2016 | $3,968 +5% | $13,760 |
| 2015 | $3,778 +2.6% | $13,760 |
| 2014 | $3,682 +2.5% | $13,760 -5.6% |
| 2013 | $3,591 +2.9% | $14,575 |
| 2012 | $3,489 +2.2% | $14,575 |
| 2011 | $3,415 -10.7% | $14,575 -31.8% |
| 2010 | $3,825 +14.7% | $21,385 |
| 2009 | $3,335 +16.2% | $21,385 -10% |
| 2008 | $2,869 +0.1% | $23,762 +24.5% |
| 2007 | $2,865 +3.5% | $19,090 |
| 2006 | $2,768 +12.3% | $19,090 |
| 2005 | $2,465 -4.4% | $19,090 +36.1% |
| 2004 | $2,579 +2.6% | $14,029 |
| 2003 | $2,513 -8.9% | $14,029 |
| 2002 | $2,757 +28.8% | $14,029 +13.3% |
| 2001 | $2,142 +1% | $12,379 |
| 2000 | $2,120 +0.7% | $12,379 |
| 1999 | $2,106 | $12,379 |
Find assessor info on the county website
Monthly payment
Est. payment
Payment breakdown
Explore the cost of this home by adjusting the details. Changes won't be saved.Climate risks
Neighborhood: 60459
Nearby schools
Schools provided by the listing agent
- Elementary: Richard Byrd Elementary School
- Middle: Liberty Junior High School
- High: Reavis High School
- District: 111
Source: MRED as distributed by MLS GRID. This data may not be complete. We recommend contacting the local school district to confirm school assignments for this home.

Similar homes
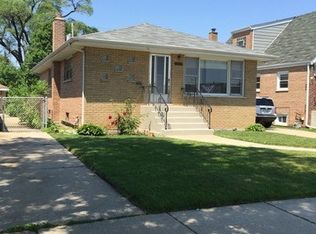
- $399,9005 bd2 ba2.2k sqft8005 S Campbell Ave, Chicago, IL 60652New
 MLS ID #12789283, Bruno Styrczula, First Midwest Realty LLC. MRED as distributed by MLS GRID
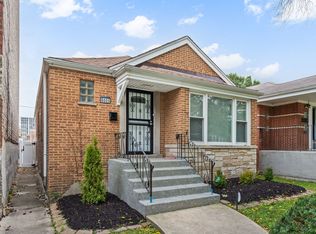
 - $372,9005 bd3 ba2k sqft4731 S Kostner Ave, Chicago, IL 60632Active
 MLS ID #12782631, Bryan Cool, Epique Realty Inc. MRED as distributed by MLS GRID
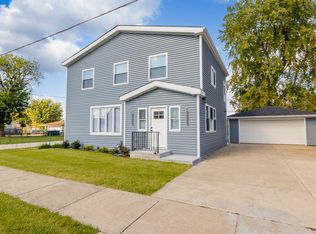
 - $524,9004 bd3 ba2k sqft5708 W 84th Pl, Burbank, IL 60459Active
 MLS ID #12780060, Ignacio Garcia, Coldwell Banker Realty. MRED as distributed by MLS GRID
 - $355,0006 bd3 ba1.7k sqft11056 S Sangamon St, Chicago, IL 60643New
 MLS ID #12787065, Ryed Douedari, Coldwell Banker Realty. MRED as distributed by MLS GRID
