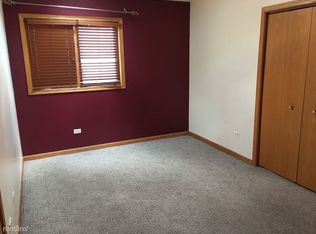
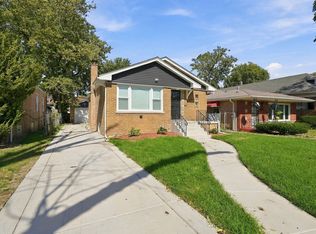
Two story home. One block walk to 51st and Western Ave. CTA. Four blocks from 49th & Western Orange Line Train Station and the newly opened 17 acre Brighton Park Community Campus. Home offers custom wrought iron fencing, two full baths and three bedrooms. Recent updates include exterior siding, renovated first floor, new hot water heating system, hot water tank and mostly new windows. 1st floor has updated unique ceramic tiled floors with hardwood appearance. 1st floor consists of a large center family room, full bath, bedroom, two walk in closets, rear enclosed utility-laundry room and finished front enclosed porch. Second floor all exposed hardwood floors and consists of large kitchen, two bedrooms, living room and full bath. 2nd floor bedrooms and living room have newly installed hardwood floors. Full attic and yard shed for storage. Good home well kept but seller selling as-is. Seller will consider FHA financing.
Active
Price cut: $8K (9/26)
$275,000
5142 S Campbell Ave, Chicago, IL 60632
3beds
1,836sqft
Single Family Residence
Built in 1910
3,125 Square Feet Lot
$266,300 Zestimate®
$150/sqft
$-- HOA
What's special
Exposed hardwood floorsRenovated first floorCustom wrought iron fencingEnclosed utility-laundry roomLarge center family roomLarge kitchenHardwood appearance
- 450 days
- 307
- 19
Zillow last checked:
Listing updated:
Listed by:
Jesse Gomez 773-251-1473,
Realmart Realty Inc
Source: MRED as distributed by MLS GRID,MLS#: 12425420
Facts & features
Interior
Bedrooms & bathrooms
- Bedrooms: 3
- Bathrooms: 2
- Full bathrooms: 2
Rooms
- Room types: Enclosed Porch
Primary bedroom
- Features: Flooring (Hardwood)
- Level: Second
- Area: 90 Square Feet
- Dimensions: 9X10
Bedroom 2
- Level: Second
- Area: 81 Square Feet
- Dimensions: 9X9
Bedroom 3
- Level: Main
- Area: 64 Square Feet
- Dimensions: 8X8
Enclosed porch
- Features: Flooring (Ceramic Tile)
- Level: Main
- Area: 144 Square Feet
- Dimensions: 18X8
Family room
- Features: Flooring (Ceramic Tile)
- Level: Main
- Area: 195 Square Feet
- Dimensions: 13X15
Kitchen
- Features: Flooring (Hardwood)
- Level: Second
- Area: 196 Square Feet
- Dimensions: 14X14
Laundry
- Level: Main
- Area: 108 Square Feet
- Dimensions: 18X6
Living room
- Features: Flooring (Hardwood)
- Level: Second
- Area: 143 Square Feet
- Dimensions: 13X11
Heating
- Natural Gas, Steam
Cooling
- None
Appliances
- Laundry: Main Level, Gas Dryer Hookup, In Unit
Features
- 1st Floor Bedroom, 1st Floor Full Bath, Walk-In Closet(s)
- Flooring: Hardwood
- Basement: None
- Attic: Full,Interior Stair,Unfinished
Interior area
- Total structure area: 0
- Total interior livable area: 1,836 sqft
Property
Accessibility
- Accessibility features: No Disability Access
Features
- Stories: 2
- Fencing: Fenced
Lot
- Size: 3,125 Square Feet
- Dimensions: 25 X 125
- Features: Rear of Lot
Details
- Parcel number: 19124050440000
- Special conditions: None
Construction
Type & style
- Home type: SingleFamily
- Property subtype: Single Family Residence
Materials
- Vinyl Siding
Condition
- New construction: No
- Year built: 1910
Details
- Builder model: TWO STORY
Utilities & green energy
- Sewer: Public Sewer
- Water: Lake Michigan, Public
Community & HOA
Community
- Features: Gated
HOA
- Services included: None
Location
- Region: Chicago
Financial & listing details
- Price per square foot: $150/sqft
- Tax assessed value: $160,010
- Annual tax amount: $2,032
- Date on market: 7/21/2025
- Ownership: Fee Simple
Estimated market value
$266,300
$253,000 - $280,000
$2,390/mo
Price history
| Date | Event | Price |
|---|---|---|
| 9/26/2026 | Price change | $275,000-2.8%$150/sqft |
Source:  MRED as distributed by MLS GRID #12425420 Report a problem MRED as distributed by MLS GRID #12425420 Report a problem | ||
| 8/17/2026 | Price change | $283,000-1.7%$154/sqft |
Source: MRED as distributed by MLS GRID #12425420 Report a problem | ||
| 7/20/2026 | Price change | $288,000-2.4%$157/sqft |
Source: MRED as distributed by MLS GRID #12425420 Report a problem | ||
| 5/25/2026 | Listed for sale | $295,000-4.8%$161/sqft |
Source: MRED as distributed by MLS GRID #12425420 Report a problem | ||
| 7/21/2025 | Listed for sale | $310,000+1228.6%$169/sqft |
Source: MRED as distributed by MLS GRID #12425420 Report a problem | ||
| 11/6/1997 | Sold | $23,333$13/sqft |
Source: Public Record Report a problem | ||
Public tax history
| Year | Property taxes | Tax assessment |
|---|---|---|
| 2024 | $747 -12.7% | $16,001 +60% |
| 2023 | $855 -37.2% | $9,999 |
| 2022 | $1,361 +1.5% | $9,999 |
| 2021 | $1,341 -14.1% | $9,999 -0.7% |
| 2020 | $1,561 -2% | $10,066 -11% |
| 2019 | $1,594 +1.8% | $11,311 |
| 2018 | $1,566 +35.8% | $11,311 +30.1% |
| 2017 | $1,153 -7.7% | $8,697 |
| 2016 | $1,250 +11.5% | $8,697 |
| 2015 | $1,121 -3.7% | $8,697 -1.1% |
| 2014 | $1,165 +3% | $8,797 |
| 2013 | $1,131 -0.8% | $8,797 |
| 2012 | $1,140 -24.2% | $8,797 -33.6% |
| 2011 | $1,504 +9.1% | $13,258 |
| 2010 | $1,378 +19.7% | $13,258 |
| 2009 | $1,151 -16.5% | $13,258 -18.4% |
| 2008 | $1,379 +35.4% | $16,257 |
| 2007 | $1,019 -56.7% | $16,257 |
| 2006 | $2,353 +30.4% | $16,257 +47.2% |
| 2005 | $1,805 +0.1% | $11,047 |
| 2004 | $1,804 +2.2% | $11,047 |
| 2003 | $1,765 +45% | $11,047 +64.7% |
| 2002 | $1,217 +48.5% | $6,707 |
| 2001 | $820 +2.6% | $6,707 |
| 2000 | $799 +0.9% | $6,707 +9.7% |
| 1999 | $792 | $6,115 |
Find assessor info on the county website
Monthly payment
Est. payment
Payment breakdown
Explore the cost of this home by adjusting the details. Changes won't be saved.Climate risks
Neighborhood: Gage Park
Nearby schools
Similar homes
- $295,0004 bd2 ba1.8k sqft4051 S Campbell Ave, Chicago, IL 60632Active
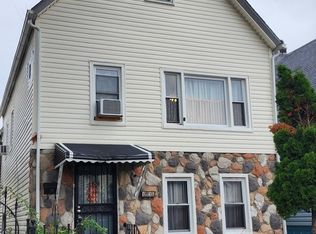 MLS ID #12746543, David Wong, Century 21 Realty Associates. MRED as distributed by MLS GRID
 - $279,9996 bd2 ba1.9k sqft6627 S Marshfield Ave, Chicago, IL 60636Active
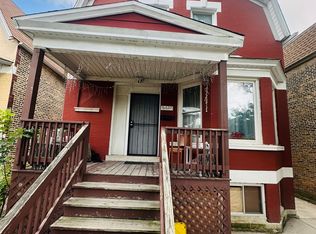 MLS ID #12693812, Jonathan Lopez, Realty of America, LLC. MRED as distributed by MLS GRID
 - $380,0004 bd2 ba2.1k sqft4401 S Homan Ave, Chicago, IL 60632Active
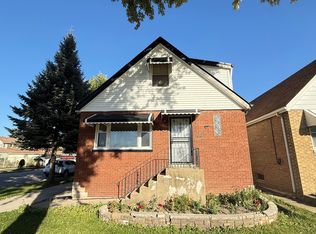 MLS ID #12779426, QianKun Chen, Kale Realty. MRED as distributed by MLS GRID
 - $274,0004 bd2 ba2.1k sqft654 W 111th St, Chicago, IL 60628New
 MLS ID #12782194, Maria Ortiz, Kale Realty. MRED as distributed by MLS GRID
