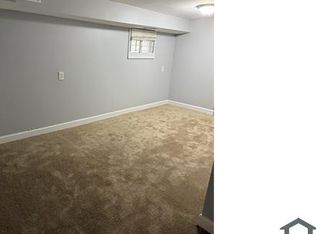
Nice home with 5th bedroom in basement. Located in a primarily single family section of Roseland. Upper is aluminum and vinyl siding and lower cement block. Offers three finished levels with three full updated spacious bathrooms with tubs on each level. Big front porch for relaxing. Freshly painted exterior and interior. Newer roof. Updated eat-in size kitchen offers breakfast nook, new cabinets and granite counter tops. Affordable real estate taxes with home owners exemption only $437.17 a year. Red Line 24 hr. CTA rail Extension project in progress. The Red Line Community office just opened at 111th & Stewart! Boarding stations will be at 111th and 115th & Michigan.
Active
$269,900
11236 S Stewart Ave, Chicago, IL 60628
5beds
1,800sqft
Single Family Residence
Built in 1913
3,813 Square Feet Lot
$-- Zestimate®
$150/sqft
$-- HOA
What's special
Three finished levelsBreakfast nookUpdated eat-in size kitchenNewer roofGranite counter topsNew cabinets
- --
- 107
- views
- 7
- saves
Zillow last checked:
Listing updated:
Listed by:
Jesse Gomez 773-251-1473,
Realmart Realty Inc
Source: MRED as distributed by MLS GRID,MLS#: 12778890
Facts & features
Interior
Bedrooms & bathrooms
- Bedrooms: 5
- Bathrooms: 3
- Full bathrooms: 3
Rooms
- Room types: Bonus Room, Bedroom 5
Primary bedroom
- Features: Flooring (Wood Laminate), Bathroom (Full)
- Level: Main
- Area: 104 Square Feet
- Dimensions: 13X8
Bedroom 2
- Features: Flooring (Wood Laminate)
- Level: Second
- Area: 100 Square Feet
- Dimensions: 10X10
Bedroom 3
- Features: Flooring (Wood Laminate)
- Level: Second
- Area: 110 Square Feet
- Dimensions: 11X10
Bedroom 4
- Features: Flooring (Painted/Stained)
- Level: Basement
- Area: 104 Square Feet
- Dimensions: 8X13
Bedroom 5
- Features: Flooring (Wood Laminate)
- Level: Main
- Area: 88 Square Feet
- Dimensions: 8X11
Bonus room
- Features: Flooring (Wood Laminate)
- Level: Second
- Area: 88 Square Feet
- Dimensions: 8X11
Dining room
- Features: Flooring (Wood Laminate)
- Level: Main
- Area: 144 Square Feet
- Dimensions: 12X12
Family room
- Features: Flooring (Painted/Stained)
- Level: Basement
- Area: 165 Square Feet
- Dimensions: 11X15
Kitchen
- Features: Kitchen (Eating Area-Table Space, Breakfast Room), Flooring (Wood Laminate)
- Level: Main
- Area: 150 Square Feet
- Dimensions: 15X10
Laundry
- Features: Flooring (Painted/Stained)
- Level: Basement
- Area: 100 Square Feet
- Dimensions: 10X10
Living room
- Features: Flooring (Wood Laminate)
- Level: Main
- Area: 288 Square Feet
- Dimensions: 12X24
Heating
- Natural Gas, Forced Air
Cooling
- None
Features
- Basement: Finished,Full
Interior area
- Total structure area: 0
- Total interior livable area: 1,800 sqft
Property
Accessibility
- Accessibility features: No Disability Access
Features
- Stories: 2
Lot
- Size: 3,813 Square Feet
- Dimensions: 31 x 123
Details
- Parcel number: 25211150290000
- Special conditions: None
Construction
Type & style
- Home type: SingleFamily
- Property subtype: Single Family Residence
Materials
- Aluminum Siding, Vinyl Siding, Block
Condition
- New construction: No
- Year built: 1913
- Major remodel year: 2026
Details
- Builder model: Two Story
Utilities & green energy
- Sewer: Public Sewer
- Water: Lake Michigan
Community & HOA
HOA
- Services included: None
Location
- Region: Chicago
Financial & listing details
- Price per square foot: $150/sqft
- Tax assessed value: $54,000
- Annual tax amount: $437
- Date on market: 10/7/2026
- Ownership: Fee Simple
Estimated market value
Not available
Estimated sales range
Not available
Not available
Price history
| Date | Event | Price |
|---|---|---|
| 5/20/2026 | Sold | $65,000-7%$36/sqft |
Source:  MRED as distributed by MLS GRID #12536520 Report a problem | ||
| 5/1/2026 | Pending sale | $69,900$39/sqft |
Source: MRED as distributed by MLS GRID #12536520 Report a problem | ||
| 4/7/2026 | Listed for sale | $69,900$39/sqft |
Source: MRED as distributed by MLS GRID #12536520 Report a problem | ||
| 3/9/2026 | Pending sale | $69,900$39/sqft |
Source: MRED as distributed by MLS GRID #12536520 Report a problem | ||
| 2/26/2026 | Price change | $69,900-17.7%$39/sqft |
Source: MRED as distributed by MLS GRID #12536520 Report a problem | ||
| 12/23/2025 | Listed for sale | $84,900-5.7%$47/sqft |
Source: MRED as distributed by MLS GRID #12536520 Report a problem | ||
| 10/20/2025 | Listing removed | $90,000$50/sqft |
Source: MRED as distributed by MLS GRID #12314881 Report a problem | ||
| 6/13/2025 | Contingent | $90,000$50/sqft |
Source: MRED as distributed by MLS GRID #12314881 Report a problem | ||
| 6/3/2025 | Price change | $90,000-5.3%$50/sqft |
Source: MRED as distributed by MLS GRID #12314881 Report a problem | ||
| 5/27/2025 | Price change | $95,000-5%$53/sqft |
Source: MRED as distributed by MLS GRID #12314881 Report a problem | ||
| 5/13/2025 | Price change | $100,000-4.8%$56/sqft |
Source: MRED as distributed by MLS GRID #12314881 Report a problem | ||
| 4/30/2025 | Price change | $105,000-4.5%$58/sqft |
Source: MRED as distributed by MLS GRID #12314881 Report a problem | ||
| 4/21/2025 | Price change | $110,000-8.3%$61/sqft |
Source: MRED as distributed by MLS GRID #12314881 Report a problem | ||
| 4/8/2025 | Price change | $120,000-4%$67/sqft |
Source: MRED as distributed by MLS GRID #12314881 Report a problem | ||
| 3/26/2025 | Price change | $125,000-3.1%$69/sqft |
Source: MRED as distributed by MLS GRID #12314881 Report a problem | ||
| 3/18/2025 | Listed for sale | $129,000-4.4%$72/sqft |
Source: MRED as distributed by MLS GRID #12314881 Report a problem | ||
| 9/19/2007 | Sold | $135,000+6.3%$75/sqft |
Source: Public Record Report a problem | ||
| 12/30/2005 | Sold | $127,000+167.4%$71/sqft |
Source: Public Record Report a problem | ||
| 3/25/2004 | Sold | $47,500-43.1%$26/sqft |
Source: Public Record Report a problem | ||
| 1/12/2001 | Sold | $83,500+138.6%$46/sqft |
Source: Public Record Report a problem | ||
| 6/29/2000 | Sold | $35,000$19/sqft |
Source: Public Record Report a problem | ||
Public tax history
| Year | Property taxes | Tax assessment |
|---|---|---|
| 2024 | $424 | $5,400 +68.9% |
| 2023 | -- | $3,197 |
| 2022 | -- | $3,197 |
| 2021 | $322 -45% | $3,197 -44.1% |
| 2020 | $585 +1.6% | $5,721 -9% |
| 2019 | $576 +1.9% | $6,287 |
| 2018 | $565 -53% | $6,287 -29.7% |
| 2017 | $1,202 -7.2% | $8,947 |
| 2016 | $1,295 +11.5% | $8,947 |
| 2015 | $1,162 +5.9% | $8,947 +5.7% |
| 2014 | $1,097 +3.1% | $8,466 |
| 2013 | $1,064 -0.9% | $8,466 |
| 2012 | $1,074 -15.4% | $8,466 -13.9% |
| 2011 | $1,269 -2.9% | $9,833 |
| 2010 | $1,307 -14.9% | $9,833 |
| 2009 | $1,536 -7.1% | $9,833 -14.6% |
| 2008 | $1,654 +1.1% | $11,509 |
| 2007 | $1,637 -1.1% | $11,509 |
| 2006 | $1,654 +19.5% | $11,509 +36% |
| 2005 | $1,385 +1% | $8,460 |
| 2004 | $1,371 +2.2% | $8,460 |
| 2003 | $1,341 +9.6% | $8,460 +24.4% |
| 2002 | $1,224 +47.7% | $6,802 |
| 2001 | $829 -16.1% | $6,802 |
| 2000 | $988 -0.7% | $6,802 +32.5% |
| 1999 | $994 | $5,134 |
Find assessor info on the county website
Monthly payment
Est. payment
Payment breakdown
Explore the cost of this home by adjusting the details. Changes won't be saved.Climate risks
Neighborhood: Roseland
Nearby schools
Similar homes
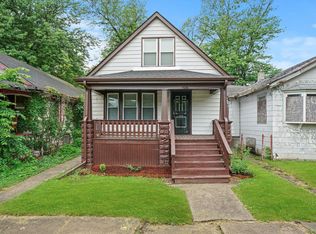
- $295,0003 bd1 ba1.3k sqft10020 S Charles St, Chicago, IL 60643New
 MLS ID #12789420, Tyisha Hawkins-White, HomeSmart Realty Group. MRED as distributed by MLS GRID
- $--3 bd2 ba1.6k sqft10551 S Lafayette Ave, Chicago, IL 60628Auction
 Auction.com 1
- $--3 bd2 ba1.5k sqft7747 S May St, Chicago, IL 60620Auction
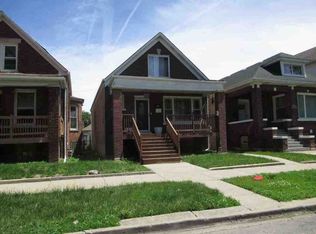 ServiceLink Auction
- $--3 bd1 ba1.1k sqft231 W 107th St, Chicago, IL 60628Auction
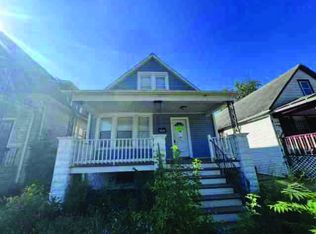 ServiceLink Auction
